Skip main navigation
Accepting backups
  • $944,450

    3647 Roundtree Ct, Boulder, CO 80304

    3beds
    2,014sqft
    : 
    $5,426/mo
    Get pre-qualified
    Townhouse
    Built in 1981
    3,948 Square Feet Lot
    $-- Zestimate®
    $469/sqft
    $150/mo HOA

    What's special

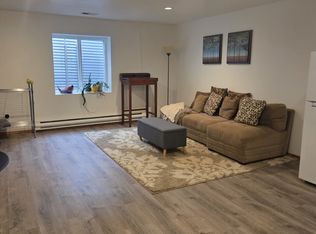
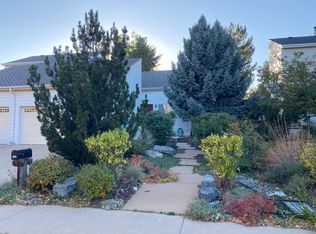
    A superb location, gorgeous home, & affordable price make this a Boulder must-see! Beautifully updated North Boulder home tucked into a quiet private enclave yet close to the Boulder lifestyle people love. Rich hardwood floors, vaulted ceilings & clerestory windows fill the open main level w/ natural light. The great room flows easily to dining, the kitchen & private patio w/ hot tub creating an enticing indoor-outdoor connection. From this gorgeous home and friendly community you can walk/run/bike Wonderland Creek Bikeway nearby. The spacious kitchen is both polished & practical w/ a center island, newer upscale stainless appliances and abundant cabinet space opening naturally to the dining area and living room. The main-level primary suite offers a calm retreat with dual vanities, an oversized glass-enclosed shower and a spacious walk-in closet. A bright main-floor secondary bedroom with adjacent bath works beautifully as a study/office/guest space or creative room. A quality finished lower level adds comfortable flexibility with a cozy rec room, third bedroom with built-in Murphy bed, ensuite bath, creating a space that can flex as needs change. Additional attic and crawlspace storage help keep life organized. Outside a lovely private patio, hot tub, pollinator garden and exceptional plantings create a welcoming setting that is easy to enjoy. The spacious 2-car garage offers room for cars, bikes and gear with ample storage shelving. Community amenities include 2 outdoor pools (the nearest being heated), 3 tennis courts, sand volleyball and playground. Shopping and dining are close by with easy access to trails, bike routes, transit and the best of Boulder living. Buyer to verify all information deemed material.
    33 days
    |
    256
    |
    9
    |

    Zillow last checked:

    Listing updated:

    Listed by:

    Jason Kay 720-295-1604,

    eXp Realty LLC

    Source: IRES as distributed by MLS GRID,MLS#: 1064800MLS Logo

      Facts & features

      Interior

      Bedrooms & bathrooms
      • Bedrooms: 3
      • Bathrooms: 3
      • Full bathrooms: 1
      • 3/4 bathrooms: 2
      • Main level bathrooms: 2
      Primary bedroom
      • Description: Carpet
      • Features: 3/4 Primary Bath, Luxury Features Primary Bath
      • Level: Main
      • Area: 169 Square Feet
      • Dimensions: 13 x 13
      Bedroom 2
      • Description: Carpet
      • Level: Main
      • Area: 132 Square Feet
      • Dimensions: 11 x 12
      Bedroom 3
      • Description: Luxury Vinyl
      • Level: Basement
      • Area: 187 Square Feet
      • Dimensions: 11 x 17
      Dining room
      • Description: Hardwood
      • Level: Main
      • Area: 120 Square Feet
      • Dimensions: 8 x 15
      Kitchen
      • Description: Hardwood
      • Level: Main
      • Area: 400 Square Feet
      • Dimensions: 20 x 20
      Laundry
      • Description: Concrete
      • Level: Basement
      • Area: 8 Square Feet
      • Dimensions: 2 x 4
      Living room
      • Description: Hardwood
      • Level: Main
      • Area: 240 Square Feet
      • Dimensions: 15 x 16
      Recreation room
      • Description: Luxury Vinyl
      • Level: Lower
      • Area: 187 Square Feet
      • Dimensions: 11 x 17
      Heating
      • Forced Air
      Cooling
      • Central Air
      Appliances
      • Included: Gas Range, Self Cleaning Oven, Dishwasher, Refrigerator, Washer, Dryer, Microwave
      Features
      • Eat-in Kitchen, Cathedral Ceiling(s)
      • Flooring: Wood
      • Windows: Window Coverings
      • Basement: Full,Partially Finished,Crawl Space
      • Common walls with other units/homes: End Unit
      Interior area
      • Total structure area: 1,372
      • Total interior livable area: 2,014 sqft
      • Finished area above ground: 1,372

      Property

      Parking
      • Total spaces: 2
      • Parking features: Detached
      • Garage spaces: 2
      • Details: Detached
      Features
      • Levels: One
      • Stories: 1
      • Patio & porch: Patio
      • Exterior features: Sprinkler System, Private Yard
      • Has spa: Yes
      • Spa features: Private
      • Fencing: Fenced,Wood
      • Waterfront features: Abuts Stream/Creek/River
      Lot
      • Size: 3,948 Square Feet
      • Features: Cul-De-Sac, Deciduous Trees, Level, Paved, Curbs, Gutters, Street Light, Fire Hydrant within 500 Feet
      Details
      • Parcel number: R0081979
      • Zoning: RM-1
      • Special conditions: Private Owner

      Construction

      Type & style
      • Home type: Townhouse
      • Property subtype: Townhouse
      • Attached to another structure: Yes
      Materials
      • Frame
      • Roof: Composition
      Condition
      • New construction: No
      • Year built: 1981

      Utilities & green energy

      • Electric: Xcel
      • Gas: Xcel
      • Sewer: Public Sewer
      • Water: City
      • Utilities for property: Natural Gas Available, Electricity Available, Cable Available, High Speed Avail
      Green energy
      • Energy efficient items: Windows

      Community & HOA

      Community
      • Features: Clubhouse, Tennis Court(s), Pool, Playground, Park, Trail(s)
      • Subdivision: Winding Trail Village
      HOA
      • Has HOA: Yes
      • Services included: Common Amenities, Snow Removal, Maintenance Grounds, Utilities, Exterior Maintenance
      • HOA fee: $100 monthly
      • HOA name: Winding Trail Village HOA
      • HOA phone: 720-974-4141
      • Second HOA fee: $150 quarterly
      • Second HOA name: The Roundtree Court HOA
      • Second HOA phone: 720-810-4626
      Location
      • Region: Boulder

      Financial & listing details

      • Price per square foot: $469/sqft
      • Tax assessed value: $915,600
      • Annual tax amount: $5,456
      • Date on market: 7/22/2026
      • Listing terms: Cash,Conventional
      • Exclusions: Mezuzahs on door frames
      • Electric utility on property: Yes
      • Road surface type: Asphalt

        Estimated market value

        Not available

        Estimated sales range

        Not available

        Not available

        Price history

        DateEventPrice
        7/26/2026Contingent$944,450$469/sqft
        Source: eXp Realty #IR1064800 Report a problem
        7/26/2026Pending sale$944,450$469/sqft
        Source: REcolorado as distributed by MLS GRID #IR1064800 Report a problem
        7/24/2026Listed for sale$944,450+33.5%$469/sqft
        Source: IRES as distributed by MLS GRID #1064800 Report a problem
        12/27/2018Sold$707,253-1.2%$351/sqft
        Source: IRES as distributed by MLS GRID #865199 Report a problem
        10/22/2018Listed for sale$716,000+96.2%$356/sqft
        Source: Barb Westfall, Broker #865199 Report a problem
        1/24/2012Listing removed$364,900$181/sqft
        Source: Wright Kingdom #631692 Report a problem
        1/21/2012Listed for sale$364,900$181/sqft
        Source: Active Website #631692 Report a problem
        11/29/2011Listing removed$364,900$181/sqft
        Source: Wright Kingdom #631692 Report a problem
        11/23/2011Listed for sale$364,900+10.6%$181/sqft
        Source: Active Website #631692 Report a problem
        7/1/2011Sold$330,000-5.7%$164/sqft
        Source: Public Record Report a problem
        4/2/2011Price change$350,000-2.8%$174/sqft
        Source: Wright Kingdom #647311 Report a problem
        2/19/2011Price change$359,900-1.4%$179/sqft
        Source: Wright Kingdom #647311 Report a problem
        2/16/2011Price change$364,900+1.4%$181/sqft
        Source: Wright Kingdom #647311 Report a problem
        2/7/2011Price change$359,900-1.4%$179/sqft
        Source: Wright Kingdom #647311 Report a problem
        10/22/2010Price change$364,900-2.7%$181/sqft
        Source: Wright Kingdom #631692 Report a problem
        8/15/2010Price change$374,900-1.3%$186/sqft
        Source: Wright Kingdom #631692 Report a problem
        6/17/2010Listed for sale$379,900+166.6%$189/sqft
        Source: Wright Kingdom #631692 Report a problem
        1/6/1995Sold$142,500$71/sqft
        Source: Public Record Report a problem

        Public tax history

        YearProperty taxesTax assessment
        2025$5,016 +1.8%$57,225 -5.8%
        2024$4,929 +4.9%$60,755 -1%
        2023$4,697 +4.9%$61,345 +21.3%
        2022$4,479 +20.8%$50,575 -2.8%
        2021$3,708 $52,031 +22.2%
        2020$3,708 +12.9%$42,593
        2019$3,283 $42,593 +12.5%
        2018$3,283 $37,865 -9.5%
        2017$3,283 +19.1%$41,861 +31.5%
        2016$2,756 +5.6%$31,840 +12.1%
        2015$2,610 +9.3%$28,393
        2014$2,387 +5.3%$28,393
        2013$2,267 +0.9%$28,393 +4.9%
        2012$2,247 -5.7%$27,064
        2011$2,383 +7.1%--
        2010$2,226 +3.5%$29,490
        2009$2,151 +3.5%$29,490 -12.3%
        2008$2,078 +3%$33,630
        2007$2,017 +3.9%$33,630 +6.5%
        2006$1,942 -3.1%$31,570
        2005$2,004 +0.7%$31,570 -3.8%
        2004$1,990 +7.7%$32,800
        2003$1,848 +10.3%$32,800
        2002$1,675 --
        2001-- $289,400
        Find assessor info on the county website

        Monthly payment

        Est. payment

        Payment breakdown

        Explore the cost of this home by adjusting the details. Changes won't be saved.
        All calculations are estimates and provided by Zillow, Inc. for informational purposes only. Actual amounts may vary.
        HOA fees may include property taxes on listings classified as Co-Ops. Contact the listing agent and/or owner for fee details.
        See how much you could borrow to make a competitive offer.

        Climate risks

        Neighborhood: Winding Trail Village

        Getting around

        54 / 100
        Somewhat Walkable
        40 / 100
        Some Transit
        92 / 100
        Biker's Paradise

        Nearby schools

        GreatSchools rating
        Schools provided by the listing agent
        • Elementary: Crest View
        • Middle: Centennial
        • High: Boulder

        Source: IRES as distributed by MLS GRID. This data may not be complete. We recommend contacting the local school district to confirm school assignments for this home.

        A local agent can set up tours, give advice and negotiate with sellers.

        Browse local experts

        Similar homes