Skip main navigation
Sold
  • $949,000

    3647 SE Malden St, Portland, OR 97202

    4beds
    2,823sqft
    Residential, Single Family Residence
    Built in 2013
    3,484.8 Square Feet Lot
    $999,400 Zestimate®
    $336/sqft
    $4,537 Estimated rent

    Home value

    $999,400

    $949,000 - $1.05M

    $4,537/mo

    Zestimate® history
    Loading
    Loading...

    Owner options

    List your home for rent

    $4,537/mo

    Rent Zestimate®

    Find your next renter with Zillow Rental Manager. Plus, with online applications, you can quickly screen prospective tenants – for free.

    Learn more

    $4,537/mo

    Rent Zestimate®

    Refinance and save

    $5,800/mo

    Est. payment

    Refinancing to a lower rate could help reduce your monthly payments and save thousands over the life of the loan.

    See today's rates

    $5,800/mo

    Est. payment

    Explore your selling options

    Work with a Zillow partner agent

    Leverage their expertise and Zillow's premium Showcase listings to get your home seen by more buyers.

    Get started

    List with your own agent

    Get your home in front of millions of buyers by listing it on Zillow.

    Learn how to do it

    Sell it yourself

    Take full control of how buyers see your home on Zillow by listing For Sale by Owner (FSBO).

    List your home

    What's special

    Built-in seatingModern amenitiesClean linesMulti generational livingOpen spacesPrivate guest spaceNatural light
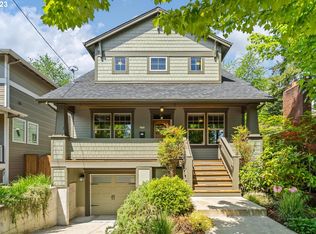
    This Contemporary Classic home is a blend of modern and traditional design elements - the best of both worlds. It features clean lines, open spaces, and modern amenities while incorporating traditional architectural details such as built-in seating, bookcases and box beam ceilings. Entertain friends and family in this open cook?s kitchen without missing a thing in the living room. Expansive windows flood each space with natural light - enjoy treetop views on the upper floor. A neutral palette gives a sense of peace and calm, the primary suite is a retreat. Rest and relax at home knowing all systems are newer, well maintained, and many appliances have been recently replaced. The lower floor has been recently remodeled, with an added bathroom and kitchenette to offer flexibility for multi generational living or a private guest space with a separate entrance. Located in tranquil Eastmoreland, moments to shops and restaurants in neighboring Woodstock and Sellwood, this home is a must-see! [Home Energy Score = 9. HES Report at https://rpt.greenbuildingregistry.com/hes/OR10147363]

    Zillow last checked:

    Listing updated:

    Listed by:

    Denise Wolfe 503-754-2512,

    Urban Nest Realty

    Bought with:

    Christina Wolken, 201246097

    Works Real Estate

    Source: RMLS (OR),MLS#: 23155896MLS Logo

    Facts & features

    Interior

    Bedrooms & bathrooms
    • Bedrooms: 4
    • Bathrooms: 4
    • Full bathrooms: 3
    • Partial bathrooms: 1
    • Main level bathrooms: 1
    Primary bedroom
    • Features: Suite, Walkin Closet, Wallto Wall Carpet
    • Level: Upper
    • Area: 224
    • Dimensions: 14 x 16
    Bedroom 2
    • Features: Wallto Wall Carpet
    • Level: Upper
    • Area: 154
    • Dimensions: 14 x 11
    Bedroom 3
    • Features: Wallto Wall Carpet
    • Level: Main
    • Area: 140
    • Dimensions: 14 x 10
    Bedroom 4
    • Features: Bathroom, Free Standing Refrigerator, Sink, Wallto Wall Carpet, Washer Dryer
    • Level: Lower
    • Area: 260
    • Dimensions: 10 x 26
    Dining room
    • Features: Hardwood Floors
    • Level: Main
    • Area: 170
    • Dimensions: 17 x 10
    Kitchen
    • Features: Dishwasher, Down Draft, Free Standing Range, Free Standing Refrigerator
    • Level: Main
    • Area: 208
    • Width: 13
    Living room
    • Features: Builtin Features, Fireplace, Hardwood Floors
    • Level: Main
    • Area: 208
    • Dimensions: 16 x 13
    Office
    • Features: Hardwood Floors
    • Level: Main
    • Area: 100
    • Dimensions: 10 x 10
    Heating
    • Forced Air 95 Plus, Fireplace(s)
    Cooling
    • Central Air
    Appliances
    • Included: Cooktop, Dishwasher, Free-Standing Refrigerator, Washer/Dryer, Down Draft, Free-Standing Range, Gas Water Heater, Tankless Water Heater
    • Laundry: Laundry Room
    Features
    • Granite, Soaking Tub, Bathroom, Sink, Built-in Features, Suite, Walk-In Closet(s)
    • Flooring: Hardwood, Wall to Wall Carpet
    • Windows: Double Pane Windows, Vinyl Frames
    • Basement: Finished,Partial,Separate Living Quarters Apartment Aux Living Unit
    • Number of fireplaces: 1
    • Fireplace features: Gas
    Interior area
    • Total structure area: 2,823
    • Total interior livable area: 2,823 sqft

    Property

    Parking
    • Total spaces: 1
    • Parking features: Off Street, Tuck Under
    • Garage spaces: 1
    Accessibility
    • Accessibility features: Main Floor Bedroom Bath, Accessibility
    Features
    • Stories: 3
    • Patio & porch: Deck
    • Exterior features: Raised Beds, Yard
    • Fencing: Fenced
    Lot
    • Size: 3,484 sqft
    • Features: Level, SqFt 3000 to 4999
    Details
    • Additional structures: SeparateLivingQuartersApartmentAuxLivingUnit
    • Parcel number: R655781

    Construction

    Type & style
    • Home type: SingleFamily
    • Architectural style: Contemporary,Craftsman
    • Property subtype: Residential, Single Family Residence
    Materials
    • Cement Siding, Added Wall Insulation
    • Roof: Composition
    Condition
    • Resale
    • New construction: No
    • Year built: 2013

    Utilities & green energy

    • Gas: Gas
    • Sewer: Public Sewer
    • Water: Public

    Community & neighborhood

    Security
    • Security features: Security System Owned, Fire Sprinkler System
    Location
    • Region: Portland
    • Subdivision: Eastmoreland

    Other

    Other facts
    • Listing terms: Cash,Conventional
    • Road surface type: Paved

    Price history

    DateEventPrice
    8/2/2023Sold$949,000$336/sqft
    Source: RMLS (OR) #23155896 Report a problem
    7/3/2023Pending sale$949,000$336/sqft
    Source: RMLS (OR) #23155896 Report a problem
    6/20/2023Listed for sale$949,000+25.7%$336/sqft
    Source: RMLS (OR) #23155896 Report a problem
    8/17/2017Sold$755,000+0.7%$267/sqft
    Source: RMLS (OR) #17638108 Report a problem
    7/13/2017Pending sale$749,900$266/sqft
    Source: Think Real Estate #17638108 Report a problem
    7/7/2017Price change$749,900-3.2%$266/sqft
    Source: Think Real Estate #17638108 Report a problem
    6/5/2017Listed for sale$775,000+38.4%$275/sqft
    Source: Think Real Estate #17638108 Report a problem
    4/19/2013Sold$559,900$198/sqft
    Source: RMLS (OR) #13611672 Report a problem

    Public tax history

    YearProperty taxesTax assessment
    2025$14,309 +3.7%$531,050 +3%
    2024$13,795 +4%$515,590 +3%
    2023$13,265 +2.2%$500,580 +3%
    2022$12,977 +1.7%$486,000 +3%
    2021$12,758 +9%$471,850 +3%
    2020$11,703 +3.8%$458,110 +3%
    2019$11,273 $444,770 +4.9%
    2018$11,273 +4.9%$424,150 +3%
    2017$10,747 +14%$411,800 +3%
    2016$9,427 $399,810 +3%
    2015$9,427 +2.7%$388,170 +3%
    2014$9,179 +108.4%$376,870 +100.7%
    2013$4,405 $187,760

    Find assessor info on the county website

    Neighborhood: Eastmoreland

    Nearby schools

    GreatSchools rating
    Schools provided by the listing agent
    • Elementary: Duniway
    • Middle: Sellwood
    • High: Cleveland

    Source: RMLS (OR). This data may not be complete. We recommend contacting the local school district to confirm school assignments for this home.

    Get a cash offer in 3 minutes
    Find out how much your home could sell for in as little as 3 minutes with a no-obligation cash offer.
    Estimated market value
    $999,400
    Get a cash offer in 3 minutes
    Find out how much your home could sell for in as little as 3 minutes with a no-obligation cash offer.
    Estimated market value
    $999,400