Secluded beyond the thoroughfare that crosses the iconic Ashokan Reservoir, this captivating modern retreat occupies over five acres of lush meadows, dense woodlands, and expansive fern beds. Crafted for minimal upkeep, this residence offers both tranquility and sophisticated charm with extensive modern upgrades, enhancing both its comfort and functionality.
The heart of the home is marked by an open-plan living area with vaulted ceilings and strategic wood accents, reflecting the home's rustic yet modern aesthetic. A newly added four-season porch offers a panoramic embrace of the surrounding beauty, ensuring enjoyment of the serene landscape all year round in a climate-controlled ambiance.
Luxury defines the master suite, which features radiant-heated polished concrete floors, an Asian-inspired bathroom, ample closet space, and large windows that frame the verdant outdoors. An adjacent office or studio with direct access to a bluestone patio provides a private transition from the master suite to the guest areas. This studio room/office can easily be double as a cozy guest room, offering extra space and flexibility
The kitchen has been entirely updated to include state-of-the-art appliances, modern fixtures, and sleek finishes, creating a chef's paradise that's both beautiful and functional. The guest bathroom echoes this modernity, with contemporary fittings and a design that maximizes both space and style.
New cooling units ensure the home remains comfortable across all seasons, complementing the natural breeze that the ample windows invite. The property boasts multiple outdoor living areas, from the screened porch to various patios, perfect for relaxation or hosting gatherings. An easy-to-maintain vegetable garden adds a layer of practicality and charm, providing fresh produce right at your doorstep.
With its proximity to cultural centers like Woodstock, Kingston, and Stone Ridge, and nestled among abundant recreational activities such as hiking, swimming, and skiing, this home offers an ideal retreat for all seasons. Additional Information: Amenities:Marble Bath,
Sold for $906,000
$906,000
3647 State Route 28a, West Shokan, NY 12494
2beds
1,718sqft
Single Family Residence, Residential
Built in 1945
5.9 Acres Lot
$951,000 Zestimate®
$527/sqft
$3,187 Estimated rent
Home value
$951,000
$884,000 - $1.02M
$3,187/mo
Zestimate® history
Owner options
List your home for rent
$3,187/mo
Rent Zestimate®
Find your next renter with Zillow Rental Manager. Plus, with online applications, you can quickly screen prospective tenants – for free.
$3,187/mo
Rent Zestimate®
Refinance and save
$6,070/mo
Est. payment
Refinancing to a lower rate could help reduce your monthly payments and save thousands over the life of the loan.
$6,070/mo
Est. payment
Explore your selling options
Work with a Zillow partner agent
Leverage their expertise and Zillow's premium Showcase listings to get your home seen by more buyers.
Get startedList with your own agent
Get your home in front of millions of buyers by listing it on Zillow.
Learn how to do itSell it yourself
Take full control of how buyers see your home on Zillow by listing For Sale by Owner (FSBO).
List your homeWhat's special
Zillow last checked:
Listing updated:
Listed by:
Baris Demirel 845-679-0006,
BHHS Hudson Valley Properties 845-679-0006
Bought with:
Arlena Armstrong, 10401341927
Country House Realty Inc
Source: OneKey® MLS as distributed by MLS GRID,MLS#: H6311145
Facts & features
Interior
Bedrooms & bathrooms
- Bedrooms: 2
- Bathrooms: 2
- Full bathrooms: 2
Heating
- Electric, Heat Pump, Propane, Radiant
Cooling
- Central Air, Ductless
Appliances
- Included: Convection Oven, Cooktop, Dishwasher, Dryer, Electric Water Heater, Refrigerator
Features
- Eat-in Kitchen, First Floor Bedroom, First Floor Full Bath, High Speed Internet, Master Downstairs, Marble Counters, Primary Bathroom, Open Kitchen
- Flooring: Hardwood
- Windows: ENERGY STAR Qualified Windows, Floor to Ceiling Windows, Screens
- Has basement: No
- Attic: Partial
Interior area
- Total structure area: 1,718
- Total interior livable area: 1,718 sqft
Property
Parking
- Parking features: Driveway
- Has uncovered spaces: Yes
Features
- Patio & porch: Porch
- Has view: Yes
- View description: Mountain(s)
Lot
- Size: 5.9 Acres
- Features: Views
Details
- Additional structures: Barn(s)
- Parcel number: 4000045.0040001010.4000000
Construction
Type & style
- Home type: SingleFamily
- Architectural style: Contemporary
- Property subtype: Single Family Residence, Residential
- Attached to another structure: Yes
Materials
- Blown-In Insulation, Cedar, Other, Wood Siding
- Foundation: Other
Condition
- Year built: 1945
Utilities & green energy
- Sewer: Septic Tank
- Water: Private
- Utilities for property: Trash Collection Private
Community & HOA
HOA
- Has HOA: No
- Amenities included: Park
Location
- Region: West Shokan
Financial & listing details
- Price per square foot: $527/sqft
- Tax assessed value: $533,000
- Annual tax amount: $7,673
- Date on market: 6/5/2024
- Listing agreement: Exclusive Right To Sell
- Inclusions: Door Hardware
Price history
| Date | Event | Price |
|---|---|---|
| 8/23/2024 | Sold | $906,000$527/sqft |
Source:  OneKey® MLS as distributed by MLS GRID #H6311145 Report a problem OneKey® MLS as distributed by MLS GRID #H6311145 Report a problem | ||
| 8/5/2024 | Contingent | $906,000$527/sqft |
Source:  Berkshire Hathaway HomeServices New England Properties #H6311145 Report a problem Berkshire Hathaway HomeServices New England Properties #H6311145 Report a problem | ||
| 6/12/2024 | Pending sale | $906,000$527/sqft |
Source: OneKey® MLS as distributed by MLS GRID #H6311145 Report a problem | ||
| 6/5/2024 | Listed for sale | $906,000+103.1%$527/sqft |
Source: OneKey® MLS as distributed by MLS GRID #H6311145 Report a problem | ||
| 12/10/2018 | Sold | $446,000+586.2%$260/sqft |
Source: Public Record Report a problem | ||
| 9/22/2004 | Sold | $65,000$38/sqft |
Source: Public Record Report a problem | ||
Public tax history
| Year | Property taxes | Tax assessment |
|---|---|---|
| 2025 | -- | $703,600 +32% |
| 2024 | -- | $533,000 |
| 2023 | -- | $533,000 +5.5% |
| 2022 | -- | $505,300 +26% |
| 2021 | -- | $401,000 +17.9% |
| 2020 | -- | $340,150 |
| 2019 | -- | $340,150 +73.2% |
| 2018 | -- | $196,400 |
| 2017 | $3,814 | $196,400 |
| 2016 | -- | $196,400 |
| 2015 | -- | $196,400 |
| 2014 | -- | $196,400 |
| 2013 | -- | $196,400 |
| 2011 | -- | $196,400 |
| 2010 | -- | $196,400 |
| 2009 | -- | $196,400 |
| 2008 | -- | $196,400 |
| 2007 | -- | $196,400 +17.2% |
| 2006 | -- | $167,600 +33420% |
| 2005 | -- | $500 |
| 2004 | -- | $500 |
| 2003 | -- | $500 |
| 2002 | -- | $500 |
| 2001 | -- | $500 |
| 2000 | -- | $500 |
Find assessor info on the county website
Neighborhood: 12494
Nearby homes
- $369,5001 bd1 ba1.3k sqft3637 State Route 28a, West Shokan, NY 12494Off Market
- $495,7002 bd2 ba1.2k sqft3633 Route 28a, West Shokan, NY 12494Off Market

- $563,2004 bd2 ba1.7k sqft3653 Route 28a, West Shokan, NY 12494Off Market
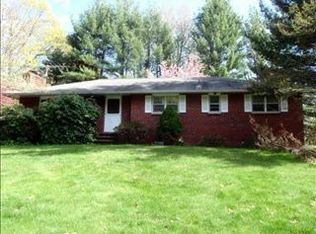
- $906,0002 bd2 ba1.7k sqft3647 Route 28a, West Shokan, NY 12494Sold

- $570,0004 bd2 ba1.7k sqft3653 State Route 28a, West Shokan, NY 12494Off Market
- $516,7002 bd2 ba1.2k sqft3633 State Route 28a, West Shokan, NY 12494Off Market
- $540,2003 bd2 ba2k sqft28 Brodhead Rd, West Shokan, NY 12494Off Market
- $1,200-- bd-- ba-- sqft28 Brodhead Rd, West Shokan, NY 12494Off Market
Nearby schools
GreatSchools rating
- 8/10Reginald Bennett Elementary SchoolGrades: K-5Distance: 4.4 mi
- 9/10Onteora Middle SchoolGrades: 6-8Distance: 4.4 mi
- 7/10Onteora High SchoolGrades: 9-12Distance: 4.4 mi
Schools provided by the listing agent
- Elementary: Bennett Park Montessori School
- Middle: Onteora Middle School
- High: Onteora High School
Source: OneKey® MLS as distributed by MLS GRID. This data may not be complete. We recommend contacting the local school district to confirm school assignments for this home.
Get a cash offer in 3 minutes
Find out how much your home could sell for in as little as 3 minutes with a no-obligation cash offer.
Estimated market value
$951,000
Get a cash offer in 3 minutes
Find out how much your home could sell for in as little as 3 minutes with a no-obligation cash offer.
Estimated market value
$951,000
- New York
- Ulster County
- West Shokan
- 12494
- 3647 State Route 28a
Nearby cities
Nearby zip codes
Other West Shokan Topics
