Great home in need of TLC. 3 bedroom, 2 1/2 bath. Original hardwood floors. Primary bedroom has a full bath with whirlpool tub and a walk in closet. Perfect location - downtown Brookfield with several restaurants within walking distance. Very close to the Metra train.
Pending
$400,000
3647 Sunnyside Ave, Brookfield, IL 60513
3beds
1,943sqft
Single Family Residence
Built in 1914
6,250 Square Feet Lot
$-- Zestimate®
$206/sqft
$-- HOA
What's special
- --
- 155
- views
- 0
- saves
Zillow last checked:
Listing updated:
Listed by:
Brigid Weber, CNC 708-528-3831,
Berkshire Hathaway HomeServices Chicago
Source: MRED as distributed by MLS GRID,MLS#: 12736709
Facts & features
Interior
Bedrooms & bathrooms
- Bedrooms: 3
- Bathrooms: 3
- Full bathrooms: 2
- 1/2 bathrooms: 1
Rooms
- Room types: Sitting Room
Primary bedroom
- Features: Flooring (Hardwood), Window Treatments (Blinds), Bathroom (Full)
- Level: Second
- Area: 435 Square Feet
- Dimensions: 29X15
Bedroom 2
- Features: Flooring (Hardwood), Window Treatments (Blinds)
- Level: Main
- Area: 140 Square Feet
- Dimensions: 14X10
Bedroom 3
- Features: Flooring (Hardwood), Window Treatments (Blinds)
- Level: Main
- Area: 140 Square Feet
- Dimensions: 14X10
Dining room
- Features: Flooring (Hardwood), Window Treatments (Blinds)
- Level: Main
- Area: 210 Square Feet
- Dimensions: 14X15
Kitchen
- Features: Kitchen (Eating Area-Table Space), Flooring (Vinyl), Window Treatments (Blinds)
- Level: Main
- Area: 180 Square Feet
- Dimensions: 15X12
Living room
- Features: Flooring (Hardwood), Window Treatments (Blinds)
- Level: Main
- Area: 195 Square Feet
- Dimensions: 13X15
Sitting room
- Level: Second
- Area: 182 Square Feet
- Dimensions: 13X14
Heating
- Radiator(s)
Cooling
- Central Air
Appliances
- Included: Range
Features
- Basement: Unfinished,Full
- Number of fireplaces: 1
- Fireplace features: Wood Burning, Living Room
Interior area
- Total structure area: 0
- Total interior livable area: 1,943 sqft
Property
Parking
- Total spaces: 2
- Parking features: Yes, Detached, Garage
- Garage spaces: 2
Accessibility
- Accessibility features: No Disability Access
Features
- Stories: 1.5
- Fencing: Fenced
Lot
- Size: 6,250 Square Feet
- Dimensions: 50 x 125
Details
- Parcel number: 15344120140000
- Special conditions: None
Construction
Type & style
- Home type: SingleFamily
- Architectural style: Bungalow
- Property subtype: Single Family Residence
Materials
- Aluminum Siding
- Foundation: Concrete Perimeter
- Roof: Asphalt
Condition
- New construction: No
- Year built: 1914
Utilities & green energy
- Electric: 200+ Amp Service
- Sewer: Public Sewer
- Water: Lake Michigan
Community & HOA
HOA
- Services included: None
Location
- Region: Brookfield
Financial & listing details
- Price per square foot: $206/sqft
- Tax assessed value: $310,420
- Annual tax amount: $10,533
- Date on market: 10/21/2026
- Ownership: Fee Simple
Estimated market value
Not available
Estimated sales range
Not available
Not available
Price history
| Date | Event | Price |
|---|---|---|
| 9/26/2005 | Sold | $340,000+16.4%$175/sqft |
Source: Public Record Report a problem | ||
| 6/27/2002 | Sold | $292,000$150/sqft |
Source: Public Record Report a problem | ||
Public tax history
| Year | Property taxes | Tax assessment |
|---|---|---|
| 2024 | $10,208 +3.1% | $31,042 |
| 2023 | $9,900 -1.3% | $31,042 +12.9% |
| 2022 | $10,034 +2.7% | $27,500 |
| 2021 | $9,770 +1.7% | $27,500 |
| 2020 | $9,607 +9.2% | $27,500 +6.9% |
| 2019 | $8,796 +4.2% | $25,735 |
| 2018 | $8,444 +8.2% | $25,735 |
| 2017 | $7,805 +23.7% | $25,735 +32.3% |
| 2016 | $6,310 +4.8% | $19,450 |
| 2015 | $6,020 +1.1% | $19,450 |
| 2014 | $5,952 +6% | $19,450 -1.2% |
| 2013 | $5,616 +0.5% | $19,681 |
| 2012 | $5,588 +1.8% | $19,681 |
| 2011 | $5,487 -5.4% | $19,681 -23.7% |
| 2010 | $5,800 +8.5% | $25,811 |
| 2009 | $5,347 +17.7% | $25,811 -5% |
| 2008 | $4,542 +11.2% | $27,169 +17.5% |
| 2007 | $4,085 +4.4% | $23,121 |
| 2006 | $3,914 +13.4% | $23,121 |
| 2005 | $3,451 -9.8% | $23,121 +34.9% |
| 2004 | $3,827 +5% | $17,136 |
| 2003 | $3,645 +5% | $17,136 |
| 2002 | $3,472 +35.5% | $17,136 +24.3% |
| 2001 | $2,563 +3.2% | $13,789 |
| 2000 | $2,484 +2.7% | $13,789 |
| 1999 | $2,420 | $13,789 |
Find assessor info on the county website
Monthly payment
Est. payment
Payment breakdown
Explore the cost of this home by adjusting the details. Changes won't be saved.Climate risks
Neighborhood: 60513
Nearby schools
Schools provided by the listing agent
- Elementary: Brook Park Elementary School
- Middle: S E Gross Middle School
- High: Riverside Brookfield Twp Senior
- District: 95
Source: MRED as distributed by MLS GRID. This data may not be complete. We recommend contacting the local school district to confirm school assignments for this home.


Similar homes
- $379,0003 bd2 ba1k sqft4129 Elm Ave, Brookfield, IL 60513New
 MLS ID #12811150, Jason Nash, @properties Christie's International Real Estate. MRED as distributed by MLS GRID
- $345,0003 bd2 ba1.2k sqft3519 Maple Ave #0, Brookfield, IL 60513Active
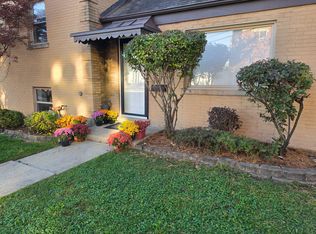 MLS ID #12807299, Roman Lewis, PSA,SRS, Baird & Warner. MRED as distributed by MLS GRID
- $379,0002 bd1 ba1.2k sqft3124 1/2 Oak Ave, Brookfield, IL 60513Active
 MLS ID #12807567, Carol Walsh Rosentreter, Re/Max Premier. MRED as distributed by MLS GRID
- $399,9904 bd3 ba2.1k sqft4501 Lawndale Ave, Lyons, IL 60534New
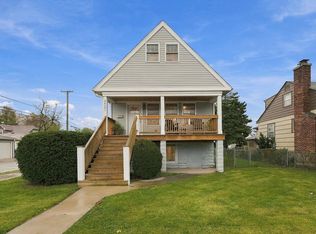 MLS ID #12812598, Yuritzi Chavez, Pak Home Realty. MRED as distributed by MLS GRID
