Storybook charm meets modern living in the heart of University Park. This beautifully expanded home has been thoughtfully curated for today's buyer, blending timeless character with current comfort and style. Original architectural elements pair with updated expansion, creating a warm & functional layout. 4 Beds, 4.5 baths, not including the quarters! Special features include gracious formals, Downstairs Primary Suite with sitting area and luxurious bath, open concept family room blends seamlessly with gourmet kitchen and breakfast area. Kitchen has been refreshed with quartz counters, Bosch dishwasher, Viking gas cooktop. Walls of windows let in natural light and overlook the sprawling turf backyard and covered patio. First floor includes a private home office and a large mud room-laundry rm. Second floor has a game rm with lofted ceiling, perfect for games, cozy reading or watching TV. 3 spacious bedrooms en suite with walk in closets. Sellers built an oversized 2 car garage with tandem doors for front or rear alley entry. Reflecting the charm of the main house, 751 sf guest quarters above the garage, has a kitchenette and full bath with white marble counter. Quarters could also be an additional game room. Don't miss this wonderful opportunity to make 3647 University Blvd part of your story!
Sold
Price Unknown
3647 University Blvd, University Park, TX 75205
4beds
4,178sqft
Single Family Residence
Built in 1940
0.28 Acres Lot
$3,623,500 Zestimate®
$--/sqft
$-- Estimated rent
Home value
$3,623,500
$3.30M - $3.95M
Not available
Zestimate® history
Owner options
List your home for rent
Find your next renter with Zillow Rental Manager. Plus, with online applications, you can quickly screen prospective tenants – for free.
Refinance and save
Refinancing to a lower rate could help reduce your monthly payments and save thousands over the life of the loan.
Explore your selling options
Work with a Zillow partner agent
Leverage their expertise and Zillow's premium Showcase listings to get your home seen by more buyers.
Get startedList with your own agent
Get your home in front of millions of buyers by listing it on Zillow.
Learn how to do itSell it yourself
Take full control of how buyers see your home on Zillow by listing For Sale by Owner (FSBO).
List your homeWhat's special
Storybook charmBosch dishwasherPrivate home officeQuartz countersCovered patioGracious formalsGourmet kitchen
Zillow last checked:
Listing updated:
Listed by:
Stephanie Pinkston 0242699 214-803-1721,
Allie Beth Allman & Assoc. 214-521-7355,
Margie Harris 0420558 214-460-7401,
Allie Beth Allman & Assoc.
Bought with:
Susan Baldwin
Allie Beth Allman & Assoc.
Source: NTREIS,MLS#: 21204999
Facts & features
Interior
Bedrooms & bathrooms
- Bedrooms: 4
- Bathrooms: 5
- Full bathrooms: 4
- 1/2 bathrooms: 1
Primary bedroom
- Features: Built-in Features, Closet Cabinetry, Ceiling Fan(s), Double Vanity, Garden Tub/Roman Tub, Sitting Area in Primary, Walk-In Closet(s)
- Level: First
- Dimensions: 14 x 22
Bedroom
- Features: En Suite Bathroom, Walk-In Closet(s)
- Level: Second
- Dimensions: 15 x 17
Bedroom
- Features: En Suite Bathroom, Walk-In Closet(s)
- Level: Second
- Dimensions: 12 x 14
Bedroom
- Features: En Suite Bathroom, Walk-In Closet(s)
- Level: Second
- Dimensions: 12 x 17
Primary bathroom
- Features: Built-in Features, Closet Cabinetry, Dual Sinks, Double Vanity, En Suite Bathroom, Garden Tub/Roman Tub, Separate Shower
- Level: First
- Dimensions: 10 x 10
Breakfast room nook
- Level: First
- Dimensions: 10 x 11
Dining room
- Level: First
- Dimensions: 14 x 15
Family room
- Features: Built-in Features
- Level: First
- Dimensions: 14 x 20
Other
- Features: Built-in Features, En Suite Bathroom
- Level: Second
- Dimensions: 0 x 0
Other
- Features: Built-in Features, En Suite Bathroom, Separate Shower
- Level: Second
- Dimensions: 0 x 0
Other
- Features: Built-in Features, En Suite Bathroom
- Level: First
- Dimensions: 0 x 0
Game room
- Level: Second
- Dimensions: 10 x 15
Other
- Features: Built-in Features, Ceiling Fan(s), Galley Kitchen
- Level: Second
- Dimensions: 24 x 22
Half bath
- Level: First
- Dimensions: 0 x 0
Kitchen
- Features: Breakfast Bar, Built-in Features, Butler's Pantry, Eat-in Kitchen, Granite Counters
- Level: First
- Dimensions: 12 x 16
Living room
- Features: Built-in Features, Fireplace
- Level: First
- Dimensions: 14 x 16
Office
- Features: Built-in Features
- Level: First
- Dimensions: 7 x 10
Utility room
- Features: Built-in Features, Utility Room, Utility Sink
- Level: First
- Dimensions: 9 x 10
Heating
- Central, Natural Gas, Zoned
Cooling
- Central Air, Ceiling Fan(s), Electric, Zoned
Appliances
- Included: Some Gas Appliances, Built-In Refrigerator, Convection Oven, Double Oven, Dishwasher, Electric Oven, Gas Cooktop, Disposal, Ice Maker, Microwave, Plumbed For Gas, Vented Exhaust Fan
- Laundry: Washer Hookup, Electric Dryer Hookup, Laundry in Utility Room
Features
- Built-in Features, Decorative/Designer Lighting Fixtures, Eat-in Kitchen, Kitchen Island, Pantry, Walk-In Closet(s)
- Flooring: Ceramic Tile, Marble, Wood
- Windows: Window Coverings
- Has basement: No
- Number of fireplaces: 1
- Fireplace features: Living Room, Wood Burning
Interior area
- Total interior livable area: 4,178 sqft
Property
Parking
- Total spaces: 2
- Parking features: Alley Access, Circular Driveway, Electric Gate, Garage, Garage Faces Rear
- Garage spaces: 2
- Has uncovered spaces: Yes
Features
- Levels: Two
- Stories: 2
- Patio & porch: Patio, Covered
- Exterior features: Fire Pit, Lighting, Rain Gutters
- Pool features: None
- Fencing: Metal,Wood
Lot
- Size: 0.28 Acres
- Dimensions: 70 x 175
- Features: Back Yard, Interior Lot, Lawn, Landscaped, Sprinkler System, Few Trees
Details
- Additional structures: Garage(s), Guest House
- Parcel number: 602215000702A0000
Construction
Type & style
- Home type: SingleFamily
- Architectural style: Tudor,Traditional,Detached
- Property subtype: Single Family Residence
Materials
- Brick
- Foundation: Pillar/Post/Pier
- Roof: Composition
Condition
- Year built: 1940
Utilities & green energy
- Sewer: Public Sewer
- Water: Public
- Utilities for property: Sewer Available, Water Available
Community & HOA
Community
- Features: Curbs, Sidewalks
- Security: Security System, Smoke Detector(s), Security Lights
- Subdivision: University Park Amended
HOA
- Has HOA: No
Location
- Region: University Park
Financial & listing details
- Tax assessed value: $3,221,980
- Annual tax amount: $39,746
- Date on market: 3/23/2026
- Cumulative days on market: 3 days
- Listing terms: Cash,Conventional
Price history
| Date | Event | Price |
|---|---|---|
| 4/10/2026 | Sold | -- |
Source: NTREIS #21204999 Report a problem | ||
| 4/2/2026 | Pending sale | $3,495,000$837/sqft |
Source: NTREIS #21204999 Report a problem | ||
| 3/26/2026 | Contingent | $3,495,000$837/sqft |
Source: NTREIS #21204999 Report a problem | ||
| 3/23/2026 | Listed for sale | $3,495,000+133.2%$837/sqft |
Source: NTREIS #21204999 Report a problem | ||
| 6/5/2014 | Sold | -- |
Source: Agent Provided Report a problem | ||
| 3/27/2014 | Price change | $1,499,000-2%$359/sqft |
Source: Briggs Freeman Sotheby's International Realty #12084500 Report a problem | ||
| 2/27/2014 | Price change | $1,530,000-2.9%$366/sqft |
Source: Briggs Freeman Sotheby's International Realty #12084500 Report a problem | ||
| 2/1/2014 | Listed for sale | $1,575,000$377/sqft |
Source: Briggs Freeman Sotheby's International Realty #12084500 Report a problem | ||
Public tax history
| Year | Property taxes | Tax assessment |
|---|---|---|
| 2025 | $39,746 | $3,221,980 +23.2% |
| 2024 | -- | $2,614,620 +9.7% |
| 2023 | -- | $2,384,160 +22.5% |
| 2022 | -- | $1,946,940 +7.7% |
| 2021 | -- | $1,808,420 |
| 2020 | -- | $1,808,420 |
| 2019 | -- | $1,808,420 |
| 2018 | -- | $1,808,420 +8.1% |
| 2017 | -- | $1,672,520 +12.9% |
| 2016 | $7,395 -49.7% | $1,481,490 +8.1% |
| 2015 | $14,707 | $1,370,190 |
Find assessor info on the county website
Neighborhood: 75205
Nearby homes
- $3,771,5004 bd7 ba5.6k sqft3651 University Blvd, University Park, TX 75205Off Market

- $4,471,6004 bd7 ba5k sqft3643 University Blvd, University Park, TX 75205Off Market
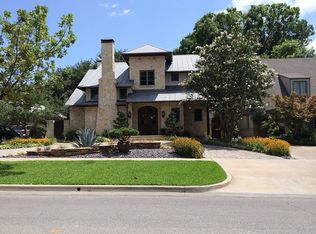
- $1,779,7002 bd2 ba1.8k sqft3641 University Blvd, University Park, TX 75205Off Market
- $4,634,1805 bd6 ba6k sqft3644 McFarlin Blvd, University Park, TX 75205Off Market

- $--5 bd7 ba6k sqft3648 McFarlin Blvd, University Park, TX 75205Sold
- $3,181,1003 bd3 ba4.7k sqft6405 Golf Dr, University Park, TX 75205Off Market
- $2,583,3004 bd5 ba4.5k sqft3639 University Blvd, University Park, TX 75205Off Market
- $1,550,0005 bd4 ba4.3k sqft3636 McFarlin Blvd, Dallas, TX 75205Off Market
Nearby schools
GreatSchools rating
- 10/10McCulloch Intermediate SchoolGrades: 5-6Distance: 0.4 mi
- 10/10Highland Park Middle SchoolGrades: 7-8Distance: 0.4 mi
- 9/10Highland Park High SchoolGrades: 9-12Distance: 0.8 mi
Schools provided by the listing agent
- Elementary: University
- Middle: Highland Park
- High: Highland Park
- District: Highland Park ISD
Source: NTREIS. This data may not be complete. We recommend contacting the local school district to confirm school assignments for this home.
Get a cash offer in 3 minutes
Find out how much your home could sell for in as little as 3 minutes with a no-obligation cash offer.
Estimated market value
$3,623,500
Get a cash offer in 3 minutes
Find out how much your home could sell for in as little as 3 minutes with a no-obligation cash offer.
Estimated market value
$3,623,500
- Texas
- Dallas County
- University Park
- 75205
- 3647 University Blvd
