Seller open to loan buy-down or credit available.
Experience the perfect blend of historic charm and modern convenience in this stunning 4-bedroom, 4-bathroom single-family home on one of LoHi’s most picturesque, tree-lined blocks. Walkable to Potter Highlands restaurants and shopping.
The main floor showcases exquisite original woodwork, including an oversized front door, patterned windows, a brick accent wall, pocket doors, and a glass pantry. This level features an open layout with a vaulted ceiling, two bedrooms (one could be a main floor primary or additional family room), a full bath, gas fireplace, sitting room, dining room, office space, and a chef’s kitchen. The dining room and living room can be swapped. The kitchen is equipped with high-end cabinets, a massive island, Viking appliances, and a sliding door to an outdoor dining area. Custom window treatments throughout the home add to its elegance.
The second floor was thoughtfully added, preserving the home's original character. The entire interior and exterior have been updated with contemporary styles and finishes. Upstairs has a lofted area bathed in natural light and offers green views. This leads to a spacious guest bedroom, full bath, and extra laundry closet. The large master suite is a sanctuary, complete with a private patio, walk-in closet, and dual vanities.
The basement provides an additional living area and laundry, with ample storage in the utility room. The expansive lot offers a private outdoor space with vibrant flower areas, planter beds, a full irrigation system, and a seller-owned solar system. An oversized 2.5 car garage, front drive aisle, and private side yard provide ample parking and space for extra toys, a hot tub, and outdoor entertainment.
This property also has the potential for an ADU; consult an architect as the seller makes no representations. Located in the heart of LoHi’s vibrant community, this unique home offers both historical charm and modern amenities.
Sold for $1,506,000
$1,506,000
3647 Vallejo Street, Denver, CO 80211
4beds
2,888sqft
Single Family Residence
Built in 1915
6,540 Square Feet Lot
$1,434,000 Zestimate®
$521/sqft
$6,187 Estimated rent
Home value
$1,434,000
$1.33M - $1.55M
$6,187/mo
Zestimate® history
Owner options
List your home for rent
$6,187/mo
Rent Zestimate®
Find your next renter with Zillow Rental Manager. Plus, with online applications, you can quickly screen prospective tenants – for free.
$6,187/mo
Rent Zestimate®
Refinance and save
$6,982/mo
Est. payment
Refinancing to a lower rate could help reduce your monthly payments and save thousands over the life of the loan.
$6,982/mo
Est. payment
Explore your selling options
Work with a Zillow partner agent
Leverage their expertise and Zillow's premium Showcase listings to get your home seen by more buyers.
Get startedList with your own agent
Get your home in front of millions of buyers by listing it on Zillow.
Learn how to do itSell it yourself
Take full control of how buyers see your home on Zillow by listing For Sale by Owner (FSBO).
List your homeWhat's special
Zillow last checked:
Listing updated:
Listed by:
Jill Hodges 303-507-8089 JillHodges5280@gmail.com,
Jill S Hodges
Bought with:
Wendy Glazer, 40040907
Kentwood Real Estate DTC, LLC
Source: REcolorado as distributed by MLS GRID,MLS#: 6344364
Facts & features
Interior
Bedrooms & bathrooms
- Bedrooms: 4
- Bathrooms: 4
- Full bathrooms: 3
- 1/4 bathrooms: 1
- Main level bathrooms: 1
- Main level bedrooms: 2
Primary bedroom
- Level: Upper
Bedroom
- Level: Main
Bedroom
- Level: Main
Bedroom
- Level: Upper
Bathroom
- Level: Main
Bathroom
- Level: Upper
Bathroom
- Level: Upper
Bathroom
- Level: Basement
Dining room
- Level: Main
Family room
- Level: Main
Kitchen
- Level: Main
Laundry
- Level: Upper
Laundry
- Level: Basement
Living room
- Level: Basement
Office
- Level: Main
Heating
- Active Solar, Forced Air
Cooling
- Central Air
Appliances
- Included: Dishwasher, Disposal, Dryer, Microwave, Oven, Range, Range Hood, Refrigerator, Washer
Features
- Ceiling Fan(s), Entrance Foyer, Five Piece Bath, Granite Counters, High Ceilings, High Speed Internet, Kitchen Island, Open Floorplan, Pantry, Primary Suite, Smoke Free, Vaulted Ceiling(s), Walk-In Closet(s)
- Flooring: Carpet, Tile, Wood
- Windows: Double Pane Windows, Window Coverings
- Basement: Partial
- Number of fireplaces: 1
- Fireplace features: Family Room
- Common walls with other units/homes: No Common Walls
Interior area
- Total structure area: 2,888
- Total interior livable area: 2,888 sqft
- Finished area above ground: 2,191
- Finished area below ground: 575
Property
Parking
- Total spaces: 2
- Parking features: Concrete, Dry Walled, Exterior Access Door, Lighted, Oversized, Storage
- Garage spaces: 2
Features
- Levels: Two
- Stories: 2
- Patio & porch: Covered, Deck, Front Porch, Patio
- Exterior features: Balcony, Private Yard
- Fencing: Full
Lot
- Size: 6,540 Square Feet
- Features: Level
Details
- Parcel number: 228208023
- Zoning: U-TU-B
- Special conditions: Standard
Construction
Type & style
- Home type: SingleFamily
- Architectural style: Bungalow
- Property subtype: Single Family Residence
Materials
- Brick
- Foundation: Slab
Condition
- Updated/Remodeled
- Year built: 1915
Details
- Warranty included: Yes
Utilities & green energy
- Electric: 110V, 220 Volts
- Sewer: Public Sewer
- Water: Public
- Utilities for property: Cable Available, Internet Access (Wired), Natural Gas Available, Natural Gas Connected
Community & HOA
Community
- Security: Carbon Monoxide Detector(s)
- Subdivision: Potter Highlands
HOA
- Has HOA: No
Location
- Region: Denver
Financial & listing details
- Price per square foot: $521/sqft
- Tax assessed value: $1,077,500
- Annual tax amount: $5,308
- Date on market: 7/31/2024
- Listing terms: Cash,Conventional,Jumbo,VA Loan
- Exclusions: Seller's Personal Property
- Ownership: Individual
- Electric utility on property: Yes
- Road surface type: Paved
Price history
| Date | Event | Price |
|---|---|---|
| 2/20/2025 | Sold | $1,506,000-3.8%$521/sqft |
Source:  REcolorado as distributed by MLS GRID #6344364 Report a problem REcolorado as distributed by MLS GRID #6344364 Report a problem | ||
| 1/14/2025 | Pending sale | $1,565,000$542/sqft |
Source: REcolorado as distributed by MLS GRID #6344364 Report a problem | ||
| 12/9/2024 | Price change | $1,565,000-1.3%$542/sqft |
Source: REcolorado as distributed by MLS GRID #6344364 Report a problem | ||
| 9/20/2024 | Price change | $1,585,000-2.5%$549/sqft |
Source: REcolorado as distributed by MLS GRID #6344364 Report a problem | ||
| 8/16/2024 | Price change | $1,624,999-1.5%$563/sqft |
Source: REcolorado as distributed by MLS GRID #6344364 Report a problem | ||
| 7/31/2024 | Listed for sale | $1,649,999+7.8%$571/sqft |
Source: REcolorado as distributed by MLS GRID #6344364 Report a problem | ||
| 2/21/2023 | Sold | $1,530,000+72%$530/sqft |
Source: Public Record Report a problem | ||
| 7/18/2020 | Listing removed | $889,500$308/sqft |
Source: Heter And Company Inc #2505032 Report a problem | ||
| 6/21/2020 | Pending sale | $889,500$308/sqft |
Source: Heter And Company Inc #2505032 Report a problem | ||
| 6/16/2020 | Listed for sale | $889,500+128.1%$308/sqft |
Source: Heter And Company Inc #2505032 Report a problem | ||
| 5/21/2012 | Sold | $390,000$135/sqft |
Source: Public Record Report a problem | ||
| 4/3/2012 | Listed for sale | $390,000-2.3%$135/sqft |
Source: Realty Oasis #1080107 Report a problem | ||
| 2/28/2012 | Listing removed | $399,000$138/sqft |
Source: Realty Oasis #1057317 Report a problem | ||
| 2/14/2012 | Price change | $399,000-5%$138/sqft |
Source: Realty Oasis #1057317 Report a problem | ||
| 1/18/2012 | Price change | $420,000-1.2%$145/sqft |
Source: Realty Oasis #1057317 Report a problem | ||
| 1/4/2012 | Listed for sale | $425,000+4.3%$147/sqft |
Source: Realty Oasis #1057317 Report a problem | ||
| 1/29/2008 | Sold | $407,500+3.2%$141/sqft |
Source: Public Record Report a problem | ||
| 9/7/2006 | Sold | $395,000+54.9%$137/sqft |
Source: Public Record Report a problem | ||
| 2/13/2002 | Sold | $255,000+57.9%$88/sqft |
Source: Public Record Report a problem | ||
| 1/16/1997 | Sold | $161,500$56/sqft |
Source: Public Record Report a problem | ||
Public tax history
| Year | Property taxes | Tax assessment |
|---|---|---|
| 2024 | $5,308 +7.6% | $68,500 -4.7% |
| 2023 | $4,935 +3.6% | $71,880 +15.8% |
| 2022 | $4,764 +12.1% | $62,050 -2.8% |
| 2021 | $4,250 +2.9% | $63,840 +11.5% |
| 2020 | $4,131 +0% | $57,279 -0.7% |
| 2019 | $4,129 | $57,679 +8.1% |
| 2018 | $4,129 +0.3% | $53,370 |
| 2017 | $4,117 +22.6% | $53,370 +24.1% |
| 2016 | $3,359 +28.6% | $42,990 -19.4% |
| 2015 | $2,611 0% | $53,310 +69.6% |
| 2014 | $2,612 +13.4% | $31,440 |
| 2013 | $2,303 +17.9% | $31,440 +14.8% |
| 2012 | $1,953 -1.7% | $27,390 |
| 2011 | $1,986 +2.2% | $27,390 -8.2% |
| 2010 | $1,943 +8.1% | $29,830 |
| 2009 | $1,798 -0.2% | $29,830 +10.8% |
| 2008 | $1,801 +7.5% | $26,920 |
| 2007 | $1,675 +1.1% | $26,920 +7.6% |
| 2006 | $1,656 -5.7% | $25,020 |
| 2005 | $1,756 +13.2% | $25,020 -10.7% |
| 2003 | $1,551 +1.9% | $28,020 +8.1% |
| 2002 | $1,523 | $25,920 +43.8% |
| 2001 | -- | $18,020 |
Find assessor info on the county website
Neighborhood: Highland
Nearby homes
- $680,6002 bd1 ba1k sqft3710 Vallejo St, Denver, CO 80211Off Market
- $1,075,0003 bd4 ba1.7k sqft3718 Vallejo St, Denver, CO 80211Sold
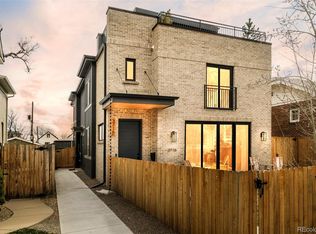
- $1,150,0004 bd2 ba2.1k sqft3726 N Vallejo St, Denver, CO 80211Sold
- $730,9003 bd1 ba1.2k sqft3704 N Vallejo St, Denver, CO 80211Off Market
- $734,5003 bd2 ba1.5k sqft3730 Vallejo St, Denver, CO 80211Off Market
- $1,150,0003 bd3 ba2.1k sqft3726 Vallejo St, Denver, CO 80211Sold
- $985,0004 bd3 ba1.9k sqft2031 W 37th Ave, Denver, CO 80211Sold
- $463,3001 bd1 ba1k sqft2029 W 37th Ave, Denver, CO 80211Off Market
Nearby schools
GreatSchools rating
- 4/10Bryant Webster K-8 SchoolGrades: PK-8Distance: 0.2 mi
- 5/10North High SchoolGrades: 9-12Distance: 0.8 mi
- 5/10Trevista ECE-5 At Horace MannGrades: PK-5Distance: 0.6 mi
Schools provided by the listing agent
- Elementary: Columbian
- Middle: Bryant-Webster
- High: North
- District: Denver 1
Source: REcolorado as distributed by MLS GRID. This data may not be complete. We recommend contacting the local school district to confirm school assignments for this home.
Get a cash offer in 3 minutes
Find out how much your home could sell for in as little as 3 minutes with a no-obligation cash offer.
Estimated market value
$1,434,000
Get a cash offer in 3 minutes
Find out how much your home could sell for in as little as 3 minutes with a no-obligation cash offer.
Estimated market value
$1,434,000
- Colorado
- Denver County
- Denver
- 80211
- Highland
- 3647 Vallejo Street
Nearby cities
Nearby neighborhoods
Nearby zip codes
Other Denver Topics
