Skip main navigation
For sale
  • Price cut: $14.9K (8/11)
    $385,000

    3647 Veronica Dr, Sterling Heights, MI 48310

    3beds
    2,666sqft
    : 
    $2,695/mo
    Get pre-qualified
    Single Family Residence
    Built in 1973
    8,712 Square Feet Lot
    $378,900 Zestimate®
    $144/sqft
    $-- HOA

    What's special

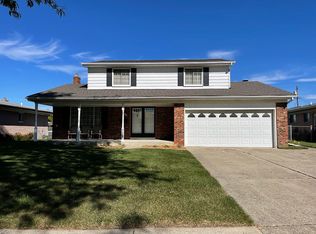
    Welcome to your family's next home! Nestled in a quiet, family-friendly Sterling Heights neighborhood, this beautifully maintained 3-bedroom plus a bedroom in the basement, 2.5 -bath home offers the perfect blend of comfort, style, and convenience. The bright, open living spaces are ideal for everyday living and entertaining, while the functional kitchen provides plenty of cabinet and counter space. New roof in 2025 and new laminate floors in 2026 all this with a whole house generator Enjoy peace of mind with a new roof and a whole-house generator. Step outside to your private backyard oasis featuring a beautiful in-ground swimming pool, perfect for summer gatherings, relaxing weekends, and making lasting family memories. Conveniently located near parks, shopping, dining, major expressways, and within the Warren Consolidated School District, this move-in-ready home has everything your family needs. Schedule your private showing today!
    20 days
    |
    897
    |
    52
    |

    Zillow last checked:

    Listing updated:

    Listed by:

    Ninos Souresho 586-556-1133,

    Keller Williams Lakeside 586-532-0500

    Source: Realcomp II,MLS#: 20261057796MLS Logo

      Facts & features

      Interior

      Bedrooms & bathrooms
      • Bedrooms: 3
      • Bathrooms: 3
      • Full bathrooms: 2
      • 1/2 bathrooms: 1
      Primary bedroom
      • Level: Entry
      • Area: 180
      • Dimensions: 15 X 12
      Bedroom
      • Level: Entry
      • Area: 120
      • Dimensions: 12 X 10
      Bedroom
      • Level: Entry
      • Area: 143
      • Dimensions: 13 X 11
      Bedroom
      • Level: Basement
      • Area: 168
      • Dimensions: 12 X 14
      Other
      • Level: Entry
      • Area: 48
      • Dimensions: 8 X 6
      Other
      • Level: Basement
      • Area: 48
      • Dimensions: 8 X 6
      Other
      • Level: Entry
      • Area: 24
      • Dimensions: 6 X 4
      Other
      • Level: Entry
      • Area: 108
      • Dimensions: 12 X 9
      Family room
      • Level: Entry
      • Area: 320
      • Dimensions: 20 X 16
      Kitchen
      • Level: Entry
      • Area: 110
      • Dimensions: 11 X 10
      Living room
      • Level: Entry
      • Area: 285
      • Dimensions: 19 X 15
      Heating
      • Forced Air, Natural Gas
      Features
      • Basement: Finished
      • Has fireplace: No
      Interior area
      • Total interior livable area: 2,666 sqft
      • Finished area above ground: 1,666
      • Finished area below ground: 1,000

      Property

      Parking
      • Total spaces: 2
      • Parking features: Two Car Garage, Attached
      • Attached garage spaces: 2
      Features
      • Levels: One
      • Stories: 1
      • Entry location: GroundLevel
      • Pool features: In Ground
      Lot
      • Size: 8,712 Square Feet
      • Dimensions: 63 x 140
      Details
      • Parcel number: 1030278024
      • Special conditions: Short Sale No,Standard

      Construction

      Type & style
      • Home type: SingleFamily
      • Architectural style: Ranch
      • Property subtype: Single Family Residence
      Materials
      • Brick
      • Foundation: Basement, Poured
      Condition
      • New construction: No
      • Year built: 1973

      Utilities & green energy

      • Sewer: Public Sewer
      • Water: Public

      Community & HOA

      Community
      • Subdivision: COVENTRY SQUARE # 02
      HOA
      • Has HOA: No
      Location
      • Region: Sterling Heights

      Financial & listing details

      • Price per square foot: $144/sqft
      • Tax assessed value: $112,128
      • Annual tax amount: $4,909
      • Date on market: 8/2/2026
      • Cumulative days on market: 20 days
      • Listing agreement: Exclusive Agency
      • Listing terms: Cash,Conventional,FHA

        Estimated market value

        $378,900

        $360,000 - $398,000

        $3,130/mo

        Price history

        DateEventPrice
        8/11/2026Price change$385,000-3.7%$144/sqft
        Source: Realcomp II #20261057796 Report a problem
        8/2/2026Listed for sale$399,900+110.5%$150/sqft
        Source: Realcomp II #20261057796 Report a problem
        11/29/2016Sold$190,000$71/sqft
        Source: MiRealSource #31303828 Report a problem

        Public tax history

        YearProperty taxesTax assessment
        2025$4,680 +5.1%$156,400 +5.5%
        2024$4,452 +7.1%$148,200 +11.2%
        2023$4,156 -3.2%$133,300 +12.5%
        2022$4,295 $118,500 +4.9%
        2021-- $113,000 +4.1%
        2020-- $108,600 +9.1%
        2019-- $99,500 +12.6%
        2018$3,916 $88,400 +5.2%
        2017-- $84,000
        2016-- $84,000 +5.9%
        2015-- $79,300 +25.1%
        2014-- $63,400
        2012-- --
        2009-- --
        2001$2,247 +7.4%$63,700 +3.1%
        2000$2,093 $61,800
        Find assessor info on the county website

        Monthly payment

        Est. payment

        Payment breakdown

        Explore the cost of this home by adjusting the details. Changes won't be saved.
        All calculations are estimates and provided by Zillow, Inc. for informational purposes only. Actual amounts may vary.
        HOA fees may include property taxes on listings classified as Co-Ops. Contact the listing agent and/or owner for fee details.
        See how much you could borrow to make a competitive offer.

        Climate risks

        Neighborhood: 48310

        Getting around

        51 / 100
        Somewhat Walkable
        43 / 100
        Somewhat Bikeable

        Nearby schools

        GreatSchools rating

        A local agent can set up tours, give advice and negotiate with sellers.

        Browse local experts

        Similar homes