OWNED SOLAR! Ideally located in North Phoenix just minutes from premier shopping, dining, schools, and convenient freeway access, this beautifully appointed residence offers refined comfort and timeless charm. Vaulted ceilings enhance the sense of space, complemented by custom wood accent detailing, ample storage, and a charming brick wood-burning fireplace that anchors the living area. Step outside to an extended patio designed for relaxed outdoor living, complete with a private storage shed. An oversized 2.5-car garage with dual entrances adds exceptional versatility and convenience.
Sold for $325,000
$325,000
3647 W ESCUDA Drive, Glendale, AZ 85308
2beds
1,151sqft
Single Family Residence
Built in 1989
4,410 Square Feet Lot
$324,300 Zestimate®
$282/sqft
$1,881 Estimated rent
Home value
$324,300
$298,000 - $353,000
$1,881/mo
Zestimate® history
Owner options
List your home for rent
$1,881/mo
Rent Zestimate®
Find your next renter with Zillow Rental Manager. Plus, with online applications, you can quickly screen prospective tenants – for free.
$1,881/mo
Rent Zestimate®
Refinance and save
$1,882/mo
Est. payment
Refinancing to a lower rate could help reduce your monthly payments and save thousands over the life of the loan.
$1,882/mo
Est. payment
Explore your selling options
Work with a Zillow partner agent
Leverage their expertise and Zillow's premium Showcase listings to get your home seen by more buyers.
Get startedList with your own agent
Get your home in front of millions of buyers by listing it on Zillow.
Learn how to do itSell it yourself
Take full control of how buyers see your home on Zillow by listing For Sale by Owner (FSBO).
List your homeWhat's special
Charming brick wood-burning fireplacePrivate storage shedCustom wood accent detailingAmple storageVaulted ceilings
Zillow last checked:
Listing updated:
Listed by:
Kalynn Lowry 480-789-9413,
West USA Realty
Bought with:
Andrew Martinez, SA705536000
HomeSmart
Source: ARMLS,MLS#: 6967408
Facts & features
Interior
Bedrooms & bathrooms
- Bedrooms: 2
- Bathrooms: 2
- Full bathrooms: 2
Heating
- Has Heating (Unspecified Type)
Cooling
- Central Air
Appliances
- Included: Dryer, Washer, Refrigerator, Dishwasher, Electric Range
Features
- Eat-in Kitchen, 3/4 Bath Master Bdrm
- Has basement: No
Interior area
- Total structure area: 1,151
- Total interior livable area: 1,151 sqft
Property
Parking
- Total spaces: 4.5
- Parking features: Garage, Open
- Garage spaces: 2
- Uncovered spaces: 2.5
Features
- Stories: 1
- Spa features: None
- Fencing: Block
Lot
- Size: 4,410 Square Feet
- Features: Grass Front
Details
- Parcel number: 20616168
Construction
Type & style
- Home type: SingleFamily
- Property subtype: Single Family Residence
Materials
- Stucco, Block
- Roof: Composition
Condition
- Year built: 1989
Utilities & green energy
- Sewer: Public Sewer
- Water: City Water
Community & HOA
Community
- Subdivision: BEARDSLEY PARK LOTS 59 THRU 66 REPLAT
HOA
- Has HOA: No
- Services included: No Fees
Location
- Region: Glendale
Financial & listing details
- Price per square foot: $282/sqft
- Tax assessed value: $278,000
- Annual tax amount: $1,026
- Date on market: 1/15/2026
- Cumulative days on market: 29 days
- Listing terms: Cash,Conventional,1031 Exchange,FHA,VA Loan
- Ownership: Fee Simple
Price history
| Date | Event | Price |
|---|---|---|
| 3/4/2026 | Sold | $325,000-1.5%$282/sqft |
Source:  ARMLS #6967408 Report a problem ARMLS #6967408 Report a problem | ||
| 2/15/2026 | Pending sale | $330,000$287/sqft |
Source: ARMLS #6967408 Report a problem | ||
| 2/11/2026 | Listed for sale | $330,000$287/sqft |
Source: ARMLS #6967408 Report a problem | ||
| 2/7/2026 | Pending sale | $330,000$287/sqft |
Source: ARMLS #6967408 Report a problem | ||
| 1/15/2026 | Listed for sale | $330,000+141.8%$287/sqft |
Source: ARMLS #6967408 Report a problem | ||
| 4/3/2014 | Sold | $136,500-0.9%$119/sqft |
Source: ARMLS #5076811 Report a problem | ||
| 3/1/2014 | Listed for sale | $137,700+53%$120/sqft |
Source: Independence Realty Professionals, Inc #5076811 Report a problem | ||
| 4/23/2010 | Sold | $90,000+12.6%$78/sqft |
Source: Public Record Report a problem | ||
| 2/28/2010 | Price change | $79,900-11.1%$69/sqft |
Source: foreclosure.com Report a problem | ||
| 2/19/2010 | Listed for sale | -- |
Source: foreclosure.com Report a problem | ||
| 8/27/2009 | Listing removed | $89,900$78/sqft |
Source: HomeSmart #4194788 Report a problem | ||
| 6/25/2009 | Listed for sale | $89,900-60%$78/sqft |
Source: HomeSmart #4194788 Report a problem | ||
| 2/22/2006 | Sold | $225,000+196.1%$195/sqft |
Source: Public Record Report a problem | ||
| 9/27/1993 | Sold | $76,000$66/sqft |
Source: Public Record Report a problem | ||
Public tax history
| Year | Property taxes | Tax assessment |
|---|---|---|
| 2025 | $1,004 +1% | $27,800 -3.9% |
| 2024 | $995 +1.6% | $28,920 +170.3% |
| 2023 | $979 +1.8% | $10,700 -43.6% |
| 2022 | $961 -2.5% | $18,970 +10.2% |
| 2021 | $986 +3.2% | $17,220 +8% |
| 2020 | $955 +3.6% | $15,950 +8.1% |
| 2019 | $922 | $14,750 +10.4% |
| 2018 | $922 +3.6% | $13,360 +15.7% |
| 2017 | $890 +18.7% | $11,550 +13.6% |
| 2016 | $750 +1.4% | $10,170 +0.5% |
| 2015 | $740 | $10,120 +34.6% |
| 2014 | -- | $7,520 +19.9% |
| 2013 | -- | $6,270 -15% |
| 2012 | -- | $7,380 -10.2% |
| 2011 | -- | $8,220 -21.5% |
| 2010 | -- | $10,470 -25.5% |
| 2009 | -- | $14,060 -11.6% |
| 2008 | -- | $15,900 +16.5% |
| 2007 | -- | $13,650 +50.8% |
| 2006 | -- | $9,050 |
| 2005 | -- | $9,050 +13.1% |
| 2004 | -- | $8,000 |
| 2003 | -- | $8,000 +13.5% |
| 2002 | -- | $7,050 |
Find assessor info on the county website
Neighborhood: Deer Valley
Nearby homes
- $343,5003 bd2 ba1.1k sqft3643 W Escuda Dr, Glendale, AZ 85308Off Market
- $308,0002 bd2 ba1.1k sqft3651 W Escuda Dr, Glendale, AZ 85308Sold
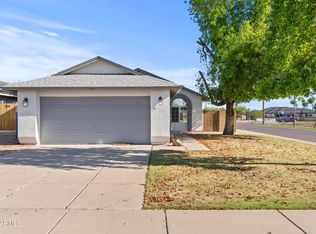
- $380,9003 bd3 ba1.3k sqft3639 W Escuda Dr, Glendale, AZ 85308Off Market

- $370,9002 bd2 ba1.1k sqft3648 W Wahalla Ln, Glendale, AZ 85308Off Market

- $362,0003 bd2 ba1.3k sqft3644 W Wahalla Ln, Glendale, AZ 85308Off Market
- $320,000-- bd2 ba1.1k sqft3652 W Wahalla Ln, Glendale, AZ 85308Off Market
- $369,6003 bd2 ba1.6k sqft3635 W Escuda Dr, Glendale, AZ 85308Off Market
- $344,3003 bd2 ba1.1k sqft3640 W Wahalla Ln, Glendale, AZ 85308Off Market
Nearby schools
GreatSchools rating
- 4/10Park Meadows Elementary SchoolGrades: PK-6Distance: 0.2 mi
- 5/10Barry Goldwater High SchoolGrades: 7-12Distance: 1.2 mi
- 4/10Deer Valley Middle SchoolGrades: 7-8Distance: 1.4 mi
Schools provided by the listing agent
- Elementary: Park Meadows Elementary School
- Middle: Hillcrest Middle School
- High: Barry Goldwater High School
- District: Deer Valley Unified District
Source: ARMLS. This data may not be complete. We recommend contacting the local school district to confirm school assignments for this home.
Get a cash offer in 3 minutes
Find out how much your home could sell for in as little as 3 minutes with a no-obligation cash offer.
Estimated market value
$324,300
Get a cash offer in 3 minutes
Find out how much your home could sell for in as little as 3 minutes with a no-obligation cash offer.
Estimated market value
$324,300
- Arizona
- Maricopa County
- Phoenix
- 85308
- Deer Valley
- 3647 W ESCUDA Drive
Nearby cities
Nearby neighborhoods
Nearby zip codes
Other Phoenix Topics
