It's here! Welcome home to an open & sun-filled classic 2-story, w/ just the right updates, w/ a storybook ivy-covered exterior, a mere block off of Victory Memorial. Step into a 4-season sunroom that opens to a living room w/ Southern sun-soaked original hardwood floors under tall ceilings. The floorplan opens to a dining room w/ a connected main-level 1/2 bath. Cook in a kitchen updated w/ granite counters, recessed lighting, stainless steel appliances (including a gas range), durable laminate hardwood floors, & an extended peninsula. Sleep in 1 of 2 upper level bedrooms - including a roomy primary bedroom w/ a spacious closet - on the same level as a tile floored full bath w/ clawfoot tub. Main level bedroom also makes a perfect home office. Enjoy summer nights on the large paver patio that's great for entertaining. You'll appreciate a yard that's big enough to entertain, but manageable enough to easily maintain. Store it all in the roomy basement w/ tall ceilings and multiple rooms. Beautiful!
Pending
$274,900
3647 Washburn Ave N, Minneapolis, MN 55412
3beds
1,428sqft
Single Family
Built in 1892
5,227 Square Feet Lot
$-- Zestimate®
$193/sqft
$-- HOA
What's special
- 64 days |
- 706 |
- 70 |
Zillow last checked:
Listing updated:
Listed by:
Timothy C Kindem 612-293-9385,
Keller Williams Realty Integrity Lakes
Source: NorthstarMLS as distributed by MLS GRID,MLS#: 7077352
Facts & features
Interior
Bedrooms & bathrooms
- Bedrooms: 3
- Bathrooms: 2
- Full bathrooms: 1
- 1/2 bathrooms: 1
Bedroom
- Level: Upper
- Area: 156 Square Feet
- Dimensions: 13x12
Bedroom 2
- Level: Upper
- Area: 70 Square Feet
- Dimensions: 10x7
Bedroom 3
- Level: Main
- Area: 165 Square Feet
- Dimensions: 15x11
Dining room
- Level: Main
- Area: 121 Square Feet
- Dimensions: 11x11
Kitchen
- Level: Main
- Area: 143 Square Feet
- Dimensions: 13x11
Living room
- Level: Main
- Area: 132 Square Feet
- Dimensions: 12x11
Porch
- Level: Main
- Area: 126 Square Feet
- Dimensions: 14x9
Sun room
- Level: Main
- Area: 88 Square Feet
- Dimensions: 11x8
Heating
- Forced Air
Cooling
- Central Air
Appliances
- Included: Dishwasher, Dryer, Gas Water Heater, Range, Refrigerator, Washer
- Laundry: In Basement, Electric Dryer Hookup, Gas Dryer Hookup, Washer Hookup
Features
- Basement: Block,Full,Storage Space,Unfinished
- Has fireplace: No
Interior area
- Total structure area: 2,791
- Total interior livable area: 1,428 sqft
- Finished area above ground: 1,428
- Finished area below ground: 0
Video & virtual tour
Property
Parking
- Total spaces: 2
- Parking features: Detached Garage, Concrete, Garage Door Opener, Storage
- Garage spaces: 2
- Has uncovered spaces: Yes
- Details: Garage Dimensions (20x20)
Accessibility
- Accessibility features: None
Features
- Levels: One and One Half
- Stories: 1.5
- Patio & porch: Patio
- Pool features: None
- Fencing: Chain Link,Partial,Wood
Lot
- Size: 5,227 Square Feet
- Dimensions: 40 x 127
- Features: Near Public Transit, Tree Coverage - Light
Details
- Foundation area: 1016
- Parcel number: 0502924430138
- Zoning description: Residential-Single Family
Construction
Type & style
- Home type: SingleFamily
- Property subtype: Single Family
Materials
- Roof: Asphalt
Condition
- New construction: No
- Year built: 1892
Utilities & green energy
- Gas: Natural Gas
- Sewer: City Sewer/Connected
- Water: City Water/Connected
Community & HOA
Community
- Subdivision: W J Lewis Add
HOA
- Has HOA: No
Location
- Region: Minneapolis
Financial & listing details
- Price per square foot: $193/sqft
- Tax assessed value: $213,000
- Annual tax amount: $2,886
- Date on market: 5/19/2026
- Cumulative days on market: 50 days
- Road surface type: Paved
Estimated market value
Not available
Estimated sales range
Not available
Not available
Price history
| Date | Event | Price |
|---|---|---|
| 6/24/2026 | Pending sale | $274,900$193/sqft |
Source:  NorthstarMLS as distributed by MLS GRID #7077352 Report a problem NorthstarMLS as distributed by MLS GRID #7077352 Report a problem | ||
| 6/5/2026 | Listed for sale | $274,900$193/sqft |
Source: NorthstarMLS as distributed by MLS GRID #7077352 Report a problem | ||
| 6/2/2026 | Pending sale | $274,900$193/sqft |
Source: NorthstarMLS as distributed by MLS GRID #7077352 Report a problem | ||
| 5/29/2026 | Listed for sale | $274,900+43.9%$193/sqft |
Source: NorthstarMLS as distributed by MLS GRID #7077352 Report a problem | ||
| 6/22/2017 | Sold | $191,000+7.6%$134/sqft |
Source: NorthstarMLS as distributed by MLS GRID #4828314 Report a problem | ||
| 5/31/2017 | Pending sale | $177,500$124/sqft |
Source: RE/MAX Results #4828314 Report a problem | ||
| 5/11/2017 | Listed for sale | $177,500+115.2%$124/sqft |
Source: RE/MAX Results #4828314 Report a problem | ||
| 10/18/2016 | Sold | $82,500-8.2%$58/sqft |
Source: NorthstarMLS as distributed by MLS GRID #4693075 Report a problem | ||
| 9/12/2016 | Price change | $89,900-3.2%$63/sqft |
Source: RE/MAX Advantage Plus #4693075 Report a problem | ||
| 9/1/2016 | Listed for sale | $92,900$65/sqft |
Source: RE/MAX Advantage Plus #4693075 Report a problem | ||
| 8/22/2016 | Pending sale | $92,900$65/sqft |
Source: RE/MAX Advantage Plus #4693075 Report a problem | ||
| 7/28/2016 | Price change | $92,900-2.1%$65/sqft |
Source: RE/MAX Advantage Plus #4693075 Report a problem | ||
| 7/15/2016 | Price change | $94,900-3.1%$66/sqft |
Source: RE/MAX Advantage Plus #4693075 Report a problem | ||
| 6/27/2016 | Price change | $97,900-2%$69/sqft |
Source: RE/MAX Advantage Plus #4693075 Report a problem | ||
| 6/13/2016 | Price change | $99,900-2.9%$70/sqft |
Source: RE/MAX Advantage Plus #4693075 Report a problem | ||
| 5/26/2016 | Price change | $102,900-3.7%$72/sqft |
Source: RE/MAX Advantage Plus #4693075 Report a problem | ||
| 5/12/2016 | Price change | $106,900-2.7%$75/sqft |
Source: RE/MAX Advantage Plus #4693075 Report a problem | ||
| 4/28/2016 | Price change | $109,900-4.4%$77/sqft |
Source: RE/MAX Advantage Plus #4693075 Report a problem | ||
| 4/10/2016 | Price change | $114,900-4.2%$80/sqft |
Source: RE/MAX Advantage Plus #4693075 Report a problem | ||
| 3/24/2016 | Price change | $119,900+20%$84/sqft |
Source: RE/MAX Advantage Plus #4693075 Report a problem | ||
| 2/22/2016 | Price change | $99,900-4.8%$70/sqft |
Source: Coldwell Banker Burnet - Minneapolis Lakes #4662731 Report a problem | ||
| 1/6/2016 | Price change | $104,900-4.5%$73/sqft |
Source: Coldwell Banker Burnet - Minneapolis Lakes #4662731 Report a problem | ||
| 12/24/2015 | Price change | $109,900-4.4%$77/sqft |
Source: Coldwell Banker Burnet - Minneapolis Lakes #4662731 Report a problem | ||
| 12/17/2015 | Price change | $114,900-4.2%$80/sqft |
Source: Coldwell Banker Burnet - Minneapolis Lakes #4662731 Report a problem | ||
| 12/12/2015 | Listed for sale | $119,900+33.4%$84/sqft |
Source: Coldwell Banker Burnet - Minneapolis Lakes #4662731 Report a problem | ||
| 9/25/2015 | Sold | $89,900-32.9%$63/sqft |
Source: Public Record Report a problem | ||
| 3/8/2002 | Sold | $133,900+96.9%$94/sqft |
Source: Public Record Report a problem | ||
| 7/7/1997 | Sold | $68,000$48/sqft |
Source: Public Record Report a problem | ||
Public tax history
| Year | Property taxes | Tax assessment |
|---|---|---|
| 2025 | $3,035 +15.9% | $213,000 -7% |
| 2024 | $2,619 -5.1% | $229,000 +5% |
| 2023 | $2,760 -7.2% | $218,000 -4% |
| 2022 | $2,974 +3.4% | $227,000 -1.7% |
| 2021 | $2,877 +3.6% | $231,000 +0.2% |
| 2020 | $2,777 -3.5% | $230,500 +10% |
| 2019 | $2,877 +3.6% | $209,500 +15.1% |
| 2018 | $2,777 +22.8% | $182,000 +24.2% |
| 2017 | $2,262 -22.9% | $146,500 +14% |
| 2016 | $2,932 -8.3% | $128,500 |
| 2015 | $3,197 +10.9% | $128,500 |
| 2014 | $2,883 +53.2% | $128,500 |
| 2013 | $1,882 -4.7% | $128,500 -5.5% |
| 2012 | $1,976 -6.8% | $136,000 |
| 2011 | $2,119 +12.4% | $136,000 -2.5% |
| 2010 | $1,886 -10.8% | $139,500 -8.5% |
| 2009 | $2,115 +28.2% | $152,500 +12.5% |
| 2006 | $1,649 +13.1% | $135,500 +15.6% |
| 2005 | $1,458 +12.2% | $117,200 +17.1% |
| 2004 | $1,300 +14.5% | $100,100 +12.2% |
| 2002 | $1,135 -50.4% | $89,200 |
| 2001 | $2,286 | -- |
Find assessor info on the county website
Monthly payment
Est. payment
Payment breakdown
Explore the cost of this home by adjusting the details. Changes won't be saved.Climate risks
Neighborhood: Cleveland
Nearby schools
GreatSchools rating
- 5/10Lucy Laney @ Cleveland Park Elementary SchoolGrades: PK-5Distance: 0.6 mi
- 1/10Olson Middle SchoolGrades: 6-8Distance: 1.9 mi
- 3/10Henry Senior High SchoolGrades: 9-12Distance: 1 mi
- $309,5003 bd1 ba2.1k sqft3651 Washburn Ave N, Minneapolis, MN 55412Off Market
- $292,9003 bd2 ba3.2k sqft3643 Washburn Ave N, Minneapolis, MN 55412Off Market
- $327,9003 bd1 ba1.3k sqft3655 Washburn Ave N, Minneapolis, MN 55412Off Market
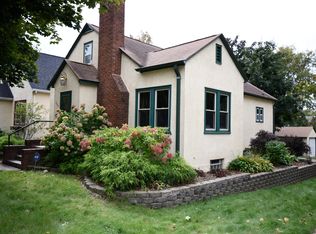
- $394,1004 bd3 ba2.5k sqft3639 Washburn Ave N, Minneapolis, MN 55412Off Market
- $165,5001 bd1 ba1.2k sqft3635 Washburn Ave N, Minneapolis, MN 55412Off Market
- $361,3004 bd3 ba2.9k sqft3646 Xerxes Ave N, Minneapolis, MN 55412Off Market
- $372,5003 bd2 ba2.7k sqft3642 Xerxes Ave N, Minneapolis, MN 55412Off Market
- $291,3003 bd2 ba2.4k sqft3650 Xerxes Ave N, Minneapolis, MN 55412Off Market
A local agent can set up tours, give advice and negotiate with sellers.
Similar homes
- $274,8504 bd2 ba1.3k sqft3500 Irving Ave N, Minneapolis, MN 55412For Sale

 MLS ID #7098219, Corey McCracken, RE/MAX Professionals. NorthstarMLS as distributed by MLS GRID
 - $295,0004 bd1 ba1.3k sqft3647 Sheridan Ave N, Minneapolis, MN 55412For Sale
 MLS ID #7067967, Dan Gaida, Ashworth Real Estate. NorthstarMLS as distributed by MLS GRID
 - $279,9005 bd2 ba1.7k sqft4051 Bryant Ave N, Minneapolis, MN 55412For Sale
 MLS ID #7102428, Cristy Elizabeth Oldman, HOMESTEAD ROAD. NorthstarMLS as distributed by MLS GRID
 - $239,0003 bd1 ba1k sqft3859 Penn Ave N, Minneapolis, MN 55412For Sale
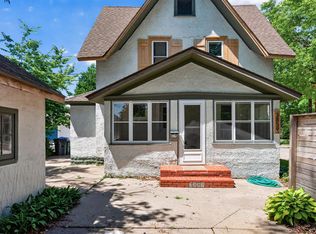 MLS ID #7107710, Ross Herman, Herman Realty, Inc. NorthstarMLS as distributed by MLS GRID
 - $254,9004 bd1 ba1.6k sqft3850 Colfax Ave N, Minneapolis, MN 55412For SaleMLS ID #7106129, Jamie Bolinger, Keller Williams Realty Integrity Lakes. NorthstarMLS as distributed by MLS GRID
- $289,5004 bd2 ba1.6k sqft3301 Lyndale Ave N, Minneapolis, MN 55412For SaleMLS ID #7066772, Orlando Samuels, Howard Gangestad Real Estate. NorthstarMLS as distributed by MLS GRID
- $224,2223 bd1 ba1.1k sqft3454 Logan Ave N, Minneapolis, MN 55412For SaleMLS ID #7089090, The Huerkamp Home Group, Keller Williams Preferred Rlty. NorthstarMLS as distributed by MLS GRID
- $259,9002 bd2 ba956 sqft4550 Morgan Ave N, Minneapolis, MN 55412For SaleMLS ID #7048262, Shawn Hartmann, RE/MAX Results. NorthstarMLS as distributed by MLS GRID
- $249,9003 bd1 ba1.3k sqft2935 Morgan Ave N, Minneapolis, MN 55411For SaleMLS ID #7104261, Carolyn A Carter, Bridge Realty, LLC. NorthstarMLS as distributed by MLS GRID
- $229,0003 bd1 ba1.5k sqft4731 Bryant Ave N, Minneapolis, MN 55430For SaleMLS ID #7113390, Joe S Maselter, Fuze Real Estate. NorthstarMLS as distributed by MLS GRID
- $215,0002 bd2 ba1k sqft3439 Penn Ave N, Minneapolis, MN 55412For SaleMLS ID #7056208, Tim Schepers, Park Street Realty, LLC. NorthstarMLS as distributed by MLS GRID
- $221,0003 bd1 ba1.1k sqft3350 Knox Ave N, Minneapolis, MN 55412For SaleMLS ID #7050616, Travis John Wyman, Pemberton RE. NorthstarMLS as distributed by MLS GRID
- $249,0005 bd2 ba2k sqft2923 Upton Ave N, Minneapolis, MN 55411For SaleMLS ID #7091501, Kelly Yoon, Redfin Corporation. NorthstarMLS as distributed by MLS GRID
- $379,9003 bd2 ba1.2k sqft4227 Washburn Ave N, Minneapolis, MN 55412For SaleMLS ID #7088937, Jean M Bain, Coldwell Banker Realty - Lakes. NorthstarMLS as distributed by MLS GRID
- $310,0003 bd1 ba1.5k sqft2206 Polk St NE, Minneapolis, MN 55418For SaleMLS ID #7109238, Laney Pope, Weichert, REALTORS- Heartland. NorthstarMLS as distributed by MLS GRID
- $230,0003 bd2 ba1.7k sqft3905 6th St N, Minneapolis, MN 55412For SaleMLS ID #7010752, Artemisa Boston, eXp Realty. NorthstarMLS as distributed by MLS GRID
- $300,0006 bd2 ba2k sqft1203 Morgan Ave N, Minneapolis, MN 55411For SaleMLS ID #7075273, Samuel Andrews, Wits Realty. NorthstarMLS as distributed by MLS GRID
- $275,0002 bd1 ba927 sqft3007 Cleveland St NE, Minneapolis, MN 55418For SaleMLS ID #7104703, Lindsay Bacigalupo, Engel & Volkers Minneapolis. NorthstarMLS as distributed by MLS GRID
- $180,0002 bd1 ba728 sqft3623 Russell Ave N, Minneapolis, MN 55412For SaleMLS ID #7062940, Melissa Merseth, Keller Williams Preferred Rlty. NorthstarMLS as distributed by MLS GRID
- $299,9003 bd2 ba1.3k sqft5517 James Ave N, Brooklyn Center, MN 55430For SaleMLS ID #7084622, Stephanie Checkley, Keller Williams Premier Realty. NorthstarMLS as distributed by MLS GRID
