Nestled in the picturesque hills of Studio City, this architectural dream home with breathtaking views, offers a seamless blend of modern design and natural calming beauty. Spanning 2,700 square feet, this sophisticated residence features 4 spacious en-suite bedrooms and 4.5 luxurious bathrooms, making it the perfect retreat for both relaxation and entertaining. As you step inside, you'll be greeted by an open-concept living space that boasts soaring ceilings, floor-to-ceiling storefront windows, and an abundance of natural light bringing out the depth of the lime-wash walls. The gourmet kitchen is a chef's dream, equipped with top-of-the-line Jenn-Air appliances, sleek custom cabinetry, natural marble countertops and a generous waterfall island that flows effortlessly into the dining and living areas. Each bedroom is designed with comfort in mind, including a stunning primary suite that features a spa-like en-suite bath and terrace overlooking the lush landscape. Step outside to your private oasis, where a sparkling zero-edge pool invites you to unwind while taking in the breathtaking views of the surrounding city lights and mountains. The expansive outdoor space is perfect for hosting gatherings or enjoying serene sunsets next to the fire-pit. This home not only offers unparalleled luxury and style but also a prime location close to the vibrant shops, restaurants, and entertainment of Studio City. Don't miss this rare opportunity to own a piece of architectural excellence in one of Los Angeles' most desirable neighborhoods! Other features of the property include all new plumbing, electrical, dual HVAC systems, tankless water heater, Lutron lighting systems and CAT6 wiring for smart home compatibility.
Sold for $3,375,000
Tax assessed value
$3,375,000
3647 Willowcrest Ave, Studio City, CA 91604
4beds
2,700sqft
Residential, Single Family Residence
Built in 1953
7,501 Square Feet Lot
$3,240,300 Zestimate®
$1,250/sqft
$7,594 Estimated rent
Home value
$3,240,300
$2.95M - $3.56M
$7,594/mo
Zestimate® history
Owner options
List your home for rent
$7,594/mo
Rent Zestimate®
Find your next renter with Zillow Rental Manager. Plus, with online applications, you can quickly screen prospective tenants – for free.
$7,594/mo
Rent Zestimate®
Refinance and save
$21,304/mo
Est. payment
Refinancing to a lower rate could help reduce your monthly payments and save thousands over the life of the loan.
$21,304/mo
Est. payment
Explore your selling options
Work with a Zillow partner agent
Leverage their expertise and Zillow's premium Showcase listings to get your home seen by more buyers.
Get startedList with your own agent
Get your home in front of millions of buyers by listing it on Zillow.
Learn how to do itSell it yourself
Take full control of how buyers see your home on Zillow by listing For Sale by Owner (FSBO).
List your homeWhat's special
Gourmet kitchenSpa-like en-suite bathComfort in mindAbundance of natural lightNatural marble countertopsSleek custom cabinetryModern design
Zillow last checked:
Listing updated:
Listed by:
Ryan Siebel DRE # 01973121 818-802-2715,
Compass 310-230-5478,
Jonathan Perez DRE # 02053616 818-370-8517,
eXp Realty of Greater Los Angeles, Inc.
Bought with:
Daria Greenbaum, DRE # 02007115
Compass
Matthew Schwartz, DRE # 02035608
Douglas Elliman of California, Inc.
Source: CLAW,MLS#: 24-455605
Facts & features
Interior
Bedrooms & bathrooms
- Bedrooms: 4
- Bathrooms: 5
- Full bathrooms: 4
- 1/2 bathrooms: 1
Rooms
- Room types: Dining Area, Living Room, Powder, Walk-In Closet, Walk-In Pantry
Bedroom
- Features: Walk-In Closet(s)
- Level: Lower,Main
Bathroom
- Features: Low Flow Shower(s), Low Flow Toilet(s), Powder Room, Remodeled, Shower and Tub
Kitchen
- Features: Marble Counters, Gourmet Kitchen, Kitchen Island, Pantry, Remodeled
Heating
- Central
Cooling
- Central Air
Appliances
- Included: Free Standing Gas, Microwave, Range Hood, Double Oven, Dishwasher, Dryer, Disposal, Range/Oven, Refrigerator, Washer, Tankless Water Heater
- Laundry: Laundry Room
Features
- High Ceilings, Open Floorplan, Turnkey, Kitchen Island, Dining Area
- Flooring: Engineered Hardwood, Stone Tile
- Windows: Double Pane Windows
- Has fireplace: Yes
- Fireplace features: Living Room, Electric
Interior area
- Total structure area: 2,700
- Total interior livable area: 2,700 sqft
Property
Parking
- Total spaces: 2
- Parking features: Garage - 2 Car
- Garage spaces: 2
Features
- Levels: One
- Stories: 1
- Entry location: Ground Level - no steps
- Patio & porch: Concrete Slab
- Exterior features: Rain Gutters
- Has private pool: Yes
- Pool features: In Ground, Heated And Filtered, Private
- Has spa: Yes
- Spa features: In Ground, Private
- Has view: Yes
- View description: City Lights, Valley, Mountain(s)
- Waterfront features: None
Lot
- Size: 7,501 Square Feet
- Features: Back Yard, Gutters, Cul-De-Sac
Details
- Additional structures: None
- Parcel number: 2380007034
- Zoning: LAR1
- Special conditions: Standard
Construction
Type & style
- Home type: SingleFamily
- Architectural style: Architectural
- Property subtype: Residential, Single Family Residence
Materials
- Stucco, Vertical Siding, Wood Siding, Drywall Walls
- Foundation: Raised
- Roof: Composition,Shingle
Condition
- Updated/Remodeled
- Year built: 1953
Utilities & green energy
- Electric: 220V Throughout
- Sewer: In Street
- Water: In Street
Community & HOA
Community
- Security: Carbon Monoxide Detector(s), Fire and Smoke Detection System, Fire Sprinkler System, Smoke Detector(s), Prewired, Alarm System
HOA
- Has HOA: No
Location
- Region: Studio City
Financial & listing details
- Price per square foot: $1,250/sqft
- Tax assessed value: $3,375,000
- Annual tax amount: $40,412
- Date on market: 10/23/2024
Price history
| Date | Event | Price |
|---|---|---|
| 12/13/2024 | Sold | $3,375,000-1.5%$1,250/sqft |
Source:  CLAW #24-455605 Report a problem CLAW #24-455605 Report a problem | ||
| 12/2/2024 | Contingent | $3,425,000$1,269/sqft |
Source: CLAW #24-455605 Report a problem | ||
| 10/23/2024 | Listed for sale | $3,425,000+133.8%$1,269/sqft |
Source: CLAW #24-455605 Report a problem | ||
| 6/23/2023 | Sold | $1,465,000$543/sqft |
Source: Public Record Report a problem | ||
Public tax history
| Year | Property taxes | Tax assessment |
|---|---|---|
| 2025 | $40,412 +121.4% | $3,375,000 +125.9% |
| 2024 | $18,250 +755.3% | $1,494,300 +889.6% |
| 2023 | $2,134 +4.5% | $150,997 +2% |
| 2022 | $2,042 +1.6% | $148,038 +2% |
| 2021 | $2,009 -0.7% | $145,136 +1% |
| 2020 | $2,024 | $143,649 +2% |
| 2019 | $2,024 +9.5% | $140,833 +2% |
| 2018 | $1,848 | $138,072 +2% |
| 2017 | $1,848 +7.2% | $135,366 +2% |
| 2016 | $1,725 +3.6% | $132,712 +1.5% |
| 2015 | $1,665 +0.6% | $130,719 +2% |
| 2014 | $1,656 | $128,159 +2.5% |
| 2012 | -- | $125,080 +2% |
| 2011 | -- | $122,628 +0.8% |
| 2010 | -- | $121,712 -0.2% |
| 2009 | -- | $122,002 +2% |
| 2008 | -- | $119,610 +2% |
| 2007 | -- | $117,265 +2% |
| 2006 | -- | $114,967 |
| 2005 | -- | $114,967 +4% |
| 2004 | -- | $110,504 +1.9% |
| 2003 | -- | $108,480 +2% |
| 2002 | -- | $106,354 +4% |
| 2000 | -- | $102,226 |
Find assessor info on the county website
Neighborhood: Studio City
Nearby homes
- $2,172,2003 bd3 ba1.9k sqft3641 Willowcrest Ave, Studio City, CA 91604Off Market
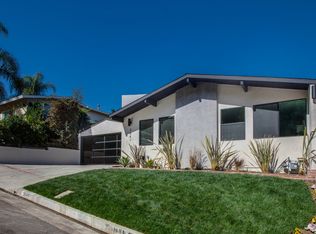
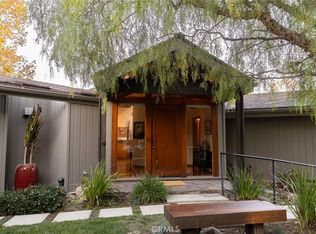
- $2,400,0003 bd2 ba2.3k sqft3653 Willowcrest Ave, Studio City, CA 91604Sold
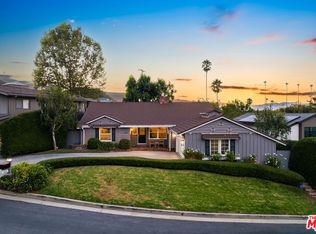
- $1,695,0003 bd2 ba1.6k sqft3661 Willowcrest Ave, Studio City, CA 91604Sold
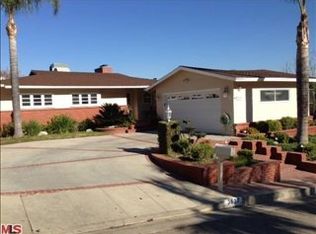
- $1,619,0003 bd2 ba2.1k sqft3637 Willowcrest Ave, Studio City, CA 91604Off Market
- $1,675,0004 bd3 ba2.2k sqft10874 Willowcrest Pl, Studio City, CA 91604Off Market
- $1,952,2003 bd2 ba2k sqft10882 Willowcrest Pl, Studio City, CA 91604Off Market
- $2,026,6003 bd3 ba2.2k sqft3667 Willowcrest Ave, Studio City, CA 91604Off Market
- $1,395,2002 bd2 ba1.5k sqft3646 Willowcrest Ave, Studio City, CA 91604Off Market
Nearby schools
GreatSchools rating
- 7/10Rio Vista Elementary SchoolGrades: K-5Distance: 0.8 mi
- 7/10Walter Reed Middle SchoolGrades: 6-8Distance: 1.5 mi
- 8/10North Hollywood Senior High SchoolGrades: 9-12Distance: 2.3 mi
Get a cash offer in 3 minutes
Find out how much your home could sell for in as little as 3 minutes with a no-obligation cash offer.
Estimated market value
$3,240,300
Get a cash offer in 3 minutes
Find out how much your home could sell for in as little as 3 minutes with a no-obligation cash offer.
Estimated market value
$3,240,300
- California
- Los Angeles County
- Los Angeles
- 91604
- Studio City
- 3647 Willowcrest Ave
Nearby cities
Nearby neighborhoods
Nearby zip codes
Other Los Angeles Topics
