As you enter the Wellington A, you'll be struck by the sheer spaciousness and thoughtful layout. This home boasts five bedrooms, providing ample room for large families or those who frequently host out-of-town guests. The 3.5 bathrooms ensure convenience and privacy for all occupants, with the half bath perfect for visitors.
The heart of this home is undoubtedly its gourmet kitchen. Designed for the culinary enthusiast, this space is equipped with top-of-the-line appliances and ample counter space, making it a dream for both everyday meal preparation and elaborate dinner parties. The kitchen seamlessly integrates with the main living areas, embodying the open-concept living that today's homeowners desire.
One of the Wellington A's standout features is its versatility. In addition to the five bedrooms, you'll find a dedicated study - perfect for a home office, library, or quiet retreat. The bonus room adds another layer of flexibility to your living space. Whether you envision a home theater, a playroom for the kids, or a hobby space, this additional room adapts to your family's unique needs.
Step outside onto your covered lanai, and you'll understand why the Wellington A is truly special. Positioned on a preserve home site, your outdoor living space becomes an extension of the natural beauty surrounding you. Imagine starting your day with a cup of coffee while enjoying unobstructed views of Florida's lush landscape, or ending your evenings with a family gathering under the stars.
The preserve lot setting not only provides breathtaking views but also offers a sense of privacy and tranquility that's rare in new home communities. You'll feel connected to nature while still enjoying all the conveniences of modern living.
With its three-car garage, the Wellington A offers ample space for vehicles and storage, adding to the home's practicality.
Built by Dream Finders Homes, known for their commitment to quality and customer satisfaction, the Wellington A represents the pinnacle of home design. While the square footage and layout are thoughtfully planned, Dream Finders Homes maintains flexibility, reserving the right to make changes to elevations, specifications, and materials. This ensures that your home can be tailored to meet your specific needs and preferences.
The Wellington A isn't just a house; it's a home where memories will be made for years to come. Its spacious design, premium features, and integration with the natural surroundings create an living experience that's both luxurious and comfortable. Whether you're hosting large family gatherings, working from home, or simply enjoying a quiet evening on your lanai, the Wellington A provides the perfect backdrop for all of life's moments.
Embrace the Florida lifestyle in a home that offers space, elegance, and a connection to nature. The Wellington A is more than just a residence - it's your personal retreat, your family's hub, and your dream home all rolled into one impressive package.
Closed
$575,000
3648 AMERICANA Drive, Green Cove Springs, FL 32043
5beds
3,503sqft
Single Family Residence
Built in 2024
9,583 Square Feet Lot
$567,000 Zestimate®
$164/sqft
$3,279 Estimated rent
Home value
$567,000
$516,000 - $618,000
$3,279/mo
Zestimate® history
Owner options
List your home for rent
$3,279/mo
Rent Zestimate®
Find your next renter with Zillow Rental Manager. Plus, with online applications, you can quickly screen prospective tenants – for free.
$3,279/mo
Rent Zestimate®
Refinance and save
$3,995/mo
Est. payment
Refinancing to a lower rate could help reduce your monthly payments and save thousands over the life of the loan.
$3,995/mo
Est. payment
Explore your selling options
Work with a Zillow partner agent
Leverage their expertise and Zillow's premium Showcase listings to get your home seen by more buyers.
Get startedList with your own agent
Get your home in front of millions of buyers by listing it on Zillow.
Learn how to do itSell it yourself
Take full control of how buyers see your home on Zillow by listing For Sale by Owner (FSBO).
List your homeWhat's special
Zillow last checked:
Listing updated:
Listed by:
NANCY PRUITT 904-543-3237,
OLYMPUS EXECUTIVE REALTY, INC 407-469-2000
Bought with:
BRYAN DURRENCE, 3382436
FLORIDA HOMES REALTY & MTG LLC
Source: realMLS,MLS#: 2035683
Facts & features
Interior
Bedrooms & bathrooms
- Bedrooms: 5
- Bathrooms: 4
- Full bathrooms: 3
- 1/2 bathrooms: 1
Primary bedroom
- Description: ensuite
- Level: Second
- Area: 360 Square Feet
- Dimensions: 20.00 x 18.00
Bedroom 2
- Level: First
- Area: 132 Square Feet
- Dimensions: 11.00 x 12.00
Bedroom 3
- Level: Second
- Area: 143 Square Feet
- Dimensions: 13.00 x 11.00
Bedroom 4
- Level: Second
- Area: 156 Square Feet
- Dimensions: 12.00 x 13.00
Bedroom 5
- Level: Second
- Area: 195 Square Feet
- Dimensions: 15.00 x 13.00
Primary bathroom
- Description: dual sinks
- Level: Second
Bonus room
- Level: Second
- Area: 320 Square Feet
- Dimensions: 20.00 x 16.00
Dining room
- Level: First
- Area: 121 Square Feet
- Dimensions: 11.00 x 11.00
Great room
- Level: First
- Area: 320 Square Feet
- Dimensions: 16.00 x 20.00
Kitchen
- Level: First
- Area: 140 Square Feet
- Dimensions: 14.00 x 10.00
Living room
- Level: First
- Area: 110 Square Feet
- Dimensions: 11.00 x 10.00
Loft
- Level: Second
- Area: 196 Square Feet
- Dimensions: 14.00 x 14.00
Other
- Description: CAFE
- Level: First
- Area: 132 Square Feet
- Dimensions: 11.00 x 12.00
Heating
- Central
Cooling
- Central Air
Appliances
- Included: Dishwasher, Disposal, Electric Oven, Electric Range, Electric Water Heater, Microwave
- Laundry: Electric Dryer Hookup, In Unit, Upper Level
Features
- Breakfast Bar, Eat-in Kitchen, Entrance Foyer, Kitchen Island, Pantry, Primary Bathroom -Tub with Separate Shower, Split Bedrooms
- Flooring: Carpet, Tile
Interior area
- Total interior livable area: 3,503 sqft
Property
Parking
- Total spaces: 3
- Parking features: Attached, Garage Door Opener
- Attached garage spaces: 3
Features
- Levels: Two
- Stories: 2
- Patio & porch: Covered, Rear Porch
Lot
- Size: 9,583 Square Feet
- Features: Cleared
Details
- Parcel number: 15052500933800775
- Zoning description: Residential
Construction
Type & style
- Home type: SingleFamily
- Architectural style: Traditional
- Property subtype: Single Family Residence
Materials
- Fiber Cement, Frame
- Roof: Shingle
Condition
- Under Construction
- New construction: Yes
- Year built: 2024
Utilities & green energy
- Sewer: Public Sewer
- Water: Public
- Utilities for property: Cable Available, Electricity Available, Water Available
Community & HOA
Community
- Security: Smoke Detector(s)
- Subdivision: Hyland Trail
HOA
- Has HOA: Yes
- Amenities included: Pool, Children's Pool, Dog Park, Jogging Path, Park, Playground
- HOA fee: $150 annually
Location
- Region: Green Cove Springs
Financial & listing details
- Price per square foot: $164/sqft
- Tax assessed value: $501,002
- Annual tax amount: $364
- Date on market: 7/7/2024
- Listing terms: Cash,Conventional,FHA,VA Loan
- Road surface type: Asphalt
Price history
| Date | Event | Price |
|---|---|---|
| 6/20/2025 | Sold | $575,000-1.9%$164/sqft |
Source:  realMLS #2035683 Report a problem realMLS #2035683 Report a problem | ||
| 5/17/2025 | Pending sale | $585,990$167/sqft |
Source: realMLS #2035683 Report a problem | ||
| 5/15/2025 | Price change | $585,990-2.9%$167/sqft |
Source:  Dream Finders Homes Report a problem Dream Finders Homes Report a problem | ||
| 4/23/2025 | Price change | $603,490-4.8%$172/sqft |
Source: Dream Finders Homes Report a problem | ||
| 3/29/2025 | Price change | $633,990-13.8%$181/sqft |
Source: realMLS #2035683 Report a problem | ||
| 2/9/2025 | Price change | $735,551+0.3%$210/sqft |
Source: realMLS #2035683 Report a problem | ||
| 12/17/2024 | Price change | $733,551+1.6%$209/sqft |
Source: realMLS #2035683 Report a problem | ||
| 8/8/2024 | Price change | $721,990+14.6%$206/sqft |
Source: realMLS #2035683 Report a problem | ||
| 7/28/2024 | Price change | $629,990-14.9%$180/sqft |
Source: realMLS #2035683 Report a problem | ||
| 7/7/2024 | Listed for sale | $739,990$211/sqft |
Source: realMLS #2035683 Report a problem | ||
Public tax history
| Year | Property taxes | Tax assessment |
|---|---|---|
| 2025 | -- | $501,002 +670.8% |
| 2024 | $3,706 | $65,000 |
Find assessor info on the county website
Neighborhood: 32043
Nearby homes
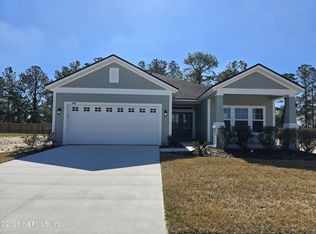
- $403,0004 bd3 ba2.1k sqft3564 Americana Dr, Green Cove Springs, FL 32043Sold
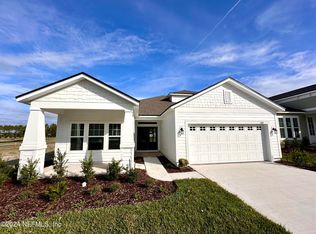
- $390,0004 bd3 ba2.1k sqft3505 Americana Dr, Green Cove Springs, FL 32043Sold
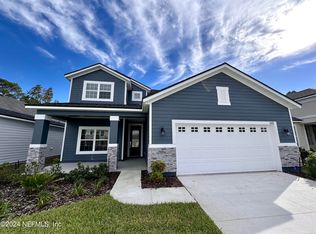
- $445,9905 bd4 ba2.9k sqft3428 Americana Dr, Green Cove Springs, FL 32043Sold
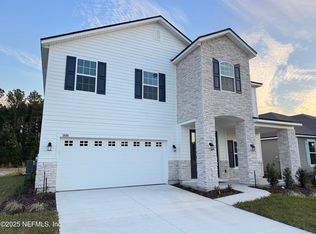
- $599,9905 bd4 ba3.5k sqft3680 Americana Dr, Green Cove Springs, FL 32043Sold
- $420,0003 bd2 ba1.9k sqft3538 Americana Dr, Green Cove Springs, FL 32043Sold
- $365,0004 bd3 ba1.8k sqft3416 Americana Dr, Green Cove Springs, FL 32043Sold
- $459,9905 bd4 ba2.9k sqft3554 Americana Dr, Green Cove Springs, FL 32043Sold
- $364,9904 bd2 ba1.9k sqft3509 Americana Dr, Green Cove Springs, FL 32043Sold
Nearby schools
GreatSchools rating
- 8/10Lake Asbury Elementary SchoolGrades: PK-6Distance: 1.4 mi
- 7/10Lake Asbury Junior High SchoolGrades: 7-8Distance: 1.3 mi
- 5/10Clay High SchoolGrades: PK,9-12Distance: 7.1 mi
Schools provided by the listing agent
- Elementary: Lake Asbury
- Middle: Lake Asbury
- High: Clay
Source: realMLS. This data may not be complete. We recommend contacting the local school district to confirm school assignments for this home.
Get a cash offer in 3 minutes
Find out how much your home could sell for in as little as 3 minutes with a no-obligation cash offer.
Estimated market value
$567,000
Get a cash offer in 3 minutes
Find out how much your home could sell for in as little as 3 minutes with a no-obligation cash offer.
Estimated market value
$567,000
- Florida
- Clay County
- Green Cove Springs
- 32043
- 3648 AMERICANA Drive
Nearby cities
Nearby zip codes
Other Green Cove Springs Topics
- Apartments for Rent in 32043
- Houses for Sale in 32043
- Houses for Rent in 32043
- 32043 Real Estate
- Green Cove Springs Condos
- Houses for Sale in Green Cove Springs
- Newest Listings in Green Cove Springs
- Green Cove Springs Home Values
- Green Cove Springs Real Estate Agents
- Green Cove Springs Refinance
- Green Cove Springs Mortgage Rates
