Skip main navigation
Closed
  • $599,990

    3648 Ancient Oak Dr, Elgin, IL 60124

    4beds
    3,031sqft
    Single Family Residence
    Built in 2012
    0.29 Acres Lot
    $637,000 Zestimate®
    $198/sqft
    $3,736 Estimated rent

    Home value

    $637,000

    $573,000 - $713,000

    $3,736/mo

    Zestimate® history
    Loading
    Loading...

    Owner options

    List your home for rent

    $3,736/mo

    Rent Zestimate®

    Find your next renter with Zillow Rental Manager. Plus, with online applications, you can quickly screen prospective tenants – for free.

    Learn more

    $3,736/mo

    Rent Zestimate®

    Refinance and save

    $4,740/mo

    Est. payment

    Refinancing to a lower rate could help reduce your monthly payments and save thousands over the life of the loan.

    See today's rates

    $4,740/mo

    Est. payment

    Explore your selling options

    Work with a Zillow partner agent

    Leverage their expertise and Zillow's premium Showcase listings to get your home seen by more buyers.

    Get started

    List with your own agent

    Get your home in front of millions of buyers by listing it on Zillow.

    Learn how to do it

    Sell it yourself

    Take full control of how buyers see your home on Zillow by listing For Sale by Owner (FSBO).

    List your home

    What's special

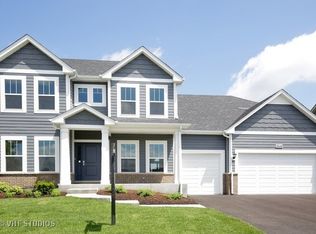
    Have you dreamed of a former model home that came COMPLETELY FURNISHED? Now is your chance! This 12 year-new has 4 bedrooms, 2.1 baths and has been METICULOUSLY cared for. The beautifully covered front porch leads to a grand two-story foyer, an elegant interior with crown molding and recessed lighting. First floor features a fully built out office, a mudroom, living, family, & dining room, plus a lovely spacious kitchen! The kitchen has upgraded cabinets, some newer appliances, all stainless steel, and granite countertops with bar height seating. There is also an eat-in area with great natural lighting looking over the backyard. The second floor offers four large bedrooms plus a loft. The master suite is quite sweet! With a large master bathroom, separate water closet, and large walk in closet. An expansive, unfinished basement awaits your personal touch with insulation and a bathroom rough-in already in place. Back deck has trex decking as well. This home is move-in ready with numerous upgrades, making it a must-see. Enjoy the benefits of this high-end community with its clubhouse, swimming pools, fitness center, splash park, and sports courts, all within walking distance! Furniture is an option, and not a must, but would be a great feature for someone who is looking for a literal move in ready home.

    Zillow last checked:

    Listing updated:

    Listed by:

    Ashlee Fox 847-809-8424,

    Berkshire Hathaway HomeServices Starck Real Estate

    Bought with:

    Maria Thompson

    Redfin Corporation

    Source: MRED as distributed by MLS GRID,MLS#: 12213960MLS Logo

    Facts & features

    Interior

    Bedrooms & bathrooms
    • Bedrooms: 4
    • Bathrooms: 3
    • Full bathrooms: 2
    • 1/2 bathrooms: 1
    Rooms
    • Room types: Eating Area, Office, Loft, Mud Room, Pantry
    Primary bedroom
    • Features: Flooring (Carpet), Bathroom (Full)
    • Level: Second
    • Area: 374 Square Feet
    • Dimensions: 22X17
    Bedroom 2
    • Features: Flooring (Carpet)
    • Level: Second
    • Area: 168 Square Feet
    • Dimensions: 12X14
    Bedroom 3
    • Features: Flooring (Carpet)
    • Level: Second
    • Area: 156 Square Feet
    • Dimensions: 12X13
    Bedroom 4
    • Features: Flooring (Carpet)
    • Level: Second
    • Area: 121 Square Feet
    • Dimensions: 11X11
    Dining room
    • Features: Flooring (Hardwood)
    • Level: Main
    • Area: 144 Square Feet
    • Dimensions: 12X12
    Eating area
    • Features: Flooring (Hardwood)
    • Level: Main
    • Area: 140 Square Feet
    • Dimensions: 14X10
    Family room
    • Features: Flooring (Carpet)
    • Level: Main
    • Area: 323 Square Feet
    • Dimensions: 19X17
    Kitchen
    • Features: Kitchen (Eating Area-Breakfast Bar, Eating Area-Table Space, Custom Cabinetry, Granite Counters), Flooring (Hardwood)
    • Level: Main
    • Area: 165 Square Feet
    • Dimensions: 11X15
    Laundry
    • Level: Second
    • Area: 40 Square Feet
    • Dimensions: 8X5
    Living room
    • Features: Flooring (Carpet)
    • Level: Main
    • Area: 156 Square Feet
    • Dimensions: 12X13
    Loft
    • Features: Flooring (Carpet)
    • Level: Second
    • Area: 209 Square Feet
    • Dimensions: 19X11
    Mud room
    • Level: Main
    • Area: 90 Square Feet
    • Dimensions: 9X10
    Office
    • Features: Flooring (Carpet)
    • Level: Main
    • Area: 110 Square Feet
    • Dimensions: 11X10
    Pantry
    • Level: Main
    • Area: 25 Square Feet
    • Dimensions: 5X5
    Heating
    • Natural Gas
    Cooling
    • Central Air
    Appliances
    • Included: Double Oven, Microwave, Dishwasher, Refrigerator, Bar Fridge, Washer, Dryer, Disposal, Stainless Steel Appliance(s), Wine Refrigerator, Cooktop, Range Hood
    • Laundry: Upper Level, In Unit
    Features
    • Dry Bar, 1st Floor Bedroom, Built-in Features, Walk-In Closet(s), High Ceilings
    • Flooring: Hardwood
    • Basement: Unfinished,Full
    • Number of fireplaces: 1
    • Fireplace features: Gas Log, Family Room
    Interior area
    • Total structure area: 1,452
    • Total interior livable area: 3,031 sqft

    Property

    Parking
    • Total spaces: 2
    • Parking features: Asphalt, Garage Door Opener, On Site, Garage Owned, Attached, Garage
    • Attached garage spaces: 2
    • Has uncovered spaces: Yes
    Accessibility
    • Accessibility features: No Disability Access
    Features
    • Stories: 2
    Lot
    • Size: 0.29 Acres
    Details
    • Parcel number: 0501374009
    • Special conditions: None
    • Other equipment: Sump Pump

    Construction

    Type & style
    • Home type: SingleFamily
    • Property subtype: Single Family Residence
    Materials
    • Aluminum Siding
    • Roof: Asphalt
    Condition
    • New construction: No
    • Year built: 2012

    Utilities & green energy

    • Sewer: Public Sewer
    • Water: Public

    Community & HOA

    Community
    • Features: Clubhouse, Park, Pool, Tennis Court(s), Lake, Curbs, Sidewalks, Street Lights, Street Paved
    • Subdivision: Highland Woods
    HOA
    • Has HOA: Yes
    • Services included: Clubhouse, Exercise Facilities, Pool, Other
    • HOA fee: $1,128 annually
    Location
    • Region: Elgin

    Financial & listing details

    • Price per square foot: $198/sqft
    • Tax assessed value: $512,073
    • Annual tax amount: $13,025
    • Date on market: 11/20/2024
    • Listing terms: Conventional
    • Ownership: Fee Simple

    Price history

    DateEventPrice
    3/21/2025Sold$599,990$198/sqft
    Source: MRED as distributed by MLS GRID #12213960 Report a problem
    2/20/2025Contingent$599,990$198/sqft
    Source: MRED as distributed by MLS GRID #12213960 Report a problem
    11/12/2024Price change$599,990-2.4%$198/sqft
    Source: MRED as distributed by MLS GRID #12190922 Report a problem
    10/14/2024Price change$615,000-1.6%$203/sqft
    Source: MRED as distributed by MLS GRID #12168966 Report a problem
    9/5/2024Listed for sale$625,000+86.3%$206/sqft
    Source: MRED as distributed by MLS GRID #12154537 Report a problem
    3/30/2012Sold$335,500$111/sqft
    Source: Public Record Report a problem

    Public tax history

    YearProperty taxesTax assessment
    2024$14,010 +7.6%$170,691 +14.6%
    2023$13,025 +17.5%$148,968 +21%
    2022$11,083 -0.5%$123,089 +3.5%
    2021$11,139 0%$118,915 +1.8%
    2020$11,141 -0.9%$116,778 +1.3%
    2019$11,239 -3.5%$115,268 -2.5%
    2018$11,647 -1.5%$118,218 +0.5%
    2017$11,828 -10.1%$117,597 +2.4%
    2016$13,159 $114,807 +3.2%
    2015-- $111,289 +5.6%
    2014-- $105,353 -6.9%
    2013-- $113,160 +23.4%
    2012-- $91,697 +7416.1%
    2011-- $1,220 -30%
    2010-- $1,743 -5%
    2009-- $1,835
    2008-- $1,835 +1.9%
    2007-- $1,800
    Find assessor info on the county website

    Neighborhood: 60124

    Nearby schools

    GreatSchools rating
    Schools provided by the listing agent
    • Elementary: Country Trails Elementary School
    • High: Central High School
    • District: 301

    Source: MRED as distributed by MLS GRID. This data may not be complete. We recommend contacting the local school district to confirm school assignments for this home.

    Get a cash offer in 3 minutes
    Find out how much your home could sell for in as little as 3 minutes with a no-obligation cash offer.
    Estimated market value
    $637,000
    Get a cash offer in 3 minutes
    Find out how much your home could sell for in as little as 3 minutes with a no-obligation cash offer.
    Estimated market value
    $637,000