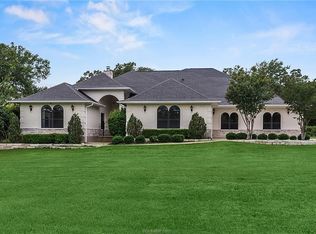
Custom designed home constructed by Schaefer Custom Homes located on a quiet cul-de-sac in the desirable Indian Lakes Subdivision. The timeless exterior features stone and brick that has been aged to create an old-world charm. This well-maintained home has numerous custom features and built-ins. As you enter the home through the custom double entry door, the striking front foyer is flanked by a formal dining with a built-in china cabinet/buffet. The spacious living area boasts a coffered ceiling with wood beams and a stone fireplace which lends ambiance and warmth. This well-proportioned home lives large with open concept great room, kitchen and secondary dining area, 4 spacious bedrooms, 3 full baths plus powder room, formal office, and large flex space upstairs. The primary bedroom is located on the main level featuring an ensuite with luxurious soaking tub and walk-in shower. A second bedroom with attached ensuite is located on the main level. A separate side entry provides direct access to storage lockers and laundry area. Luxury abounds in this sprawling lay out, well-suited for entertaining, inside and out. Well appointed kitchen with high end appliances including both stainless and cabinet-paneled, and Scotsman nugget ice machine. High end fixtures and hardware throughout home. The massive outdoor living and cooking areas overlook well manicured grounds. Porte cochere pulls through to a motor court flanked by oversized two car garage and separate single bay garage.
Closed
Price Unknown
3648 Calusa Springs Dr, College Station, TX 77845
4beds
4,657sqft
Single Family Residence
Built in 2013
2.26 Acres Lot
$1,496,300 Zestimate®
$--/sqft
$5,348 Estimated rent
Home value
$1,496,300
$1.39M - $1.62M
$5,348/mo
Zestimate® history
Owner options
List your home for rent
$5,348/mo
Rent Zestimate®
Find your next renter with Zillow Rental Manager. Plus, with online applications, you can quickly screen prospective tenants – for free.
$5,348/mo
Rent Zestimate®
Refinance and save
$1,396/mo
Est. payment
Refinancing to a lower rate could help reduce your monthly payments and save thousands over the life of the loan.
$1,396/mo
Est. payment
Explore your selling options
Work with a Zillow partner agent
Leverage their expertise and Zillow's premium Showcase listings to get your home seen by more buyers.
Get startedList with your own agent
Get your home in front of millions of buyers by listing it on Zillow.
Learn how to do itSell it yourself
Take full control of how buyers see your home on Zillow by listing For Sale by Owner (FSBO).
List your homeWhat's special
Zillow last checked:
Listing updated:
Listed by:
Annette Browne TREC #0700318 979-492-4167,
Greenprint Real Estate Group
Bought with:
Bret Richards, TREC #0510756
Real Broker, LLC
, TREC #null
Source: BCSMLS,MLS#: 23009322 Originating MLS: Bryan College Station Regional AOR
Originating MLS: Bryan College Station Regional AORFacts & features
Interior
Bedrooms & bathrooms
- Bedrooms: 4
- Bathrooms: 4
- Full bathrooms: 3
- 1/2 bathrooms: 1
Primary bedroom
- Level: Main
- Dimensions: 18'14.5'
Bedroom
- Level: Second
- Dimensions: 15'x12'
Bedroom
- Level: Second
- Dimensions: 15'12'
Dining room
- Level: Main
- Dimensions: 12'x.5'14
Family room
- Level: Second
- Dimensions: 20'x25.5'
Living room
- Level: Main
- Dimensions: 16'x21'
Heating
- Central, Electric
Cooling
- Central Air, Ceiling Fan(s), Electric
Appliances
- Included: Cooktop, Double Oven, Dishwasher, Disposal, Ice Maker, Multiple Water Heaters, Microwave, Tankless Water Heater
- Laundry: Washer Hookup
Features
- Granite Counters, Breakfast Area, Ceiling Fan(s), Kitchen Island, Programmable Thermostat, Walk-In Pantry
- Flooring: Carpet, Tile, Wood
- Has fireplace: Yes
- Fireplace features: Gas Log
Interior area
- Total structure area: 4,657
- Total interior livable area: 4,657 sqft
Property
Parking
- Total spaces: 3
- Parking features: Attached, Garage
- Attached garage spaces: 3
Accessibility
- Accessibility features: Wheelchair Access, Accessible Doors
Features
- Levels: Two
- Stories: 2
- Patio & porch: Covered
- Exterior features: Sprinkler/Irrigation, Outdoor Kitchen
- Pool features: Community, In Ground
- Spa features: Community
Lot
- Size: 2.26 Acres
- Features: Cul-De-Sac, Trees Large Size, Trees
Details
- Parcel number: 300843
Construction
Type & style
- Home type: SingleFamily
- Property subtype: Single Family Residence
Materials
- Brick, HardiPlank Type, Stone
- Foundation: Slab
- Roof: Composition
Condition
- Year built: 2013
Utilities & green energy
- Water: Community/Coop
- Utilities for property: Electricity Available, Propane, Septic Available, Water Available
Green energy
- Energy efficient items: Insulation, Thermostat
Community & HOA
Community
- Features: Playground, Patio, Pool, Tennis Court(s)
- Subdivision: Indian Lakes
HOA
- Has HOA: Yes
- Amenities included: Maintenance Grounds, Pool, Trash
- Services included: Common Area Maintenance, Pool(s), Trash
- HOA fee: $1,396 annually
Location
- Region: College Station
Financial & listing details
- Tax assessed value: $1,511,436
- Annual tax amount: $18,041
- Date on market: 9/17/2025
- Cumulative days on market: 182 days
- Listing terms: Cash,Conventional,Other
- Electric utility on property: Yes
Price history
| Date | Event | Price |
|---|---|---|
| 3/1/2024 | Sold | -- |
Source:  BCSMLS #23009322 Report a problem BCSMLS #23009322 Report a problem | ||
| 2/18/2024 | Pending sale | $1,455,000$312/sqft |
Source: BCSMLS #23009322 Report a problem | ||
| 9/2/2023 | Listed for sale | $1,455,000$312/sqft |
Source: BCSMLS #23009322 Report a problem | ||
| 11/29/2012 | Sold | -- |
Source: BCSMLS #78590 Report a problem | ||
Public tax history
| Year | Property taxes | Tax assessment |
|---|---|---|
| 2025 | $18,041 -0.5% | $1,511,436 +14.3% |
| 2024 | $18,123 +13.8% | $1,322,500 +9.1% |
| 2023 | $15,922 -9% | $1,212,421 +10% |
| 2022 | $17,495 +2.5% | $1,102,201 +10% |
| 2021 | $17,075 | $1,002,001 +7.1% |
| 2020 | -- | $935,295 -6.8% |
| 2019 | $16,166 -2.6% | $1,003,770 +18.4% |
| 2018 | $16,601 | $847,890 -4.3% |
| 2017 | $16,601 +92.8% | $886,060 +7.9% |
| 2016 | $8,609 | $821,210 +4% |
| 2015 | $8,609 | $789,350 +73.6% |
| 2014 | $8,609 | $454,790 |
Find assessor info on the county website
Neighborhood: 77845
Nearby homes
- $1,486,2006 bd4 ba4.8k sqft3696 Calusa Springs Dr, College Station, TX 77845Off Market
- $983,2004 bd5 ba3.2k sqft3649 Calusa Springs Dr, College Station, TX 77845Off Market
- $2,606,3005 bd-- ba5.1k sqft3744 Calusa Springs Dr, College Station, TX 77845Off Market
- $271,728-- bd-- ba-- sqft17839 Calusa Springs Dr, Calusa, TX 77845Off Market
- $1,352,8005 bd4 ba4.1k sqft3697 Calusa Springs Dr, College Station, TX 77845Off Market
- $323,627-- bd-- ba-- sqft17863 Indian Lakes Dr, College Station, TX 77845Off Market
- $1,256,3003 bd2 ba4.4k sqft17301 Sinopa Cv, College Station, TX 77845Off Market
- $1,664,6004 bd4 ba3.9k sqft17791 Indian Lakes Dr, College Station, TX 77845Off Market
Nearby schools
GreatSchools rating
- 10/10Forest Ridge Elementary SchoolGrades: PK-4Distance: 2.6 mi
- 9/10Wellborn MiddleGrades: 7-8Distance: 3.1 mi
- 7/10College Station High SchoolGrades: 9-12Distance: 3.5 mi
Schools provided by the listing agent
- Middle: ,
- District: College Station
Source: BCSMLS. This data may not be complete. We recommend contacting the local school district to confirm school assignments for this home.
Sell for more on Zillow
Get a Zillow Showcase℠ listing at no additional cost and you could sell for .
$1,496,300
2% more
+$29,926
With Zillow Showcase(estimated)
$1,526,226
- Texas
- Brazos County
- College Station
- 77845
- 3648 Calusa Springs Dr
Nearby cities
Nearby neighborhoods
Nearby zip codes
Other College Station Topics
