Skip main navigation
Off market
  • $308,200

    3648 Conley Dr, Cantonment, FL 32533

    4beds
    1,820sqft
    SingleFamily
    Built in 2020
    6,534 Square Feet Lot
    $308,200 Zestimate®
    $169/sqft
    $2,073 Estimated rent

    Home value

    $308,200

    $293,000 - $324,000

    $2,073/mo

    Zestimate® history
    Loading
    Loading...

    Owner options

    List your home for rent

    $2,073/mo

    Rent Zestimate®

    Find your next renter with Zillow Rental Manager. Plus, with online applications, you can quickly screen prospective tenants – for free.

    Learn more

    $2,073/mo

    Rent Zestimate®

    Refinance and save

    $2,020/mo

    Est. payment

    Refinancing to a lower rate could help reduce your monthly payments and save thousands over the life of the loan.

    See today's rates

    $2,020/mo

    Est. payment

    Explore your selling options

    Work with a Zillow partner agent

    Leverage their expertise and Zillow's premium Showcase listings to get your home seen by more buyers.

    Get started

    List with your own agent

    Get your home in front of millions of buyers by listing it on Zillow.

    Learn how to do it

    Sell it yourself

    Take full control of how buyers see your home on Zillow by listing For Sale by Owner (FSBO).

    List your home

    What's special

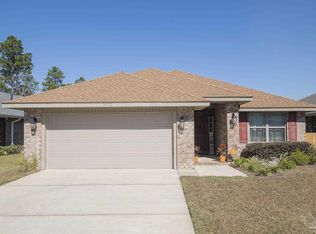
    Hello! I am Ready and Waiting on YOU! Come and check me out! This amazing 4/2 has everything from a covered front porch to covered back patio with a whole lot in between! As you step in you'll notice the vinyl plank flooring throughout the living, dining, kitchen areas and baths. With carpet in the bedrooms/closets. What a kitchen! Lots of counter space and cabinetry with the breakfast nook and pantry off to the side. This split plan boasts the 4th bedroom near the entry area to be a perfect study/man cave - put a futon in here and let it double as a guest room! The Master suite is quite large and the bath features a separate shower and garden tub. Off the back patio, sit back and enjoy nature at it's finest. In Brookhaven you will find Patio homes with architectural shingles, hurricane storm panels, double pane low E windows, we clear the lots and sod to 120" from front property line, finishing up with neighborhood sidewalks. Some other features included are: quality bump and stagger upper cabinets with hidden hinges and crown molding, stainless Frigidaire appliances (stove, microwave, dishwasher), Moen faucets, knockdown ceilings and orange peel textured walls, 5 14" baseboards, Rocker light switches, brushed nickel hardware and lighting package, LED lighting in kitchen and over tubs & showers, 50 gallon water heater, and much, much more! PICTURES ARE NOT A TRUE REPRESENTATION

    This property is off market, which means it's not currently listed for sale or rent on Zillow. This may be different from what's available on other websites or public sources.

    Facts & features

    Interior

    Bedrooms & bathrooms
    • Bedrooms: 4
    • Bathrooms: 2
    • Full bathrooms: 2
    Heating
    • Forced air, Electric, Gas
    Cooling
    • Central
    Appliances
    • Included: Dishwasher, Garbage disposal, Microwave
    • Laundry: Inside, W/D Hookups
    Features
    • Ceiling Fan(s), Pantry, Walk-In Closet(s), High Ceilings, Granite Counters, High Speed Internet, Cathedral Ceiling(s), PLANT LEDGES, BASEBOARDS, BOXED CEILINGS
    • Flooring: Carpet, Hardwood, Linoleum / Vinyl
    • Doors: Insulated Doors
    • Windows: Double Pane Windows
    Interior area
    • Total interior livable area: 1,820 sqft

    Property

    Parking
    • Total spaces: 2
    Features
    • Patio & porch: Porch, Covered Patio
    • Exterior features: Brick
    Lot
    • Size: 6,534 sqft
    • Features: Interior Lot
    Details
    • Parcel number: 351N312202009002
    • Zoning description: Res Single

    Construction

    Type & style
    • Home type: SingleFamily
    • Architectural style: Traditional, Patio Home
    Materials
    • Wood
    • Foundation: Slab
    • Roof: Shake / Shingle
    Condition
    • New Construction
    • New construction: No
    • Year built: 2020

    Utilities & green energy

    • Sewer: Public Sewer
    • Water: Public
    • Utilities for property: Cable Available, Underground Utilities
    Green energy
    • Energy efficient items: CEILING FANS, INSULATED CEILINGS, INSULATED WALLS, RIDGE VENT, INSULATED FLOORS

    Community & neighborhood

    Security
    • Security features: Smoke Detector(s)
    Location
    • Region: Cantonment

    HOA & financial

    HOA
    • Has HOA: Yes
    • HOA fee: $16 monthly

    Other

    Other facts
    • Sewer: Public Sewer
    • WaterSource: Public
    • Flooring: Carpet, Vinyl, WOOD LOOK FLOORING
    • NewConstructionYN: true
    • Appliances: Dishwasher, Disposal, Built-in Microwave, Electric Stove, Self Cleaning Oven
    • InteriorFeatures: Ceiling Fan(s), Pantry, Walk-In Closet(s), High Ceilings, Granite Counters, High Speed Internet, Cathedral Ceiling(s), PLANT LEDGES, BASEBOARDS, BOXED CEILINGS
    • GarageYN: true
    • HeatingYN: true
    • Utilities: Cable Available, Underground Utilities
    • CoolingYN: true
    • FoundationDetails: Slab
    • ConstructionMaterials: Frame, Brick
    • PropertyCondition: New Construction
    • WindowFeatures: Double Pane Windows
    • ArchitecturalStyle: Traditional, Patio Home
    • CoveredSpaces: 2
    • DoorFeatures: Insulated Doors
    • PatioAndPorchFeatures: Porch, Covered Patio
    • CommunityFeatures: Sidewalks
    • LotFeatures: Interior Lot
    • SecurityFeatures: Smoke Detector(s)
    • Cooling: Central Electric
    • Heating: Central Gas
    • ParkingFeatures: Garage Door Opener, 2 Car Garage
    • RoomMasterBedroomFeatures: Ceiling Fan(s), Walk-In Closet(s), Master Downstairs, SPLIT, BOXED CEILINGS
    • RoomMasterBathroomFeatures: Double Vanity, Separate Shower, Garden Tub, Laminate Counters
    • RoomDiningRoomFeatures: Breakfast Bar, Formal Dining Room, BREAKFAST ROOM/NOOK
    • LaundryFeatures: Inside, W/D Hookups
    • RoomLivingRoomFeatures: Great Room, Kitchen, Bedrm: Addtnl, Bedrm: Master
    • Roof: Architectural Shingle
    • ZoningDescription: Res Single
    • GreenEnergyEfficient: CEILING FANS, INSULATED CEILINGS, INSULATED WALLS, RIDGE VENT, INSULATED FLOORS
    • ExteriorFeatures: HURRICANE PROTECTION DEVI
    • MlsStatus: Active

    Price history

    DateEventPrice
    6/22/2020Sold$226,700$125/sqft
    Source: PAR #564693 Report a problem
    1/19/2020Price change$226,700+1.3%$125/sqft
    Source: ADAMS HOMES REALTY, INC #564693 Report a problem
    12/10/2019Listed for sale$223,700+88.8%$123/sqft
    Source: ADAMS HOMES REALTY, INC #564693 Report a problem
    6/13/1996Sold$118,500$65/sqft
    Source: Public Record Report a problem

    Public tax history

    YearProperty taxesTax assessment
    2024$2,855 +0.9%$275,743 -8.7%
    2023$2,830 +2%$301,967 +16.1%
    2022$2,775 -3.2%$260,133 +22.3%
    2021$2,867 +695.7%$212,719 +3767.6%
    2020$360 +11.1%$5,500
    2019$324 $5,500

    Find assessor info on the county website

    Neighborhood: 32533

    Nearby schools

    GreatSchools rating
    Schools provided by the listing agent
    • Elementary: KINGSFIELD ELEMENTARY
    • Middle: RANSOM
    • High: TATE

    Source: The MLS. This data may not be complete. We recommend contacting the local school district to confirm school assignments for this home.

    Get pre-qualified for a loan
    At Zillow Home Loans, we can pre-qualify you in as little as 5 minutes with no impact to your credit score.

    An equal housing lender. NMLS #10287.

    Sell for more on Zillow
    Get a Zillow Showcase℠ listing at no additional cost and you could sell for .
    $308,200
    2% more
    +$6,164
    With Zillow Showcase(estimated)
    $314,364