The space and value you have been looking for is located here in this North Lakeland home. This beautiful 6-bedroom 3-bath, two-story home has many luxury upgrades. This home is turnkey ready greeting you with beautiful landscaping, and a custom paved driveway! Once inside you will find two large family rooms, one bedroom, bathroom and a large eat-in kitchen with granite countertops, updated appliances and cherry cabinets downstairs. When making your way upstairs you will find the extra-large master suite with garden tub and double vanity and walk in closets! Also located upstairs you will find 4 additional bedrooms and 1 bathroom. This home has a water treatment system, updated ac system, three car garage with EV charging outlet and let's not forget a large screened in patio ready for the holiday seasons ahead. Schedule your showing before this home is gone.
Sold for $416,000
$416,000
3648 Covington Ln, Lakeland, FL 33810
6beds
3,179sqft
Single Family Residence
Built in 2007
6,599 Square Feet Lot
$434,700 Zestimate®
$131/sqft
$2,783 Estimated rent
Home value
$434,700
$413,000 - $456,000
$2,783/mo
Zestimate® history
Owner options
List your home for rent
$2,783/mo
Rent Zestimate®
Find your next renter with Zillow Rental Manager. Plus, with online applications, you can quickly screen prospective tenants – for free.
$2,783/mo
Rent Zestimate®
Refinance and save
$2,864/mo
Est. payment
Refinancing to a lower rate could help reduce your monthly payments and save thousands over the life of the loan.
$2,864/mo
Est. payment
Explore your selling options
Work with a Zillow partner agent
Leverage their expertise and Zillow's premium Showcase listings to get your home seen by more buyers.
Get startedList with your own agent
Get your home in front of millions of buyers by listing it on Zillow.
Learn how to do itSell it yourself
Take full control of how buyers see your home on Zillow by listing For Sale by Owner (FSBO).
List your homeWhat's special
Turnkey readyBeautiful landscapingGranite countertopsEv charging outletGarden tubDouble vanityUpdated appliances
Zillow last checked:
Listing updated:
Listed by:
Carole Castillo 813-545-7718,
CENTURY 21 CIRCLE 813-774-5326
Bought with:
Louicira Ermilus
UNITED REALTY GROUP INC
Source: Stellar MLS,MLS#: T3465037 Originating MLS: Tampa
Originating MLS: Tampa
Facts & features
Interior
Bedrooms & bathrooms
- Bedrooms: 6
- Bathrooms: 3
- Full bathrooms: 3
Rooms
- Room types: Family Room, Dining Room, Living Room, Great Room, Utility Room
Primary bedroom
- Features: Walk-In Closet(s)
- Level: Second
- Dimensions: 20x20
Bedroom 1
- Features: Built-in Closet
- Level: First
Bedroom 2
- Features: Built-in Closet
- Level: Second
- Dimensions: 12x12
Bedroom 3
- Features: Built-in Closet
- Level: Second
- Dimensions: 11x12
Bedroom 4
- Features: Built-in Closet
- Level: Second
- Dimensions: 12x13
Bedroom 5
- Features: Built-in Closet
- Level: Second
- Dimensions: 12x13
Primary bathroom
- Level: Second
Bathroom 1
- Level: First
- Dimensions: 10x12
Bathroom 2
- Level: Second
Dining room
- Level: First
- Dimensions: 10x12
Family room
- Level: First
- Dimensions: 18x18
Kitchen
- Level: First
- Dimensions: 15x22
Living room
- Level: First
- Dimensions: 10x14
Heating
- Central, Electric
Cooling
- Central Air
Appliances
- Included: Dishwasher, Microwave, Range, Refrigerator, Water Filtration System
- Laundry: Inside, Laundry Room
Features
- Eating Space In Kitchen, PrimaryBedroom Upstairs
- Flooring: Carpet, Ceramic Tile, Laminate
- Doors: Sliding Doors
- Windows: Blinds, Drapes
- Has fireplace: No
Interior area
- Total structure area: 4,047
- Total interior livable area: 3,179 sqft
Property
Parking
- Total spaces: 3
- Parking features: Driveway, Garage Door Opener
- Attached garage spaces: 3
- Has uncovered spaces: Yes
Features
- Levels: Two
- Stories: 2
- Patio & porch: Covered, Patio, Screened
Lot
- Size: 6,599 Square Feet
Details
- Parcel number: 232735013503017140
- Special conditions: None
Construction
Type & style
- Home type: SingleFamily
- Architectural style: Contemporary
- Property subtype: Single Family Residence
Materials
- Block, Stucco
- Foundation: Slab
- Roof: Shingle
Condition
- New construction: No
- Year built: 2007
Utilities & green energy
- Sewer: Public Sewer
- Water: Public
- Utilities for property: Cable Available, Electricity Available, Public, Sewer Connected, Water Connected
Green energy
- Water conservation: Whole House Water Purification
Community & HOA
Community
- Pet fee: $0 monthly
- Subdivision: HAMPTON HILLS SOUTH PH 02
HOA
- Has HOA: Yes
- HOA fee: $57 monthly
- HOA name: Highland Hills
- HOA phone: 407-447-9955
Location
- Region: Lakeland
Financial & listing details
- Price per square foot: $131/sqft
- Tax assessed value: $404,377
- Annual tax amount: $5,566
- Date on market: 8/10/2023
- Cumulative days on market: 42 days
- Listing terms: Cash,Conventional,FHA,VA Loan
- Ownership: Fee Simple
- Total actual rent: 0
- Electric utility on property: Yes
- Road surface type: Asphalt
Price history
| Date | Event | Price |
|---|---|---|
| 12/6/2023 | Sold | $416,000-13.3%$131/sqft |
Source:  Stellar MLS #T3465037 Report a problem Stellar MLS #T3465037 Report a problem | ||
| 9/25/2023 | Pending sale | $479,900$151/sqft |
Source: Stellar MLS #T3465037 Report a problem | ||
| 8/10/2023 | Listed for sale | $479,900-11.1%$151/sqft |
Source: Stellar MLS #T3465037 Report a problem | ||
| 4/9/2022 | Listing removed | -- |
Source: Stellar MLS #L4927597 Report a problem | ||
| 1/24/2022 | Listed for sale | $540,000+78.8%$170/sqft |
Source: Stellar MLS #L4927597 Report a problem | ||
| 9/27/2019 | Sold | $302,000+0.8%$95/sqft |
Source: Public Record Report a problem | ||
| 7/26/2019 | Price change | $299,500-1.8%$94/sqft |
Source: PREMIER REALTY NETWORK, INC #L4905117 Report a problem | ||
| 5/31/2019 | Price change | $305,000-2.4%$96/sqft |
Source: PREMIER REALTY NETWORK, INC #L4905117 Report a problem | ||
| 5/15/2019 | Price change | $312,500-2.3%$98/sqft |
Source: PREMIER REALTY NETWORK, INC #L4905117 Report a problem | ||
| 2/18/2019 | Price change | $319,900-8.6%$101/sqft |
Source: PREMIER REALTY NETWORK, INC #L4905117 Report a problem | ||
| 12/19/2018 | Listed for sale | $349,900+1.9%$110/sqft |
Source: PREMIER REALTY NETWORK, INC #L4905117 Report a problem | ||
| 8/1/2007 | Sold | $343,400$108/sqft |
Source: Public Record Report a problem | ||
Public tax history
| Year | Property taxes | Tax assessment |
|---|---|---|
| 2025 | $6,483 +3% | $402,555 +2.9% |
| 2024 | $6,293 +10.2% | $391,210 +9.9% |
| 2023 | $5,712 +2.6% | $355,907 +3% |
| 2022 | $5,567 +2.9% | $345,541 +20.8% |
| 2021 | $5,411 +7.7% | $286,102 +8.6% |
| 2020 | $5,025 +3.6% | $263,556 +5.9% |
| 2019 | $4,850 | $248,871 +5.6% |
| 2018 | $4,850 +4.6% | $235,692 +2.7% |
| 2017 | $4,635 +7.6% | $229,606 +6.5% |
| 2016 | $4,307 -1.1% | $215,607 +0.7% |
| 2015 | $4,355 +10.9% | $214,051 +3.8% |
| 2014 | $3,927 +5% | $206,140 +10% |
| 2013 | $3,740 +2.6% | $187,400 +3.6% |
| 2012 | $3,647 +2% | $180,837 -0.9% |
| 2011 | $3,576 +1% | $182,526 +3.4% |
| 2010 | $3,539 -34.8% | $176,577 -33.9% |
| 2009 | $5,429 -6.9% | $266,956 -12.8% |
| 2008 | $5,828 | $306,016 |
| 2007 | -- | -- |
Find assessor info on the county website
Neighborhood: 33810
Nearby homes
- $382,0004 bd3 ba2.6k sqft3642 Covington Ln, Lakeland, FL 33810Off Market
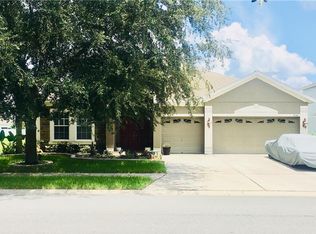
- $425,0004 bd3 ba2.6k sqft3660 Covington Ln, Lakeland, FL 33810Sold

- $411,1006 bd3 ba3.1k sqft3672 Covington Ln, Lakeland, FL 33810Off Market
- $333,6004 bd2 ba1.9k sqft3638 Covington Ln, Lakeland, FL 33810Off Market

- $331,4004 bd1 ba2k sqft3649 Covington Ln, Lakeland, FL 33810Off Market
- $337,2004 bd3 ba2.4k sqft3645 Covington Ln, Lakeland, FL 33810Off Market
- $323,3004 bd2 ba1.9k sqft3676 Covington Ln, Lakeland, FL 33810Off Market
- $382,2004 bd3 ba2.6k sqft3653 Covington Ln, Lakeland, FL 33810Off Market
Nearby schools
GreatSchools rating
- 4/10Griffin Elementary SchoolGrades: PK-5Distance: 0.7 mi
- 2/10Sleepy Hill Middle SchoolGrades: 6-8Distance: 0.7 mi
- 3/10Kathleen Senior High SchoolGrades: PK,9-12Distance: 2.3 mi
Schools provided by the listing agent
- Elementary: Griffin Elem
- Middle: Sleepy Hill Middle
- High: Kathleen High
Source: Stellar MLS. This data may not be complete. We recommend contacting the local school district to confirm school assignments for this home.
Get a cash offer in 3 minutes
Find out how much your home could sell for in as little as 3 minutes with a no-obligation cash offer.
Estimated market value
$434,700
Get a cash offer in 3 minutes
Find out how much your home could sell for in as little as 3 minutes with a no-obligation cash offer.
Estimated market value
$434,700
- Florida
- Polk County
- Lakeland
- 33810
- 3648 Covington Ln
Nearby cities
Nearby neighborhoods
Nearby zip codes
Other Lakeland Topics
