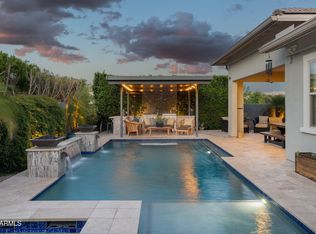
Indulge in the expansive luxury of this beautifully refreshed home offering 12' ceilings, unmatched hosting spaces, a modern pool, and outdoor spaces made for gardening and entertaining. This single level home is located in the highly desired community of Lakeview Trails South at Morrison Ranch in Gilbert. While featuring 4 bedrooms plus a game room and entertaining area, 3 full bathrooms and a premium N/S corner lot position this home is located just down the street from the greenbelt, playground and sand volleyball court, with access to the pickleball, tennis and basketball courts. As you open the double front doors and step inside you'll find a new beautiful off white paint throughout this open floor plan. The expansive main living area is the heart of the home, featuring soaring 12- foot ceilings and a wide, open floor plan that invites natural light and effortless connection. The kitchen, dining and living spaces flow together seamlessly- perfect for entertaining, everyday living, and those "everyone ends up in the kitchen anyway" moments. The gourmet kitchen has an abundance of upgraded designer cabinetry, stainless steel appliances, Quartz countertops, 5 burner gas range, double wall ovens, large island with barstool seating, recessed lighting, pendants over the island, new natural stone white/ light grey backsplash, built in microwave, oversized walk in pantry, stainless steel hood and chandelier over the dining table. Relax in this large primary suite complete with upgraded soft carpet, beautiful double vanities, upgraded tile flooring in bathroom, upgraded tile around the separate tub and in the shower, and large walk in closets for both him and her. For even more privacy, window coverings are on every main window in the home. New fans and lighting have been upgraded in every room for that fresh modern feel. All the flooring throughout this split floor plan home has been upgraded to a stunning neutral wood look tile plank and luxurious carpet. Make a seamless transition from the indoor living space to the resort style backyard through upgraded large slider doors that open to the patio and backyard, ideal for entertaining or relaxing in your own private oasis! As you walk onto the patio, you'll pass the extended travertine, you'll see the 2 large orange trees in between two garden boxes, grass area with relaxing pool with water feature on the jumping step. The other side of the backyard with the double side gate has a built in dog run. Soft grey epoxy has been freshly done with new paint in the 3 car garage. HOA has already approved a driveway extension for added parking. Top rated schools, close to shopping & restaurants and close to major freeways. Built in the final phase of the highly sought after master planned community, you'll enjoy driving through tree lined streets, seeing views of the lakes and silos, picturesque parks, extensive greenbelts biking and walking trails.
Sold for $1,075,000
$1,075,000
3648 E ARABIAN Drive, Gilbert, AZ 85296
4beds
3,461sqft
Single Family Residence
Built in 2020
9,747 Square Feet Lot
$1,075,300 Zestimate®
$311/sqft
$4,403 Estimated rent
Home value
$1,075,300
$1.02M - $1.13M
$4,403/mo
Zestimate® history
Owner options
List your home for rent
$4,403/mo
Rent Zestimate®
Find your next renter with Zillow Rental Manager. Plus, with online applications, you can quickly screen prospective tenants – for free.
$4,403/mo
Rent Zestimate®
Refinance and save
$5,311/mo
Est. payment
Refinancing to a lower rate could help reduce your monthly payments and save thousands over the life of the loan.
$5,311/mo
Est. payment
Explore your selling options
Work with a Zillow partner agent
Leverage their expertise and Zillow's premium Showcase listings to get your home seen by more buyers.
Get startedList with your own agent
Get your home in front of millions of buyers by listing it on Zillow.
Learn how to do itSell it yourself
Take full control of how buyers see your home on Zillow by listing For Sale by Owner (FSBO).
List your homeWhat's special
Modern poolOpen floor planSplit floor planDouble wall ovensBuilt in microwaveStainless steel hoodRecessed lighting
Zillow last checked:
Listing updated:
Listed by:
Princessa Guthrie 480-399-4439,
Real Broker
Bought with:
Chris Lundberg, BR644238000
Redeemed Real Estate
Source: ARMLS,MLS#: 6954195
Facts & features
Interior
Bedrooms & bathrooms
- Bedrooms: 4
- Bathrooms: 3
- Full bathrooms: 3
Heating
- Natural Gas
Cooling
- Central Air, Ceiling Fan(s), Programmable Thmstat
Appliances
- Included: Dryer, Washer, Refrigerator, Built-in Microwave, Dishwasher, Disposal, Gas Cooktop
- Laundry: Inside
Features
- Pantry, Non-laminate Counter, High Speed Internet, Double Vanity, Eat-in Kitchen, Breakfast Bar, 9+ Flat Ceilings, No Interior Steps, Kitchen Island, Full Bth Master Bdrm, Separate Shwr & Tub
- Flooring: Carpet, Tile
- Windows: Double Pane Windows
- Has basement: No
- Has fireplace: No
Interior area
- Total structure area: 3,461
- Total interior livable area: 3,461 sqft
Property
Parking
- Total spaces: 5
- Parking features: RV Gate, Garage Door Opener, Direct Access
- Garage spaces: 3
- Uncovered spaces: 2
Features
- Stories: 1
- Patio & porch: Covered, Patio
- Has private pool: Yes
- Pool features: Outdoor Pool
- Spa features: None
- Fencing: Block
Lot
- Size: 9,747 Square Feet
- Features: North/South Exposure, Sprinklers In Rear, Sprinklers In Front, Grass Front, Grass Back, Auto Timer H2O Front, Auto Timer H2O Back
Details
- Parcel number: 31327297
Construction
Type & style
- Home type: SingleFamily
- Architectural style: Ranch
- Property subtype: Single Family Residence
Materials
- Stucco, Wood Frame, Painted, Stone
- Roof: Tile
Condition
- Year built: 2020
Details
- Builder name: Maracay
Utilities & green energy
- Sewer: Public Sewer
- Water: City Water
Green energy
- Energy efficient items: Multi-Zones
Community & HOA
Community
- Features: Pickleball, Lake, Tennis Court(s), Playground, Biking/Walking Path
- Subdivision: LAKEVIEW TRAILS SOUTHWEST AT MORRISON RANCH
HOA
- Has HOA: Yes
- Services included: Maintenance Grounds
- HOA fee: $399 quarterly
- HOA name: Morrison Ranch CC
- HOA phone: 480-892-2267
Location
- Region: Gilbert
Financial & listing details
- Price per square foot: $311/sqft
- Tax assessed value: $766,200
- Annual tax amount: $3,211
- Date on market: 12/4/2025
- Cumulative days on market: 169 days
- Listing terms: Cash,Conventional,FHA,VA Loan
- Ownership: Fee Simple
Price history
| Date | Event | Price |
|---|---|---|
| 5/21/2026 | Sold | $1,075,000-0.9%$311/sqft |
Source:  ARMLS #6954195 Report a problem ARMLS #6954195 Report a problem | ||
| 4/16/2026 | Price change | $1,085,000-3%$313/sqft |
Source: ARMLS #6954195 Report a problem | ||
| 3/23/2026 | Price change | $1,119,000-1.8%$323/sqft |
Source: ARMLS #6954195 Report a problem | ||
| 3/5/2026 | Price change | $1,139,000-1.7%$329/sqft |
Source: ARMLS #6954195 Report a problem | ||
| 2/5/2026 | Price change | $1,159,000-1.4%$335/sqft |
Source: ARMLS #6954195 Report a problem | ||
| 12/4/2025 | Listed for sale | $1,175,000+8.8%$339/sqft |
Source: ARMLS #6954195 Report a problem | ||
| 9/29/2025 | Sold | $1,080,000-0.9%$312/sqft |
Source: ARMLS #6841628 Report a problem | ||
| 8/22/2025 | Pending sale | $1,090,000$315/sqft |
Source: ARMLS #6841628 Report a problem | ||
| 7/11/2025 | Price change | $1,090,000-0.9%$315/sqft |
Source: ARMLS #6841628 Report a problem | ||
| 5/10/2025 | Price change | $1,100,000-1.3%$318/sqft |
Source: ARMLS #6841628 Report a problem | ||
| 4/17/2025 | Price change | $1,115,000-0.9%$322/sqft |
Source: ARMLS #6841628 Report a problem | ||
| 3/27/2025 | Listed for sale | $1,125,000-2.1%$325/sqft |
Source: ARMLS #6841628 Report a problem | ||
| 1/28/2025 | Listing removed | $1,149,500$332/sqft |
Source: ARMLS #6736773 Report a problem | ||
| 12/13/2024 | Price change | $1,149,5000%$332/sqft |
Source: ARMLS #6736773 Report a problem | ||
| 10/25/2024 | Price change | $1,150,000-3.4%$332/sqft |
Source: ARMLS #6736773 Report a problem | ||
| 10/11/2024 | Price change | $1,190,000-0.8%$344/sqft |
Source: ARMLS #6736773 Report a problem | ||
| 8/29/2024 | Price change | $1,200,000-2%$347/sqft |
Source: ARMLS #6736773 Report a problem | ||
| 7/28/2024 | Listed for sale | $1,225,000+11.4%$354/sqft |
Source: ARMLS #6736773 Report a problem | ||
| 3/19/2024 | Sold | $1,100,000+0%$318/sqft |
Source: Public Record Report a problem | ||
| 2/23/2024 | Pending sale | $1,099,990$318/sqft |
Source: ARMLS #6611439 Report a problem | ||
| 2/6/2024 | Listed for sale | $1,099,990$318/sqft |
Source: ARMLS #6611439 Report a problem | ||
| 1/20/2024 | Pending sale | $1,099,990$318/sqft |
Source: ARMLS #6611439 Report a problem | ||
| 1/18/2024 | Price change | $1,099,990-4.3%$318/sqft |
Source: ARMLS #6611439 Report a problem | ||
| 9/30/2023 | Listed for sale | $1,150,000+63.3%$332/sqft |
Source: ARMLS #6611439 Report a problem | ||
| 6/9/2020 | Sold | $704,218$203/sqft |
Source: ARMLS #6045378 Report a problem | ||
| 5/12/2020 | Pending sale | $704,218$203/sqft |
Source: Maracay Realty #6045378 Report a problem | ||
| 4/16/2020 | Price change | $704,218+0%$203/sqft |
Source: Maracay Homes Report a problem | ||
| 4/9/2020 | Listed for sale | $704,190$203/sqft |
Source: Maracay Homes Report a problem | ||
Public tax history
| Year | Property taxes | Tax assessment |
|---|---|---|
| 2025 | $3,065 +4.6% | $76,620 -4.3% |
| 2024 | $2,930 -0.7% | $80,100 +117.6% |
| 2023 | $2,950 -1.1% | $36,819 -33.6% |
| 2022 | $2,981 +395.4% | $55,470 +14.6% |
| 2021 | $602 +7.3% | $48,400 +272.6% |
| 2020 | $561 +845% | $12,990 +79.3% |
| 2019 | $59 | $7,245 |
Find assessor info on the county website
Neighborhood: Morrision Ranch
Nearby homes
- $1,059,5005 bd4 ba2.9k sqft3660 E Arabian Dr, Gilbert, AZ 85296Off Market
- $954,500-- bd3 ba2.9k sqft3636 E Arabian Dr, Gilbert, AZ 85296Off Market
- $1,371,5006 bd5 ba4.8k sqft3649 E Pinto Dr, Gilbert, AZ 85296Off Market
- $1,200,0004 bd3 ba3.4k sqft3672 E Arabian Dr, Gilbert, AZ 85296Sold
- $1,039,300-- bd3 ba3.4k sqft3624 E Arabian Dr, Gilbert, AZ 85296Off Market
- $1,242,6004 bd4 ba3.9k sqft3659 E Pinto Dr, Gilbert, AZ 85296Off Market
- $1,136,000-- bd3 ba3.4k sqft3639 E Pinto Dr, Gilbert, AZ 85296Off Market
- $1,021,900-- bd3 ba3.4k sqft3647 E Arabian Dr, Gilbert, AZ 85296Off Market
Nearby schools
GreatSchools rating
- 9/10Finley Farms Elementary SchoolGrades: PK-6Distance: 1.9 mi
- 7/10Greenfield Junior High SchoolGrades: 6-8Distance: 1.6 mi
- 7/10Highland High SchoolGrades: 8-12Distance: 1.9 mi
Schools provided by the listing agent
- Elementary: Finley Farms Elementary
- Middle: Greenfield Junior High School
- High: Highland High School
- District: Gilbert Unified District
Source: ARMLS. This data may not be complete. We recommend contacting the local school district to confirm school assignments for this home.
Get a cash offer in 3 minutes
Find out how much your home could sell for in as little as 3 minutes with a no-obligation cash offer.
Estimated market value
$1,075,300
Get a cash offer in 3 minutes
Find out how much your home could sell for in as little as 3 minutes with a no-obligation cash offer.
Estimated market value
$1,075,300
- Arizona
- Maricopa County
- Gilbert
- 85296
- Morrision Ranch
- 3648 E ARABIAN Drive
Nearby cities
Nearby neighborhoods
Nearby zip codes
Other Gilbert Topics
