Discover an exceptional retreat where the rustic warmth of a mountain lodge meets the enduring craftsmanship of classic Northwest design. Nestled in the coveted Barrington Heights community of West Linn, this custom-built home offers a rare balance of refined luxury and natural beauty. Step through the entry to be welcomed by soaring vaulted ceilings framed with massive timber beams and detailed tongue-and-groove finishes that showcase true artisan workmanship. The open-concept great room blends seamlessly with a chef’s kitchen, complete with professional-grade stainless steel appliances, rich custom cabinetry, and a striking granite island designed for gathering and entertaining. Practical elegance defines every space, from the main-level office or den with built-in bookshelves to the expansive primary suite, featuring a spa-inspired bath and serene forest views. Downstairs, the lower-level transforms into an entertainer’s haven with a spacious recreation room, guest bedroom, and full bath, plus direct walk-out access to the beautifully landscaped yard. Thoughtfully designed with native plantings, meandering pathways, and tranquil outdoor seating areas, the grounds invite peaceful connection to the surrounding landscape. Living in Barrington Heights means more than just a beautiful home; it’s access to West Linn’s best: top-rated schools, scenic parks, and miles of walking trails, all within a community known for elegance and warmth.
Sold
$1,200,000
3648 Fairhaven Dr, West Linn, OR 97068
5beds
5,559sqft
Residential, Single Family Residence
Built in 2001
8,863 Square Feet Lot
$1,200,100 Zestimate®
$216/sqft
$5,867 Estimated rent
Home value
$1,200,100
$1.14M - $1.26M
$5,867/mo
Zestimate® history
Owner options
List your home for rent
$5,867/mo
Rent Zestimate®
Find your next renter with Zillow Rental Manager. Plus, with online applications, you can quickly screen prospective tenants – for free.
$5,867/mo
Rent Zestimate®
Refinance and save
$6,768/mo
Est. payment
Refinancing to a lower rate could help reduce your monthly payments and save thousands over the life of the loan.
$6,768/mo
Est. payment
Explore your selling options
Work with a Zillow partner agent
Leverage their expertise and Zillow's premium Showcase listings to get your home seen by more buyers.
Get startedList with your own agent
Get your home in front of millions of buyers by listing it on Zillow.
Learn how to do itSell it yourself
Take full control of how buyers see your home on Zillow by listing For Sale by Owner (FSBO).
List your homeWhat's special
Spa-inspired bathMassive timber beamsSerene forest viewsRich custom cabinetryGuest bedroomSoaring vaulted ceilingsSpacious recreation room
Zillow last checked:
Listing updated:
Listed by:
Kerri Miller millerks@windermere.com,
Windermere Realty Trust
Bought with:
C. Morgan Davis, 960500095
Keller Williams PDX Central
Source: RMLS (OR),MLS#: 400874793
Facts & features
Interior
Bedrooms & bathrooms
- Bedrooms: 5
- Bathrooms: 4
- Full bathrooms: 3
- Partial bathrooms: 1
- Main level bathrooms: 1
Rooms
- Room types: Bedroom 4, Bedroom 5, Den, Bedroom 2, Bedroom 3, Dining Room, Family Room, Kitchen, Living Room, Primary Bedroom
Primary bedroom
- Features: Double Closet, Suite, Wallto Wall Carpet
- Level: Upper
- Area: 391
- Dimensions: 17 x 23
Bedroom 2
- Features: Closet, Wallto Wall Carpet
- Level: Upper
- Area: 168
- Dimensions: 12 x 14
Bedroom 3
- Features: Closet, Wallto Wall Carpet
- Level: Upper
- Area: 156
- Dimensions: 12 x 13
Bedroom 4
- Features: Closet, Wallto Wall Carpet
- Level: Upper
- Area: 400
- Dimensions: 20 x 20
Bedroom 5
- Features: Closet
- Level: Lower
Dining room
- Features: Formal, Hardwood Floors
- Level: Main
- Area: 169
- Dimensions: 13 x 13
Family room
- Features: Fireplace
- Level: Lower
- Area: 400
- Dimensions: 20 x 20
Kitchen
- Features: Hardwood Floors, Island
- Level: Main
- Area: 399
- Width: 21
Heating
- Forced Air, Fireplace(s)
Cooling
- Central Air
Appliances
- Included: Built In Oven, Built-In Refrigerator, Cooktop, Dishwasher, Disposal, Down Draft, Gas Appliances, Microwave, Stainless Steel Appliance(s), Washer/Dryer, Gas Water Heater
Features
- Ceiling Fan(s), Central Vacuum, Closet, Bookcases, Formal, Kitchen Island, Double Closet, Suite, Cook Island, Granite
- Flooring: Hardwood, Tile, Wall to Wall Carpet
- Doors: French Doors
- Windows: Double Pane Windows
- Basement: Daylight,Finished
- Number of fireplaces: 2
- Fireplace features: Gas
Interior area
- Total structure area: 5,559
- Total interior livable area: 5,559 sqft
Property
Parking
- Total spaces: 4
- Parking features: Driveway, Garage Door Opener, Attached
- Attached garage spaces: 4
- Has uncovered spaces: Yes
Features
- Stories: 3
- Patio & porch: Deck, Patio, Porch
- Has spa: Yes
- Spa features: Bath
- Has view: Yes
- View description: Territorial
Lot
- Size: 8,863 Square Feet
- Dimensions: 8,863 Sq Ft
- Features: Corner Lot, Sprinkler, SqFt 7000 to 9999
Details
- Parcel number: 05000833
Construction
Type & style
- Home type: SingleFamily
- Architectural style: Craftsman
- Property subtype: Residential, Single Family Residence
Materials
- Cement Siding, Stone
- Foundation: Concrete Perimeter
- Roof: Tile
Condition
- Approximately
- New construction: No
- Year built: 2001
Utilities & green energy
- Gas: Gas
- Sewer: Public Sewer
- Water: Public
- Utilities for property: Cable Connected
Community & HOA
HOA
- Has HOA: Yes
- Amenities included: Commons, Management
- HOA fee: $865 annually
Location
- Region: West Linn
Financial & listing details
- Price per square foot: $216/sqft
- Tax assessed value: $1,373,283
- Annual tax amount: $19,388
- Date on market: 2/5/2026
- Cumulative days on market: 97 days
- Listing terms: Cash,Conventional
- Road surface type: Paved
Price history
| Date | Event | Price |
|---|---|---|
| 6/15/2026 | Sold | $1,200,000-3.6%$216/sqft |
Source:  RMLS (OR) #400874793 Report a problem RMLS (OR) #400874793 Report a problem | ||
| 5/14/2026 | Pending sale | $1,245,000$224/sqft |
Source: RMLS (OR) #400874793 Report a problem | ||
| 5/12/2026 | Price change | $1,245,000-3.9%$224/sqft |
Source: RMLS (OR) #400874793 Report a problem | ||
| 4/22/2026 | Price change | $1,295,000-7.2%$233/sqft |
Source: RMLS (OR) #400874793 Report a problem | ||
| 3/4/2026 | Price change | $1,395,000-6.7%$251/sqft |
Source: RMLS (OR) #400874793 Report a problem | ||
| 2/6/2026 | Listed for sale | $1,495,000+75.9%$269/sqft |
Source: RMLS (OR) #400874793 Report a problem | ||
| 12/18/2007 | Sold | $850,000-5.5%$153/sqft |
Source: Public Record Report a problem | ||
| 11/14/2007 | Listed for sale | $899,900+21.7%$162/sqft |
Source: Number1Expert #7059854 Report a problem | ||
| 7/19/2002 | Sold | $739,500$133/sqft |
Source: Public Record Report a problem | ||
Public tax history
| Year | Property taxes | Tax assessment |
|---|---|---|
| 2025 | $19,388 +3.2% | $1,043,366 +3% |
| 2024 | $18,780 +1.8% | $1,012,977 +3% |
| 2023 | $18,448 +5% | $983,473 +3% |
| 2022 | $17,574 +10.5% | $954,829 +3% |
| 2021 | $15,902 +0.5% | $927,019 +3% |
| 2020 | $15,821 +5.1% | $900,019 +3% |
| 2019 | $15,046 +4.2% | $873,805 +3% |
| 2018 | $14,444 | $848,354 +3% |
| 2017 | $14,444 +7.9% | $823,645 +3% |
| 2016 | $13,383 | $799,655 +3% |
| 2015 | $13,383 +3.8% | $776,364 +3% |
| 2014 | $12,897 +13.8% | $753,751 +8.4% |
| 2013 | $11,330 +3.9% | $695,549 +4.8% |
| 2012 | $10,906 -9% | $663,569 -9.3% |
| 2011 | $11,980 +0.4% | $731,797 +3% |
| 2010 | $11,930 -0.2% | $710,483 +3% |
| 2009 | $11,951 -0.2% | $689,789 +3% |
| 2008 | $11,972 +2% | $669,698 +3% |
| 2007 | $11,733 +2.5% | $650,192 +3% |
| 2006 | $11,448 +6.5% | $631,254 +3% |
| 2005 | $10,754 +5.9% | $612,868 +3% |
| 2004 | $10,150 +6.4% | $595,017 +3% |
| 2003 | $9,536 -0.4% | $577,686 +3% |
| 2002 | $9,574 +579.6% | $560,860 +585% |
| 2001 | $1,409 +2.7% | $81,874 +3% |
| 2000 | $1,371 | $79,489 |
Find assessor info on the county website
Neighborhood: 97068
Nearby homes
- $1,192,7006 bd3 ba4.8k sqft2772 Beacon Hill Dr, West Linn, OR 97068Off Market

- $1,673,7005 bd3 ba5.3k sqft3656 Fairhaven Dr, West Linn, OR 97068Off Market
- $1,370,7005 bd4 ba5.4k sqft2756 Beacon Hill Dr, West Linn, OR 97068Off Market
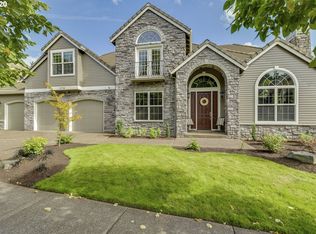
- $1,005,7004 bd3 ba3.7k sqft3659 Fairhaven Dr, West Linn, OR 97068Off Market
- $1,305,4005 bd4 ba4.9k sqft3664 Fairhaven Dr, West Linn, OR 97068Off Market
- $1,753,7006 bd4 ba7.1k sqft2780 Beacon Hill Dr, West Linn, OR 97068Off Market
- $1,336,7005 bd4 ba5.2k sqft2785 Beacon Hill Dr, West Linn, OR 97068Off Market
- $1,562,7005 bd5 ba5.3k sqft2690 Lorinda Ln, West Linn, OR 97068Off Market
Nearby schools
GreatSchools rating
- 7/10Sunset Primary SchoolGrades: PK-5Distance: 0.7 mi
- 8/10Rosemont Ridge Middle SchoolGrades: 6-8Distance: 1.1 mi
- 10/10West Linn High SchoolGrades: 9-12Distance: 1.1 mi
Schools provided by the listing agent
- Elementary: Sunset
- Middle: Rosemont Ridge
- High: West Linn
Source: RMLS (OR). This data may not be complete. We recommend contacting the local school district to confirm school assignments for this home.
Get a cash offer in 3 minutes
Find out how much your home could sell for in as little as 3 minutes with a no-obligation cash offer.
Estimated market value
$1,200,100
Get a cash offer in 3 minutes
Find out how much your home could sell for in as little as 3 minutes with a no-obligation cash offer.
Estimated market value
$1,200,100
- Oregon
- Clackamas County
- West Linn
- 97068
- 3648 Fairhaven Dr
Nearby cities
Nearby neighborhoods
Nearby zip codes
Other West Linn Topics
