Skip main navigation
Sold
  • Price Unknown

    3648 Flair Dr, Dallas, TX 75229

    4beds
    3,052sqft
    Single Family Residence
    Built in 1960
    0.37 Acres Lot
    $756,500 Zestimate®
    $--/sqft
    $4,311 Estimated rent

    Home value

    $756,500

    $673,000 - $855,000

    $4,311/mo

    Zestimate® history
    Loading
    Loading...

    Owner options

    List your home for rent

    $4,311/mo

    Rent Zestimate®

    Find your next renter with Zillow Rental Manager. Plus, with online applications, you can quickly screen prospective tenants – for free.

    Learn more

    $4,311/mo

    Rent Zestimate®

    Refinance and save

    Refinancing to a lower rate could help reduce your monthly payments and save thousands over the life of the loan.

    See today's rates

    Explore your selling options

    Work with a Zillow partner agent

    Leverage their expertise and Zillow's premium Showcase listings to get your home seen by more buyers.

    Get started

    List with your own agent

    Get your home in front of millions of buyers by listing it on Zillow.

    Learn how to do it

    Sell it yourself

    Take full control of how buyers see your home on Zillow by listing For Sale by Owner (FSBO).

    List your home

    What's special

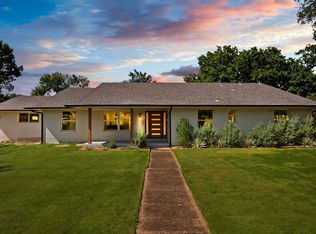
    Iron gateFront living spaceGorgeous bay windowDesirable neighborhood near shoppingBreakfast barCustom designed storageFrench doors
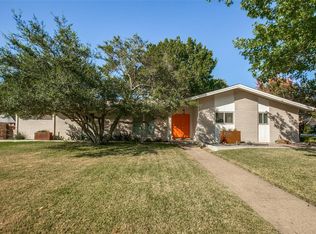
    Sprawling single story home on 145 X 110 corner lot in desirable neighborhood near shopping, expressways and beloved Degolyer Elementary. Den with hardwoods, fireplace and French doors is open to kitchen with granite countertops, breakfast bar and storage galore. Front living space is flexible for living and dining and offers gorgeous bay window and original crown molding. Primary bedroom features fully accessible ensuite bath with zero entry shower and touch-less faucet. Closet for primary bedroom is massive 12 X 12 space with shelving and custom designed storage. Second and third bedrooms share original Jack & Jill bath. Fourth bedroom could be third living area and features walk-in closet and half bath. Gameroom with tons of storage offers space to play, exercise or could be home office with separate exterior entrance. Drive way to backyard features iron gate and leads to three car carport. Great opportunity to enjoy this home as is, renovate or build your dream home!

    Zillow last checked:

    Listing updated:

    Listed by:

    Wendy Lucas 0481140 214-572-1400,

    Dave Perry Miller Real Estate 214-572-1400

    Bought with:

    Cheyenne Reeves

    Rogers Healy and Associates

    Source: NTREIS,MLS#: 20534194

    Facts & features

    Interior

    Bedrooms & bathrooms
    • Bedrooms: 4
    • Bathrooms: 3
    • Full bathrooms: 2
    • 1/2 bathrooms: 1
    Primary bedroom
    • Features: Closet Cabinetry, En Suite Bathroom
    • Level: First
    • Dimensions: 16 x 12
    Bedroom
    • Features: Built-in Features, Ceiling Fan(s)
    • Level: First
    • Dimensions: 13 x 10
    Bedroom
    • Features: Ceiling Fan(s)
    • Level: First
    • Dimensions: 15 x 10
    Bedroom
    • Features: Ceiling Fan(s), En Suite Bathroom, Split Bedrooms, Walk-In Closet(s)
    • Level: First
    • Dimensions: 18 x 12
    Bonus room
    • Features: Built-in Features, Closet Cabinetry
    • Level: First
    • Dimensions: 12 x 12
    Breakfast room nook
    • Level: First
    • Dimensions: 5 x 5
    Den
    • Features: Fireplace
    • Level: First
    • Dimensions: 18 x 17
    Game room
    • Features: Built-in Features, Ceiling Fan(s)
    • Level: First
    • Dimensions: 18 x 17
    Kitchen
    • Features: Breakfast Bar, Built-in Features, Eat-in Kitchen, Galley Kitchen
    • Dimensions: 18 x 10
    Living room
    • Level: First
    • Dimensions: 22 x 19
    Heating
    • Central, Gas
    Cooling
    • Central Air, Electric
    Appliances
    • Included: Dishwasher, Electric Cooktop, Electric Oven, Disposal, Tankless Water Heater
    Features
    • Decorative/Designer Lighting Fixtures, Eat-in Kitchen, Granite Counters, Open Floorplan, Cable TV, Walk-In Closet(s)
    • Windows: Bay Window(s), Window Coverings
    • Has basement: No
    • Number of fireplaces: 1
    • Fireplace features: Masonry
    Interior area
    • Total interior livable area: 3,052 sqft

    Property

    Parking
    • Total spaces: 3
    • Parking features: Additional Parking, Circular Driveway, Converted Garage, Concrete, Carport, Detached Carport, Driveway, Gated
    • Carport spaces: 3
    • Has uncovered spaces: Yes
    Accessibility
    • Accessibility features: Accessible Full Bath, Accessible Bedroom, Accessible Kitchen, Accessible Doors, Accessible Hallway(s)
    Features
    • Levels: One
    • Stories: 1
    • Exterior features: Rain Gutters, Storage
    • Pool features: None
    • Fencing: Wood
    Lot
    • Size: 0.37 Acres
    • Features: Back Yard, Corner Lot, Lawn, Landscaped, Many Trees, Subdivision
    Details
    • Parcel number: 00000594658000000

    Construction

    Type & style
    • Home type: SingleFamily
    • Architectural style: Traditional,Detached
    • Property subtype: Single Family Residence
    Materials
    • Brick
    • Foundation: Slab
    • Roof: Composition
    Condition
    • Year built: 1960

    Utilities & green energy

    • Sewer: Public Sewer
    • Water: Public
    • Utilities for property: Sewer Available, Water Available, Cable Available

    Community & HOA

    Community
    • Features: Curbs, Sidewalks
    • Subdivision: Flair North 01 Inst
    HOA
    • Has HOA: No
    Location
    • Region: Dallas

    Financial & listing details

    • Tax assessed value: $490,240
    • Annual tax amount: $11,480
    • Date on market: 2/13/2024
    • Cumulative days on market: 29 days

    Price history

    DateEventPrice
    4/22/2024Sold--
    Source: NTREIS #20534194 Report a problem
    4/11/2024Pending sale$549,000$180/sqft
    Source: NTREIS #20534194 Report a problem
    4/4/2024Listed for sale$549,000$180/sqft
    Source: Dave Perry Miller & Associates - An Ebby Halliday Company #20534194 Report a problem
    4/4/2024Contingent$549,000$180/sqft
    Source: NTREIS #20534194 Report a problem
    3/19/2024Pending sale$549,000$180/sqft
    Source: NTREIS #20534194 Report a problem
    3/13/2024Contingent$549,000$180/sqft
    Source: NTREIS #20534194 Report a problem
    3/1/2024Price change$549,000-2%$180/sqft
    Source: NTREIS #20534194 Report a problem
    2/13/2024Listed for sale$560,000+124%$183/sqft
    Source: NTREIS #20534194 Report a problem
    4/24/2013Sold--
    Source: Agent Provided Report a problem
    2/20/2013Listed for sale$250,000$82/sqft
    Source: Ebby Halliday Realtors #11904556 Report a problem

    Public tax history

    YearProperty taxesTax assessment
    2025$7,829 -2%$490,240 +3%
    2024$7,988 -7.9%$475,990 -4.9%
    2023$8,677 -14.7%$500,270 0%
    2022$10,168 +0.6%$500,390 +7.3%
    2021$10,111 +4.9%$466,300 +6.1%
    2020$9,636 +9.5%$439,490
    2019$8,798 +6%$439,490 +15%
    2018$8,299 +15.7%$382,160 +13.6%
    2017$7,174 +10.5%$336,320 +9.4%
    2016$6,493 +7.3%$307,500 +14.4%
    2015$6,053 $268,890
    2014$6,053 $268,890
    2013-- --
    2012-- --
    2011-- --
    2010-- --
    2009-- --
    2008-- --
    2007-- --
    2005-- --
    2004-- --
    2003-- --
    2002-- --
    2001-- --
    Find assessor info on the county website

    Neighborhood: Park Forest

    Nearby schools

    GreatSchools rating
    Schools provided by the listing agent
    • Elementary: Degolyer
    • Middle: Marsh
    • High: White
    • District: Dallas ISD

    Source: NTREIS. This data may not be complete. We recommend contacting the local school district to confirm school assignments for this home.

    Get a cash offer in 3 minutes
    Find out how much your home could sell for in as little as 3 minutes with a no-obligation cash offer.
    Estimated market value
    $756,500
    Get a cash offer in 3 minutes
    Find out how much your home could sell for in as little as 3 minutes with a no-obligation cash offer.
    Estimated market value
    $756,500