Skip main navigation
Off market
  • $519,400

    3648 Haywood St, Philadelphia, PA 19129

    3beds
    2,345sqft
    Single Family Residence
    Built in ----
    -- sqft lot
    $519,400 Zestimate®
    $221/sqft
    $3,253 Estimated rent

    Home value

    $519,400

    $488,000 - $556,000

    $3,253/mo

    Zestimate® history
    Loading
    Loading...

    Owner options

    List your home for rent

    $3,253/mo

    Rent Zestimate®

    Find your next renter with Zillow Rental Manager. Plus, with online applications, you can quickly screen prospective tenants – for free.

    Learn more

    $3,253/mo

    Rent Zestimate®

    Refinance and save

    $3,184/mo

    Est. payment

    Refinancing to a lower rate could help reduce your monthly payments and save thousands over the life of the loan.

    See today's rates

    $3,184/mo

    Est. payment

    Explore your selling options

    Work with a Zillow partner agent

    Leverage their expertise and Zillow's premium Showcase listings to get your home seen by more buyers.

    Get started

    List with your own agent

    Get your home in front of millions of buyers by listing it on Zillow.

    Learn how to do it

    Sell it yourself

    Take full control of how buyers see your home on Zillow by listing For Sale by Owner (FSBO).

    List your home

    What's special

    Elegant fireplacePrivate deckStylish tile floorFinished basementPrivate parkingNatural lightWell-designed immaculate space

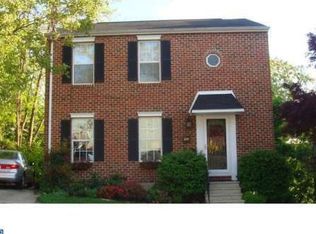
    Contemporary Multi-Level Townhome in East Falls Private Parking & Stunning Views! A rare find in one of Philly's most charming neighborhoods! This sleek, beautifully updated multi-level townhome offers a serene retreat in a lovely East Falls enclave. Private Parking & Easy Entry Forget the hassle of street parking this home comes with a driveway and an attached one-car garage with direct entry! Whether you choose the garage or side entrance, you'll step into a well-designed, immaculate space that immediately feels like home. Bright & Spacious Living Areas On the second floor, sunlight pours into the stunning two-story living room, featuring vaulted ceilings, an elegant fireplace, and French doors leading to a private deck. Cozy up by the fire in cooler months, or enjoy lush tree-lined privacy and seasonal views of Kelly Drive and the Schuylkill River from your outdoor space. Stylish & Functional Kitchen Overlooking the living room, the updated kitchen boasts granite countertops, stainless steel appliances, rich wood cabinetry, and a stylish tile floor. The pass-through to the spacious dining room makes entertaining a breeze, while ample windows keep the space bright and inviting. A new powder room completes this level. Comfortable & Private Bedrooms Large windows along the stairwells bring in natural light as you head to the upper floors. The primary suite features generous storage, a cozy bay window seat, and an ensuite bath with natural wood shelving and a sleek shower. A second bedroom, a newly renovated full hallway bath with a tub/shower, and a convenient laundry area with a brand-new stacked washer/dryer and storage shelves complete this level. On the top floor, a unique and airy third bedroom serves as a peaceful retreat, bathed in natural light from skylights and high ceilings. Versatile Lower Level The finished basement offers flexible living space use it as a spacious family room, home office, or a fourth bedroom. It also features direct access to a second private deck and additional storage. Thoughtful Upgrades & Prime Location This freshly painted home includes a new HVAC system and hot water heater, ensuring comfort and efficiency. Enjoy the perfect blend of tranquility and convenience, with easy access to the train, major travel routes, a vibrant local community, and Center City just 10 minutes away! Schedule a tour today and discover your perfect East Falls home! Renter pays all utilities, including water, electric, and gas. Last months rent and security deposit due at signing. No smoking, please.

    This property is off market, which means it's not currently listed for sale or rent on Zillow. This may be different from what's available on other websites or public sources.
    Zillow last checked:

    Listing updated:

    Source: Zillow Rentals

    Facts & features

    Interior

    Bedrooms & bathrooms
    • Bedrooms: 3
    • Bathrooms: 3
    • Full bathrooms: 2
    • 1/2 bathrooms: 1
    Cooling
    • Central Air
    Appliances
    • Included: Dryer, Washer
    • Laundry: In Unit
    Features
    • Flooring: Hardwood
    Interior area
    • Total interior livable area: 2,345 sqft

    Property

    Parking
    • Parking features: Attached, Off Street
    • Has attached garage: Yes
    • Details: Contact manager
    Features
    • Exterior features: Electricity not included in rent, Gas not included in rent, No Utilities included in rent, Water not included in rent
    Details
    • Parcel number: 382066450

    Construction

    Type & style
    • Home type: SingleFamily
    • Property subtype: Single Family Residence

    Community & HOA

    Community
    • Deposit fee: $2,700
    Location
    • Region: Philadelphia

    Financial & listing details

    • Price per square foot: $221/sqft
    • Tax assessed value: $413,700
    • Annual tax amount: $5,791
    • Date on market: 4/17/2025
    • Date available: 06/01/2025
    • Lease term: 1 Year

    Price history

    DateEventPrice
    4/25/2025Listing removed$2,700$1/sqft
    Source: Zillow Rentals Report a problem
    4/17/2025Price change$2,700-11.5%$1/sqft
    Source: Zillow Rentals Report a problem
    4/12/2025Price change$3,050-4.7%$1/sqft
    Source: Zillow Rentals Report a problem
    3/2/2025Listed for rent$3,200+18.5%$1/sqft
    Source: Zillow Rentals Report a problem
    3/28/2021Listing removed--
    Source: Zillow Rental Manager Report a problem
    3/13/2021Listed for rent$2,700$1/sqft
    Source: Zillow Rental Manager Report a problem
    10/22/2019Sold$366,000-0.8%$156/sqft
    Source: Public Record Report a problem
    7/3/2019Pending sale$369,000$157/sqft
    Source: Elfant Wissahickon-Chestnut Hill #PAPH809632 Report a problem
    6/22/2019Listed for sale$369,000+57%$157/sqft
    Source: Elfant Wissahickon-Chestnut Hill #PAPH809632 Report a problem
    7/25/2003Sold$235,000$100/sqft
    Source: Public Record Report a problem
    1/27/2000Sold$235,000$100/sqft
    Source: Agent Provided Report a problem

    Public tax history

    YearProperty taxesTax assessment
    2025$5,791 +15.8%$413,700 +15.8%
    2024$5,001 $357,300
    2023$5,001 +9.3%$357,300
    2022$4,575 --
    2021$4,575 +13.6%--
    2018$4,029 +16.1%--
    2017$3,469 -85%--
    2016$23,099 +699.5%--
    2015$2,889 --
    2014$2,889 $236,400
    Find assessor info on the county website

    Neighborhood: East Falls

    Nearby schools

    GreatSchools rating
    Get a cash offer in 3 minutes
    Find out how much your home could sell for in as little as 3 minutes with a no-obligation cash offer.
    Estimated market value
    $519,400
    Get a cash offer in 3 minutes
    Find out how much your home could sell for in as little as 3 minutes with a no-obligation cash offer.
    Estimated market value
    $519,400