NO SHOWINGS OCTOBER 5TH - ROOF INSTALLATION, Rare opportunity to own a thoughtfully updated ranch-style home with an exceptional 4-car garage in Enchantment Ridge. NEW Class IV ROOF being installed October 5, 2026, Offering 3 bedrooms, 3 baths and 2,568 finished sq. ft., this home features an open main-level floor plan, gas fireplace, spacious kitchen with walk-in pantry and included appliances, plus a 2024 gas range/oven. All 3 baths were updated in 2025-2026 with granite countertops, tile flooring, sinks, faucets and shower fixtures.The finished basement expands the possibilities with a spacious 21' x 13' bedroom, full bath, finished bar with granite countertop and cabinetry, dedicated storage and an impressive 30' x 15' recreation room with two egress windows. The layout offers excellent potential to create a 4th bedroom while still retaining generous family, media or recreation space, subject to applicable requirements. Basement carpeting was installed in 2025 & stairs & closets. The floor plan confirms the substantial lower-level bedroom and recreation areas. The approximately 909 sq. ft. 4-car garage is truly a standout, fully insulated and heated with commercial LED lighting, motion-sensor circuit, fiberglass wall paneling, commercial-grade epoxy flooring, freeze-proof utility sink with hot and cold water, 240V air-compressor and welder outlets, plus compressed-air lines extending to the basement and backyard.Outdoor living includes a large covered front porch, fenced and beautifully landscaped backyard, wood deck with pergola, enlarged concrete patio, raised garden beds, full sprinkler system, extensive drip irrigation and natural gas connection for a grill or fire pit. Additional features include a tankless water heater, premium Sherwin-Williams Rain Refresh exterior paint completed Fall 2023 and radon mitigation installed August 2026 with report available.Enchantment Ridge HOA: $550/year NO METRO DISTRICT
Accepting backups
$629,000
3648 Higgins St, Loveland, CO 80538
3beds
2,860sqft
Single Family Residence
Built in 2006
7,150 Square Feet Lot
$621,000 Zestimate®
$220/sqft
$46/mo HOA
What's special
- 80 days
- 212
- 9
Zillow last checked:
Listing updated:
Listed by:
Sharianne Daily 970-226-3990,
RE/MAX Alliance-FTC South
Source: IRES as distributed by MLS GRID,MLS#: 1067107
Facts & features
Interior
Bedrooms & bathrooms
- Bedrooms: 3
- Bathrooms: 3
- Full bathrooms: 3
- Main level bathrooms: 2
Primary bedroom
- Description: Luxury Vinyl
- Features: Full Primary Bath, Tub+Shower Primary, Luxury Features Primary Bath, 5 Piece Primary Bath
- Level: Main
- Area: 210 Square Feet
- Dimensions: 14 x 15
Bedroom 2
- Description: Luxury Vinyl
- Level: Main
- Area: 143 Square Feet
- Dimensions: 11 x 13
Bedroom 3
- Description: Carpet
- Level: Basement
- Area: 273 Square Feet
- Dimensions: 13 x 21
Dining room
- Description: Luxury Vinyl
- Level: Main
- Area: 120 Square Feet
- Dimensions: 10 x 12
Kitchen
- Description: Luxury Vinyl
- Level: Main
- Area: 143 Square Feet
- Dimensions: 11 x 13
Laundry
- Description: Luxury Vinyl
- Level: Main
- Area: 42 Square Feet
- Dimensions: 6 x 7
Living room
- Description: Luxury Vinyl
- Level: Main
- Area: 224 Square Feet
- Dimensions: 14 x 16
Recreation room
- Description: Luxury Vinyl
- Level: Basement
- Area: 480 Square Feet
- Dimensions: 16 x 30
Heating
- Forced Air, 2 or more Heat Sources
Cooling
- Central Air, Ceiling Fan(s)
Appliances
- Included: Gas Range, Double Oven, Dishwasher, Refrigerator, Microwave, Disposal
- Laundry: Washer/Dryer Hookup
Features
- Eat-in Kitchen, Separate Dining Room, Open Floorplan, Pantry, Walk-In Closet(s), Wet Bar, Split Bedroom Plan
- Windows: Window Coverings
- Basement: Full,Partially Finished
- Has fireplace: Yes
- Fireplace features: Free Standing, Gas, Gas Log, Living Room
Interior area
- Total structure area: 1,441
- Total interior livable area: 2,860 sqft
- Finished area above ground: 1,441
Property
Parking
- Total spaces: 4
- Parking features: Garage Door Opener, Attached, Heated Garage, Oversized, Tandem
- Attached garage spaces: 4
- Details: Attached
Features
- Levels: One
- Stories: 1
- Patio & porch: Patio, Deck
- Exterior features: Sprinkler System
- Fencing: Partial,Wood
Lot
- Size: 7,150 Square Feet
- Features: Evergreen Trees, Deciduous Trees, Level, Paved, Curbs, Gutters, Sidewalks, Street Light, Fire Hydrant within 500 Feet
Details
- Parcel number: R1628730
- Zoning: P-58
- Special conditions: Private Owner
Construction
Type & style
- Home type: SingleFamily
- Property subtype: Single Family Residence
Materials
- Frame
- Roof: Composition
Condition
- New construction: No
- Year built: 2006
Details
- Builder name: Aspen Homes
Utilities & green energy
- Electric: City of Loveland
- Gas: XCEL Energy
- Sewer: Public Sewer
- Utilities for property: Natural Gas Available, Electricity Available
Community & HOA
Community
- Security: Fire Alarm
- Subdivision: Giuliano First Sub Lov
HOA
- Has HOA: Yes
- Services included: Management
- HOA fee: $550 annually
- HOA name: Enchantment Ridge
Location
- Region: Loveland
Financial & listing details
- Price per square foot: $220/sqft
- Tax assessed value: $548,900
- Annual tax amount: $2,934
- Date on market: 8/24/2026
- Listing terms: Cash,Conventional,FHA,VA Loan
- Exclusions: all staging furniture and accessories owned by Peterson and Plum, all personal property of Sellers
- Electric utility on property: Yes
- Road surface type: Asphalt
Estimated market value
$621,000
$590,000 - $652,000
$2,821/mo
Price history
| Date | Event | Price |
|---|---|---|
| 10/27/2026 | Pending sale | $629,000$220/sqft |
Source:  REcolorado as distributed by MLS GRID #IR1067107 Report a problem | ||
| 10/1/2026 | Listed for sale | $629,000$220/sqft |
Source: REcolorado as distributed by MLS GRID #IR1067107 Report a problem | ||
| 9/24/2026 | Pending sale | $629,000$220/sqft |
Source:  IRES as distributed by MLS GRID #1067107 Report a problem | ||
| 9/10/2026 | Listed for sale | $629,000$220/sqft |
Source: REcolorado as distributed by MLS GRID #IR1067107 Report a problem | ||
| 8/31/2026 | Pending sale | $629,000$220/sqft |
Source: REcolorado as distributed by MLS GRID #IR1067107 Report a problem | ||
| 8/27/2026 | Listed for sale | $629,000+30.5%$220/sqft |
Source: IRES as distributed by MLS GRID #1067107 Report a problem | ||
| 11/15/2021 | Sold | $482,000+1.5%$169/sqft |
Source: IRES as distributed by MLS GRID #952336 Report a problem | ||
| 10/18/2021 | Pending sale | $475,000$166/sqft |
Source:  RE/MAX International #952336 Report a problem | ||
| 10/12/2021 | Listed for sale | $475,000$166/sqft |
Source: RE/MAX International #952336 Report a problem | ||
| 10/6/2021 | Pending sale | $475,000$166/sqft |
Source: RE/MAX International #952336 Report a problem | ||
| 10/1/2021 | Listed for sale | $475,000+58.3%$166/sqft |
Source: IRES as distributed by MLS GRID #952336 Report a problem | ||
| 4/26/2013 | Sold | $300,000$105/sqft |
Source: IRES as distributed by MLS GRID #695574 Report a problem | ||
| 12/1/2012 | Listed for sale | $300,000+21.5%$105/sqft |
Source: The Cottage Realty, Ltd. #695574 Report a problem | ||
| 7/13/2006 | Sold | $246,840$86/sqft |
Source: Public Record Report a problem | ||
Public tax history
| Year | Property taxes | Tax assessment |
|---|---|---|
| 2025 | $2,934 +6% | $34,307 -10.6% |
| 2024 | $2,767 +16.1% | $38,358 -1% |
| 2023 | $2,384 -2.7% | $38,730 +29.3% |
| 2022 | $2,450 +6.8% | $29,962 -2.8% |
| 2021 | $2,295 +1.7% | $30,824 +6.8% |
| 2020 | $2,256 -1.2% | $28,858 -0.7% |
| 2019 | $2,284 | $29,059 +4.7% |
| 2018 | $2,284 | $27,756 |
| 2017 | $2,284 +16.1% | $27,756 +4.4% |
| 2016 | $1,967 +1.7% | $26,586 0% |
| 2015 | $1,934 +5.6% | $26,590 +9.2% |
| 2014 | $1,831 | $24,350 |
| 2013 | -- | $24,350 +1.3% |
| 2012 | -- | $24,030 |
| 2011 | -- | $24,030 +19.6% |
| 2010 | -- | $20,090 |
| 2009 | -- | $20,090 +0.3% |
| 2008 | -- | $20,020 |
| 2007 | -- | $20,020 +68% |
| 2006 | -- | $11,920 +1181.7% |
| 2005 | -- | $930 +520% |
| 2004 | -- | $150 |
Find assessor info on the county website
Monthly payment
Est. payment
Payment breakdown
Explore the cost of this home by adjusting the details. Changes won't be saved.Climate risks
Neighborhood: 80538
Nearby schools
Schools provided by the listing agent
- Elementary: Ponderosa
- Middle: Erwin, Lucile
- High: Loveland
Source: IRES as distributed by MLS GRID. This data may not be complete. We recommend contacting the local school district to confirm school assignments for this home.

Similar homes
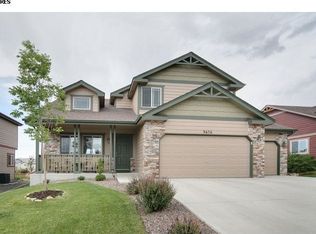
- $557,5004 bd4 ba2.8k sqft3363 Hewitt Street, Loveland, CO 80538For Sale
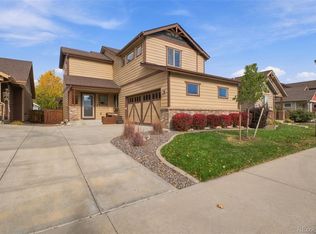
 MLS ID #7570139, Klaus Matten, Real Broker, LLC DBA Real. REcolorado as distributed by MLS GRID
- $645,0005 bd4 ba3.1k sqft2368 Buckingham Cir, Loveland, CO 80538For Sale

 MLS ID #1070113, Bob Skillman, Group Centerra. IRES as distributed by MLS GRID
- $597,5004 bd3 ba3k sqft3856 Larkspur Ct, Loveland, CO 80538For Sale
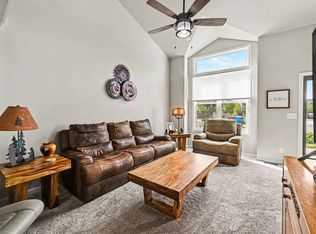 MLS ID #1070866, Lucinda Matheson, Premier Lifestyle Realty. IRES as distributed by MLS GRID
- $499,5004 bd2 ba2.1k sqft4153 Stringtown Dr, Loveland, CO 80538For Sale
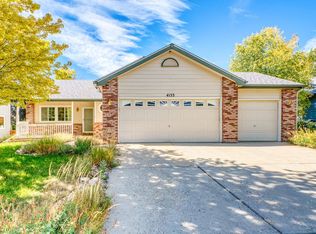 MLS ID #1068569, Ryan Magnus, C3 Real Estate Solutions, LLC. IRES as distributed by MLS GRID
- $525,0003 bd3 ba2.2k sqft336 Spring Snow Dr, Loveland, CO 80538For SaleMLS ID #1071825, Kristin Wernsman, Home Love Colorado. IRES as distributed by MLS GRID
- $493,0004 bd2 ba1.8k sqft4110 Stringtown Dr, Loveland, CO 80538For SaleMLS ID #1068301, Bob Skillman, Group Centerra. IRES as distributed by MLS GRID
- $650,0005 bd4 ba3.7k sqft4552 Brookwood Drive, Loveland, CO 80538For SaleMLS ID #7692163, Matt McKay, Brokers Guild Homes. REcolorado as distributed by MLS GRID
- $580,0004 bd3 ba3.2k sqft4241 Lookout Dr, Loveland, CO 80537For SaleMLS ID #1071829, Rachel Vesta, Rachel Vesta Homes. IRES as distributed by MLS GRID
- $625,0003 bd4 ba3.3k sqft516 Mariana Pointe Dr, Loveland, CO 80537For SaleMLS ID #1065421, Mike Papantonakis, RE/MAX Alliance-Olde Town. IRES as distributed by MLS GRID
- $585,0005 bd3 ba2.7k sqft3344 Banyan Ave, Loveland, CO 80538For SaleMLS ID #1069711, Laura MacDonald, West and Main Homes. IRES as distributed by MLS GRID
- $625,0004 bd4 ba2.2k sqft6331 Sea Gull Cir, Loveland, CO 80538For SaleMLS ID #1068524, Jason Humpal, CENTURY 21 Elevated. IRES as distributed by MLS GRID
- $555,0003 bd3 ba2.9k sqft2380 Woody Creek Cir, Loveland, CO 80538For SaleMLS ID #1071068, Lori Weeks, RE/MAX Advanced Inc.. IRES as distributed by MLS GRID
- $500,0003 bd3 ba3.1k sqft2908 Sanford Cir, Loveland, CO 80538For SaleMLS ID #1066051, Tamara Yaromy, C3 Real Estate Solutions, LLC. IRES as distributed by MLS GRID
- $595,0003 bd3 ba2.4k sqft2488 Anemonie Ct, Loveland, CO 80537For SaleMLS ID #1069545, Kari Carney, RE/MAX Alliance-Loveland. IRES as distributed by MLS GRID
- $533,0004 bd3 ba2.7k sqft2625 Lochbuie Cir, Loveland, CO 80538For SaleMLS ID #1070048, Sally Brent, Group Centerra. IRES as distributed by MLS GRID
- $565,0004 bd3 ba3.3k sqft1596 Angora Dr, Loveland, CO 80537For SaleMLS ID #1068192, Jaione Osborne, Group Harmony. IRES as distributed by MLS GRID
- $640,0004 bd3 ba3.6k sqft4389 Martinson Dr, Loveland, CO 80537For SaleMLS ID #1068507, James Hicks, RE/MAX Advanced Inc.. IRES as distributed by MLS GRID
- $575,0002 bd2 ba2.8k sqft6262 Sea Gull Cir, Loveland, CO 80538For SaleMLS ID #1069495, Desarey Fajardo, KW Top of the Rockies - Elevate. IRES as distributed by MLS GRID
- $545,0003 bd4 ba2.1k sqft2524 Anemonie Dr, Loveland, CO 80537For SaleMLS ID #1069900, Dave Trujillo, Group Centerra. IRES as distributed by MLS GRID
- $505,0003 bd3 ba2k sqft2069 Bear Creek Pl, Loveland, CO 80538For SaleMLS ID #1070006, Alec Stewart, The Station Real Estate. IRES as distributed by MLS GRID
