Country living at its best in Catawba County with this 2-story brick home with vinyl accents! Situated on not one, but TWO lots totaling 1.48 acres, this property offers beautiful views of neighboring farmland and gorgeous sunsets—the perfect way to end the day. Step onto the rocking-chair covered front porch and into a home filled with warmth and character. Recently refinished natural wood floors flow throughout the main level, complementing the home's open-concept design. Updated light fixtures add a fresh touch, while textured ceiling details bring character to the dining area. The kitchen features granite countertops and stainless steel appliances with plenty of space for the chef in the family. Just off the kitchen, you'll find a walk-in pantry along with a convenient utility room located adjacent to the garage (utility room is not heated or cooled). A half bath with tile flooring completes the main level. Upstairs, you'll find three bedrooms, two full baths, a bonus area, plus an additional playroom or oversized storage space, providing plenty of flexibility to fit your needs. The spacious primary suite features a private bath with an updated vanity and tiled shower. The secondary bath offers a tub/shower combination accented with classic subway tile.
Step outside onto the back deck and continue to the stone patio, creating multiple spaces to relax, entertain and enjoy the peaceful country setting. The property also features a detached one-car garage, providing additional parking, storage or workshop possibilities. Low Catawba County taxes and inside of the Bandys School District. And for added peace of mind, a one-year America's Preferred Home Warranty is included for the buyer.
Active
Price cut: $10K (9/26)
$390,000
3648 Mount Olive Church Rd, Newton, NC 28658
3beds
2,012sqft
Single Family Residence
Built in 1996
1.48 Acres Lot
$384,100 Zestimate®
$194/sqft
$-- HOA
What's special
Rocking-chair covered front porchBack deckUpdated light fixturesKitchen features granite countertopsWalk-in pantryOpen-concept designStainless steel appliances
- 19 days
- 2,619
- 211
Likely to sell faster than
Zillow last checked:
Listing updated:
Listed by:
Shantae Brown 704-663-3655,
Lake Norman Realty, Inc.
Source: Canopy MLS as distributed by MLS GRID,MLS#: 4420687
Facts & features
Interior
Bedrooms & bathrooms
- Bedrooms: 3
- Bathrooms: 3
- Full bathrooms: 2
- 1/2 bathrooms: 1
Primary bedroom
- Features: Ceiling Fan(s)
- Level: Upper
Bedroom s
- Level: Upper
Bedroom s
- Level: Upper
Bathroom full
- Level: Upper
Bathroom full
- Level: Upper
Bathroom half
- Level: Main
Bonus room
- Level: Upper
Dining area
- Level: Main
Kitchen
- Features: Walk-In Pantry
- Level: Main
Laundry
- Level: Main
Play room
- Level: Upper
Heating
- Central, Ductless, Electric, Heat Pump
Cooling
- Central Air, Ductless, Electric, Heat Pump
Appliances
- Included: Dishwasher, Electric Range, Electric Water Heater, Microwave
- Laundry: Electric Dryer Hookup, Mud Room
Features
- Flooring: Carpet, Tile, Wood
- Has basement: No
Interior area
- Total structure area: 2,012
- Total interior livable area: 2,012 sqft
- Finished area above ground: 2,012
- Finished area below ground: 0
Property
Parking
- Total spaces: 3
- Parking features: Attached Garage, Detached Garage, Garage on Main Level
- Attached garage spaces: 3
Features
- Levels: Two
- Stories: 2
- Patio & porch: Covered, Deck, Front Porch, Patio
- Has view: Yes
- View description: Long Range
Lot
- Size: 1.48 Acres
- Features: Cleared, Orchard(s), Views
Details
- Additional parcels included: Pin 366902560086 (lot 5 and 6) address: 3632 Mount Olive Church
- Parcel number: 366902562010
- Zoning: R-30
- Special conditions: Standard
Construction
Type & style
- Home type: SingleFamily
- Property subtype: Single Family Residence
Materials
- Brick Partial, Vinyl
- Foundation: Crawl Space
Condition
- New construction: No
- Year built: 1996
Utilities & green energy
- Sewer: Septic Installed
- Water: City, Well
Community & HOA
Community
- Security: Security System, Smoke Detector(s)
- Subdivision: None
Location
- Region: Newton
Financial & listing details
- Price per square foot: $194/sqft
- Tax assessed value: $313,000
- Annual tax amount: $1,560
- Date on market: 9/10/2026
- Cumulative days on market: 19 days
- Listing terms: Cash,Conventional,FHA,VA Loan
- Road surface type: Asphalt, Paved
Estimated market value
$384,100
$365,000 - $403,000
$1,975/mo
Price history
| Date | Event | Price |
|---|---|---|
| 9/26/2026 | Price change | $390,000-2.5%$194/sqft |
Source:  Canopy MLS as distributed by MLS GRID #4420687 Report a problem Canopy MLS as distributed by MLS GRID #4420687 Report a problem | ||
| 9/12/2026 | Price change | $399,950-2.5%$199/sqft |
Source: Canopy MLS as distributed by MLS GRID #4420687 Report a problem | ||
| 9/10/2026 | Listed for sale | $410,000+60.8%$204/sqft |
Source: Canopy MLS as distributed by MLS GRID #4420687 Report a problem | ||
| 4/8/2021 | Sold | $255,000+59.4%$127/sqft |
Source: Public Record Report a problem | ||
| 10/30/2015 | Sold | $160,000-7.5%$80/sqft |
Source: Canopy MLS as distributed by MLS GRID #9583183 Report a problem | ||
| 7/28/2015 | Price change | $172,900-3.7%$86/sqft |
Source: Berkshire Hathaway HomeServices Hickory Metro Real Estate #9583183 Report a problem | ||
| 7/9/2015 | Listed for sale | $179,500$89/sqft |
Source: Berkshire Hathaway HomeServices Hickory Metro Real Estate #9583183 Report a problem | ||
Public tax history
| Year | Property taxes | Tax assessment |
|---|---|---|
| 2025 | $1,560 | $313,000 |
| 2024 | $1,560 +4.5% | $313,000 |
| 2023 | $1,493 +29.6% | $313,000 +87.5% |
| 2022 | $1,152 | $166,900 |
| 2021 | $1,152 | $166,900 |
| 2020 | $1,152 +5.7% | $166,900 |
| 2019 | $1,090 +5.2% | $166,900 +5.8% |
| 2018 | $1,036 | $157,700 |
| 2017 | $1,036 +11.6% | -- |
| 2016 | $928 | -- |
| 2015 | $928 -1.7% | $157,690 +0.2% |
| 2014 | $944 +1.7% | $157,300 |
| 2013 | $928 | -- |
| 2012 | $928 | -- |
| 2011 | $928 -5.5% | -- |
| 2010 | $982 | -- |
| 2009 | $982 | -- |
| 2008 | $982 -0.1% | -- |
| 2007 | $983 +19.5% | -- |
| 2006 | $822 | -- |
| 2005 | -- | -- |
| 2004 | -- | -- |
| 2003 | -- | -- |
| 2002 | -- | -- |
| 2001 | -- | -- |
| 2000 | -- | -- |
Find assessor info on the county website
Monthly payment
Est. payment
Payment breakdown
Explore the cost of this home by adjusting the details. Changes won't be saved.Climate risks
Neighborhood: 28658
Nearby schools
Schools provided by the listing agent
- Elementary: Balls Creek
- Middle: Mill Creek
- High: Bandys
Source: Canopy MLS as distributed by MLS GRID. This data may not be complete. We recommend contacting the local school district to confirm school assignments for this home.
- $15,0000.73 acres3632 Mount Olive Church Rd, Newton, NC 28658Off Market
- $266,3003 bd2 ba1.1k sqft3624 Mount Olive Church Rd, Newton, NC 28658Off Market
- $255,0003 bd2 ba1.1k sqft3612 Mount Olive Church Rd, Newton, NC 28658Off Market
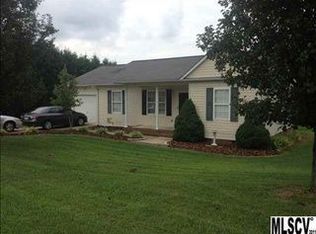
- $294,5003 bd2 ba1.3k sqft3615 Mount Olive Church Rd, Newton, NC 28658Off Market
Similar homes
- $420,0003 bd3 ba2.6k sqft215 Pinehurst Ln, Newton, NC 28658For Sale

 MLS ID #4418066, Shantae Brown, Lake Norman Realty, Inc.. Canopy MLS as distributed by MLS GRID
 - $519,0003 bd2 ba2.2k sqft3959 Holly Springs Dr, Newton, NC 28658For Sale
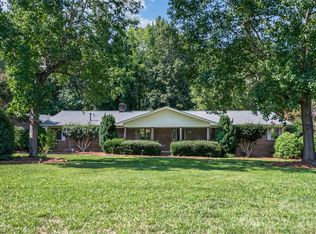 MLS ID #4410579, Bob Warchol, Keller Williams Unified. Canopy MLS as distributed by MLS GRID
 - $394,9953 bd3 ba1.5k sqft990 Russell Ridge Dr, Catawba, NC 28609For Sale
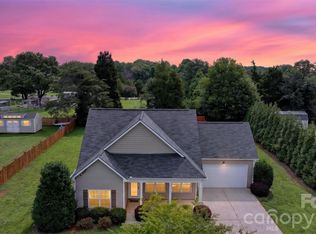 MLS ID #4390619, Vevie Gibbs, Lake Realty. Canopy MLS as distributed by MLS GRID
 - $385,0003 bd3 ba1.9k sqft1915 Lynmore Dr, Sherrills Ford, NC 28673For Sale
 MLS ID #4397837, Crystal McIntosh, EXP Realty LLC Mooresville. Canopy MLS as distributed by MLS GRID
 - $369,0003 bd2 ba1.5k sqft220 5th St NE, Conover, NC 28613For SaleMLS ID #4417822, Cynthia Bumgarner, Prime Properties Group, LLC. Canopy MLS as distributed by MLS GRID
- $330,0003 bd2 ba1.9k sqft308 Union St, Maiden, NC 28650For SaleMLS ID #4423675, Rachel Fortune, Charity Realty. Canopy MLS as distributed by MLS GRID
- $369,0003 bd3 ba2.5k sqft247 Spring Shore Rd, Statesville, NC 28677For SaleMLS ID #4423514, Sonya Leonard, Keller Williams Unified. Canopy MLS as distributed by MLS GRID
- $390,0003 bd3 ba2.1k sqft1690 26th St NE, Hickory, NC 28601For SaleMLS ID #4419006, Glynis Giles, Keller Williams Unified. Canopy MLS as distributed by MLS GRID
- $375,0003 bd3 ba1.6k sqft7107 Rolling Hills Dr, Sherrills Ford, NC 28673For SaleMLS ID #4396922, Thomas Elrod, Keller Williams Ballantyne Area. Canopy MLS as distributed by MLS GRID
- $425,0003 bd2 ba1.4k sqft6530 Fly A Way Dr, Denver, NC 28037For SaleMLS ID #4423192, Kaitlyn Cofty, Coldwell Banker Realty. Canopy MLS as distributed by MLS GRID
- $349,0003 bd3 ba1.5k sqft7192 Forney Hill Rd, Denver, NC 28037For SaleMLS ID #4423320, Lauren Jarus, Keller Williams Unified. Canopy MLS as distributed by MLS GRID
- $399,9003 bd3 ba1.7k sqft5810 Dwayne Starnes Dr, Hickory, NC 28602For SaleMLS ID #4410401, Amanda Stokes, RE/MAX Legendary. Canopy MLS as distributed by MLS GRID
- $389,0003 bd2 ba1.9k sqft104 31st Ave NE, Hickory, NC 28601For SaleMLS ID #4400944, Shelby Slobodzinski, COMPASS. Canopy MLS as distributed by MLS GRID
- $459,9004 bd3 ba2.5k sqft226 28th Avenue Pl NE, Hickory, NC 28601For SaleMLS ID #4428910, Dana Gibson, Realty Executives of Hickory. Canopy MLS as distributed by MLS GRID
- $339,9993 bd2 ba1.8k sqft4273 Springs Rd, Conover, NC 28613For SaleMLS ID #4424417, Amanda Stokes, RE/MAX Legendary. Canopy MLS as distributed by MLS GRID
- $385,0004 bd3 ba2.4k sqft201 Wellington Dr, Lincolnton, NC 28092For SaleMLS ID #4394224, Lena Lawing, Century 21 Town & Country Rlty. Canopy MLS as distributed by MLS GRID
- $399,0004 bd2 ba1.8k sqft5000 Forest Ridge Dr, Hickory, NC 28602For SaleMLS ID #4421800, Chase Blalock, America's Land Partners North Carolina LLC. Canopy MLS as distributed by MLS GRID
- $319,0003 bd2 ba2.3k sqft3606 Jefferson St, Sherrills Ford, NC 28673For SaleMLS ID #4418261, Stacy Guske, Nexthome Gold Key Realty. Canopy MLS as distributed by MLS GRID
- $484,5003 bd2 ba2k sqft107 Shawnee Trl, Maiden, NC 28650For SaleMLS ID #4416945, Leah Bumgarner, Hartness Hometown Properties. Canopy MLS as distributed by MLS GRID
- $390,0004 bd3 ba1.7k sqft5227 Foley Dr, Hickory, NC 28602For SaleMLS ID #4350532, Lorie Williams, Helen Adams Realty. Canopy MLS as distributed by MLS GRID
