Beautifully updated Colonial in Hidden Knolls Estates offering fresh style, functional space, and a wonderful indoor-outdoor flow. A stately covered front porch with two-story pillars welcomes you inside, where the entry opens to a bright living room filled with natural light from large front windows. The living room continues seamlessly into the dining area and eat-in kitchen, featuring quartz countertops, stainless steel appliances, pendant lighting, a breakfast bar, and crisp modern finishes. Just off the kitchen, the comfortable family room offers a cozy fireplace and sliding doors leading to the enclosed three-season sunroom with a skylight, creating the perfect spot to relax while overlooking the backyard. A newly updated half bath completes the main level.
Upstairs, you’ll find four bedrooms, including a spacious primary suite with a walk-in closet and beautifully remodeled private bath with a tiled walk-in shower. Three additional bedrooms share an updated full bath, and the convenient second-floor laundry closet adds everyday ease. The lower level provides even more living space with a finished recreation room, plus an unfinished area ideal for storage, utilities, or future possibilities. Outside, enjoy the concrete patio, spacious yard, storage shed, attached 2-car heated garage, and additional driveway parking. With updated finishes, generous living areas, and a desirable Lake Township location, this home is ready to impress!
Closed
$365,000
3648 Mulberry St NW, Uniontown, OH 44685
4beds
2,340sqft
Single Family Residence
Built in 1976
0.46 Acres Lot
$366,500 Zestimate®
$156/sqft
$3,072 Estimated rent
Home value
$366,500
$348,000 - $385,000
$3,072/mo
Zestimate® history
Owner options
List your home for rent
$3,072/mo
Rent Zestimate®
Find your next renter with Zillow Rental Manager. Plus, with online applications, you can quickly screen prospective tenants – for free.
$3,072/mo
Rent Zestimate®
Refinance and save
$2,362/mo
Est. payment
Refinancing to a lower rate could help reduce your monthly payments and save thousands over the life of the loan.
$2,362/mo
Est. payment
Explore your selling options
Work with a Zillow partner agent
Leverage their expertise and Zillow's premium Showcase listings to get your home seen by more buyers.
Get startedList with your own agent
Get your home in front of millions of buyers by listing it on Zillow.
Learn how to do itSell it yourself
Take full control of how buyers see your home on Zillow by listing For Sale by Owner (FSBO).
List your homeWhat's special
Storage shedStainless steel appliancesPendant lightingCrisp modern finishesAdditional driveway parkingNewly updated half bathBreakfast bar
Zillow last checked:
Listing updated:
Listed by:
Jose Medina 330-595-9811 jose@josesellshomes.com,
Keller Williams Legacy Group Realty
Bought with:
Emily McClellan Opalich, 2018001233
Keller Williams Legacy Group Realty
Source: MLS Now,MLS#: 5211792 Originating MLS: Stark Trumbull Area REALTORS
Originating MLS: Stark Trumbull Area REALTORSFacts & features
Interior
Bedrooms & bathrooms
- Bedrooms: 4
- Bathrooms: 3
- Full bathrooms: 2
- 1/2 bathrooms: 1
- Main level bathrooms: 1
Primary bedroom
- Description: Flooring: Carpet
- Features: Walk-In Closet(s)
- Level: Second
- Dimensions: 14 x 13
Bedroom
- Description: Flooring: Carpet
- Level: Second
- Dimensions: 13 x 11
Bedroom
- Description: Flooring: Carpet
- Level: Second
- Dimensions: 12 x 9
Bedroom
- Description: Flooring: Carpet
- Level: Second
- Dimensions: 13 x 12
Eat in kitchen
- Description: Flooring: Luxury Vinyl Tile
- Level: First
Family room
- Description: Flooring: Luxury Vinyl Tile
- Level: First
Living room
- Description: Flooring: Luxury Vinyl Tile
- Level: First
Recreation
- Description: Flooring: Carpet
- Level: Lower
- Dimensions: 30 x 13
Sunroom
- Description: Flooring: Wood
- Level: First
- Dimensions: 15 x 14
Heating
- Forced Air, Fireplace(s), Gas
Cooling
- Central Air
Appliances
- Laundry: Laundry Closet, Upper Level
Features
- Eat-in Kitchen, Recessed Lighting, Walk-In Closet(s)
- Basement: Full,Partially Finished,Storage Space
- Number of fireplaces: 1
- Fireplace features: Family Room
Interior area
- Total structure area: 2,340
- Total interior livable area: 2,340 sqft
- Finished area above ground: 1,872
- Finished area below ground: 468
Property
Parking
- Total spaces: 2
- Parking features: Attached, Driveway, Garage, Heated Garage
- Attached garage spaces: 2
Features
- Levels: Two
- Stories: 2
- Patio & porch: Enclosed, Front Porch, Patio, Porch
Lot
- Size: 0.46 Acres
Details
- Additional structures: Outbuilding, Storage
- Parcel number: 02202064
- Special conditions: Standard
Construction
Type & style
- Home type: SingleFamily
- Architectural style: Colonial
- Property subtype: Single Family Residence
Materials
- Brick
- Roof: Asphalt,Fiberglass
Condition
- Updated/Remodeled
- Year built: 1976
Utilities & green energy
- Sewer: Septic Tank
- Water: Public
Community & HOA
Community
- Subdivision: Hidden Knolls Estates
HOA
- Has HOA: No
Location
- Region: Uniontown
Financial & listing details
- Price per square foot: $156/sqft
- Tax assessed value: $252,200
- Annual tax amount: $4,866
- Date on market: 5/29/2026
- Cumulative days on market: 31 days
Price history
| Date | Event | Price |
|---|---|---|
| 7/2/2026 | Sold | $365,000$156/sqft |
Source:  MLS Now #5211792 Report a problem MLS Now #5211792 Report a problem | ||
| 6/29/2026 | Pending sale | $365,000$156/sqft |
Source: MLS Now #5211792 Report a problem | ||
| 5/29/2026 | Listed for sale | $365,000+65.9%$156/sqft |
Source: MLS Now #5211792 Report a problem | ||
| 1/16/2026 | Sold | $220,000-12%$94/sqft |
Source: MLS Now #5169666 Report a problem | ||
| 12/23/2025 | Pending sale | $250,000$107/sqft |
Source: MLS Now #5169666 Report a problem | ||
| 11/21/2025 | Price change | $250,000-3.8%$107/sqft |
Source: MLS Now #5169666 Report a problem | ||
| 11/4/2025 | Listed for sale | $259,900+104.6%$111/sqft |
Source: MLS Now #5169666 Report a problem | ||
| 4/12/1996 | Sold | $127,000$54/sqft |
Source: Public Record Report a problem | ||
Public tax history
| Year | Property taxes | Tax assessment |
|---|---|---|
| 2024 | $4,223 +26.3% | $88,270 +34.5% |
| 2023 | $3,345 -0.3% | $65,630 |
| 2022 | $3,356 -1.1% | $65,630 |
| 2021 | $3,392 +2.8% | $65,630 +14.3% |
| 2020 | $3,299 | $57,440 |
| 2019 | $3,299 | $57,440 |
| 2018 | $3,299 +8% | $57,440 +16.7% |
| 2017 | $3,054 -0.2% | $49,210 |
| 2016 | $3,060 +0% | $49,210 |
| 2015 | $3,059 | $49,210 +10.6% |
| 2014 | $3,059 +127.4% | $44,490 |
| 2013 | $1,345 | $44,490 |
| 2012 | -- | $44,490 -13.2% |
| 2011 | -- | $51,280 +0.1% |
| 2010 | -- | $51,210 |
| 2009 | $2,891 +7.2% | -- |
| 2008 | $2,696 +1.1% | -- |
| 2007 | $2,666 +25.5% | -- |
| 2005 | $2,125 -1.7% | -- |
| 2004 | $2,162 -0.2% | -- |
| 2003 | $2,166 +5.6% | -- |
| 2002 | $2,051 -1% | -- |
| 2001 | $2,072 +3.7% | -- |
| 2000 | $1,999 | -- |
Find assessor info on the county website
Neighborhood: 44685
Nearby homes
- $229,3003 bd1 ba1.3k sqft3668 Mulberry St NW, Uniontown, OH 44685Off Market
- $282,9003 bd2 ba1.5k sqft3630 Mulberry St NW, Uniontown, OH 44685Off Market
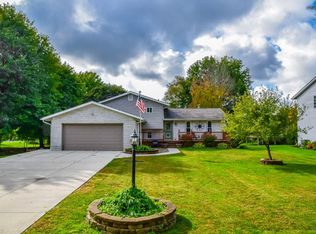
- $268,4003 bd2 ba1.5k sqft3686 Mulberry St NW, Uniontown, OH 44685Off Market
- $282,4003 bd2 ba1.4k sqft3653 Dogwood St NW, Uniontown, OH 44685Off Market
- $282,5004 bd2 ba1.6k sqft3635 Dogwood St NW, Uniontown, OH 44685Off Market
- $300,9003 bd1 ba1.1k sqft3606 Mulberry St NW, Uniontown, OH 44685Off Market
- $276,2003 bd2 ba1.9k sqft3673 Dogwood St NW, Uniontown, OH 44685Off Market
- $308,2004 bd2 ba2k sqft3647 Mulberry St NW, Uniontown, OH 44685Off Market
Nearby schools
GreatSchools rating
- NALake Primary SchoolGrades: K-1Distance: 1.6 mi
- 8/10Lake High SchoolGrades: 7-12Distance: 2.7 mi
- 8/10Lake Elementary SchoolGrades: 2-6Distance: 3.9 mi
Schools provided by the listing agent
- District: Lake LSD Stark- 7606
Source: MLS Now. This data may not be complete. We recommend contacting the local school district to confirm school assignments for this home.
Get a cash offer in 3 minutes
Find out how much your home could sell for in as little as 3 minutes with a no-obligation cash offer.
Estimated market value
$366,500
Get a cash offer in 3 minutes
Find out how much your home could sell for in as little as 3 minutes with a no-obligation cash offer.
Estimated market value
$366,500
- Ohio
- Stark County
- Uniontown
- 44685
- 3648 Mulberry St NW
Nearby cities
Nearby zip codes
Other Uniontown Topics
