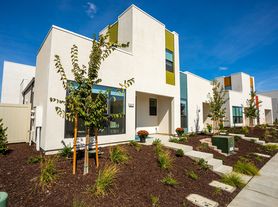
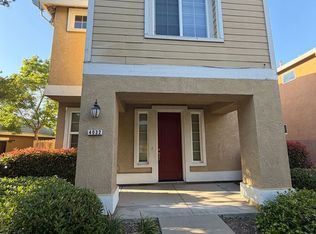
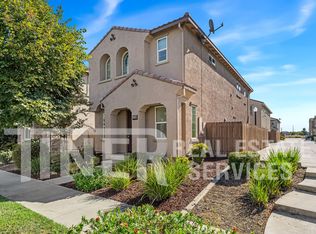
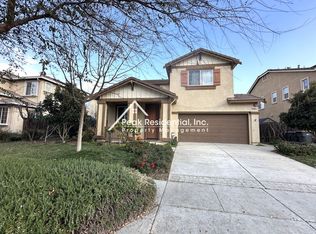
Come home to this adorable 3 Bedroom 2.5 bath home in the Riverdale North Community. This home built in 2006 offers 1,317 sqft of living. Wood flooring throughout. The floor plan includes living room dining area. The kitchen features tile counters, plenty of storage cabinets. The appliances include: stove, dishwasher and microwave & refrigerator. Half bathroom at stairway. Upstairs is 3 spacious bedrooms. The primary offers walk in closet and the primary bathroom has dual sinks, and walk in shower and soaking tub. Laundry room is upstairs with additional cabinets and washer/dryer.
Resident pays $210.00 surcharge for water, sewer and garbage. *Bonus Amenity Included* A portion of the resident's total monthly amount due will be used to to automatically enroll in our resident benefit program. The $20 per month program includes but is not limited to: Liability Insurance, Utility and Moving Concierge Service, after hours emergency reporting and assistance, one-time late fee waiver, and Pinata rewards program. The HVAC filters will be delivered to the doorstep. This saves 5-15% on your energy bill and helps ensure a clean, healthy living environment. Liability Insurance is required on this home, you can provide your own renter's insurance policy to meet this requirement.
Applications can be completed on Sacramento Delta Property Management website.
An approved application is required prior to showing.
Our general guidelines to qualify are that you have a legal and verifiable income of approximately (3) three times the monthly rent, (2) two recent years of favorable rental referenceswith a minimum of one year for each and every applicant (excluding renting from family members) or home ownership, and a minimum of two lines of good credit established with a creditor for at least six months who reports to TransUnion. Negative references or collections may keep an application from being approved. An application will be declined if a bankruptcy has been discharged in fewer than two years (in some cases three years) previous to the application being submitted. For the most up to date information or to submit an online application, please visit our website.
Small may be considered.
Hurry this home won't last.
Site Manager
Carol Quinn
House for rent
$2,295/moFees may apply
3648 Naturita Way, Sacramento, CA 95834
3beds
1,395sqft
Price may not include required fees and charges. Learn more|
Single family residence
Available now
Cats, small dogs OK
In unit laundry
Natural gas
What's special
Half bathroom at stairwayWood flooring throughoutKitchen features tile countersPlenty of storage cabinets
- 9 days |
- -- |
- -- |
Zillow last checked:
Listing updated:
Travel times

Let’s turn your rent into credit progress
Build credit history with every on-time payment and get credit for the payment you’re already making.
Facts & features
Interior
Bedrooms & bathrooms
- Bedrooms: 3
- Bathrooms: 3
- Full bathrooms: 2
- 1/2 bathrooms: 1
Heating
- Natural Gas
Appliances
- Included: Dishwasher, Garbage Disposal, Microwave Oven, Refrigerator, dryer, washer
- Laundry: In Unit
Features
- Walk In Closet
Interior area
- Total interior livable area: 1,395 sqft
Property
Parking
- Details: Contact manager
Features
- Exterior features: Walk In Closet
Details
- Parcel number: 22521400090000
Construction
Type & style
- Home type: SingleFamily
- Property subtype: Single Family Residence
Community & HOA
Location
- Region: Sacramento
Financial & listing details
- Lease term: Contact For Details
Price history
| Date | Event | Price |
|---|---|---|
| 8/17/2026 | Listed for rent | $2,295$2/sqft |
Source: Zillow Rentals Report a problem | ||
| 12/23/2015 | Sold | $212,500-10.1%$152/sqft |
Source: Public Record Report a problem | ||
| 9/15/2015 | Sold | $236,250-27.6%$169/sqft |
Source: Public Record Report a problem | ||
| 8/31/2006 | Sold | $326,500$234/sqft |
Source: Public Record Report a problem | ||
Neighborhood: Natomas Crossing
Nearby schools
GreatSchools rating
- 4/10Natomas Park Elementary SchoolGrades: K-5Distance: 1.9 mi
- 2/10Natomas Middle SchoolGrades: 6-8Distance: 2.5 mi
- 7/10Inderkum High SchoolGrades: 9-12Distance: 1.7 mi