Skip main navigation
Sold for $438,000
  • $438,000

    3648 Oakwood Dr, Longmont, CO 80503

    2beds
    1,776sqft
    Townhouse
    Built in 1997
    1,422 Square Feet Lot
    $430,600 Zestimate®
    $247/sqft
    $2,351 Estimated rent

    Home value

    $430,600

    $400,000 - $465,000

    $2,351/mo

    Zestimate® history
    Loading
    Loading...

    Owner options

    List your home for rent

    $2,351/mo

    Rent Zestimate®

    Find your next renter with Zillow Rental Manager. Plus, with online applications, you can quickly screen prospective tenants – for free.

    Learn more

    $2,351/mo

    Rent Zestimate®

    Refinance and save

    $2,941/mo

    Est. payment

    Refinancing to a lower rate could help reduce your monthly payments and save thousands over the life of the loan.

    See today's rates

    $2,941/mo

    Est. payment

    Explore your selling options

    Work with a Zillow partner agent

    Leverage their expertise and Zillow's premium Showcase listings to get your home seen by more buyers.

    Get started

    List with your own agent

    Get your home in front of millions of buyers by listing it on Zillow.

    Learn how to do it

    Sell it yourself

    Take full control of how buyers see your home on Zillow by listing For Sale by Owner (FSBO).

    List your home

    What's special

    Cozy fireplacePrivate courtyardVaulted ceilingsLarge undermount kitchen sinkPrivate ensuite bathroomWalk-in closetUpdated stainless-steel appliances
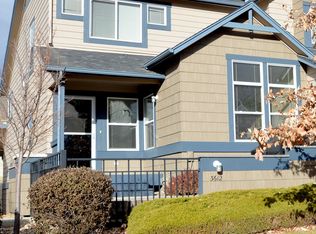
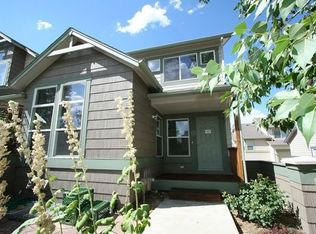
    Welcome home. This updated & well-cared for two-story townhome in SW Longmont is conveniently located close to all your daily needs and features some of the highest rated schools in Longmont. As you approach the home you appreciate your private courtyard. The courtyard is the perfect space to enjoy our beautiful Colorado weather and crisp cool Colorado evenings next to your fire pit with friends / family. Next, come inside to your "move in ready" townhome. As you enter you immediately notice the large windows providing plenty of natural light and a cozy fireplace for warmth on our cool evenings. You will enjoy the open & flowing floor plan between the kitchen, living room, & dining room. As you go in the kitchen you appreciate the updated stainless-steel appliances, large undermount kitchen sink, and beautiful quartz counter tops. Next go up a few stairs and there you have a space for a home office or perhaps a play area, a shared bath (w/updated vanity, lighting, & flooring) and a bedroom. Continue up to the second floor and you are welcomed into your primary suite with vaulted ceilings and private ensuite bathroom (also w/updated vanity, lighting, & flooring) with a walk-in closet. Finally, head down to the unfinished basement for extra storage, hobbies, or you may decide you're ready to finish this space to meet your family's needs/ lifestyle. If you must leave remember you are only a short walk to Protos, Spruce Confections, or the community pool / playground, or a short bike ride to some of the best rated schools in the St Vrain Valley School District. If you are a cyclist, you will be spoiled by some of the best street riding around (Hygiene- Lyons -Boulder). Or jump in your car and you are minutes away from all your daily needs (King Soopers, Whole Foods, Target, Regal Cinemas, Sam's Club, Home Depot, etc.).

    Zillow last checked:

    Listing updated:

    Listed by:

    Brad Pickels 720-839-1673,

    Coldwell Banker Realty-Boulder

    Bought with:

    Lisa Schlagel, 100098749

    Keller Williams Preferred Realty

    Source: IRES as distributed by MLS GRID,MLS#: 1034122MLS Logo

    Facts & features

    Interior

    Bedrooms & bathrooms
    • Bedrooms: 2
    • Bathrooms: 3
    • Full bathrooms: 2
    • 1/2 bathrooms: 1
    • Main level bathrooms: 1
    Primary bedroom
    • Description: Carpet
    • Features: Full Primary Bath
    • Level: Upper
    • Area: 182 Square Feet
    • Dimensions: 13 x 14
    Bedroom 2
    • Description: Carpet
    • Level: Upper
    Dining room
    • Description: Engineered Hardwood
    • Level: Main
    Kitchen
    • Description: Engineered Hardwood
    • Level: Main
    • Area: 72 Square Feet
    • Dimensions: 8 x 9
    Living room
    • Description: Engineered Hardwood
    • Level: Main
    Study
    • Description: Carpet
    • Level: Upper
    Heating
    • Forced Air
    Cooling
    • Central Air, Ceiling Fan(s)
    Appliances
    • Included: Dishwasher, Refrigerator, Washer, Dryer, Disposal
    • Laundry: Washer/Dryer Hookup
    Features
    • Open Floorplan
    • Basement: Built-In Radon,Sump Pump
    • Has fireplace: Yes
    • Fireplace features: Gas
    Interior area
    • Total structure area: 1,256
    • Total interior livable area: 1,776 sqft
    • Finished area above ground: 1,256

    Property

    Parking
    • Total spaces: 2
    • Parking features: Attached
    • Attached garage spaces: 2
    • Details: Attached
    Features
    • Levels: Two
    • Stories: 2
    • Patio & porch: Patio
    Lot
    • Size: 1,422 Square Feet
    • Features: Level, Paved, Curbs, Gutters, Sidewalks, Fire Hydrant within 500 Feet
    Details
    • Parcel number: R0122938
    • Zoning: RES
    • Special conditions: Private Owner

    Construction

    Type & style
    • Home type: Townhouse
    • Architectural style: Legal Conforming,Contemporary
    • Property subtype: Townhouse
    • Attached to another structure: Yes
    Materials
    • Frame, Wood Siding
    • Roof: Composition
    Condition
    • New construction: No
    • Year built: 1997

    Utilities & green energy

    • Electric: City Longmont
    • Gas: Xcel Energy
    • Water: City
    • Utilities for property: Natural Gas Available, Cable Available, Individual Meter-Electric, Individual Meter-Gas, Satellite Avail, High Speed Avail

    Community & HOA

    Community
    • Features: Pool, Playground
    • Security: Fire Alarm
    • Subdivision: Meadowview Flg 5
    HOA
    • Has HOA: Yes
    • Services included: Common Amenities, Trash, Snow Removal, Maintenance Grounds, Management, Utilities, Exterior Maintenance, Water, Sewer
    • HOA fee: $385 monthly
    • HOA name: Meadowview 5
    • HOA phone: 303-457-1444
    Location
    • Region: Longmont

    Financial & listing details

    • Price per square foot: $247/sqft
    • Tax assessed value: $468,700
    • Annual tax amount: $2,658
    • Date on market: 5/15/2025
    • Listing terms: Cash,Conventional,FHA,VA Loan
    • Exclusions: Sellers Personal Property

    Price history

    DateEventPrice
    6/23/2025Sold$438,000$247/sqft
    Source: IRES as distributed by MLS GRID #1034122 Report a problem
    5/24/2025Pending sale$438,000$247/sqft
    Source: REcolorado as distributed by MLS GRID #IR1034122 Report a problem
    5/15/2025Listed for sale$438,000-2.2%$247/sqft
    Source: IRES as distributed by MLS GRID #1034122 Report a problem
    5/13/2025Listing removed$448,000$252/sqft
    Source: IRES as distributed by MLS GRID #1027048 Report a problem
    4/15/2025Price change$448,000-2.2%$252/sqft
    Source: IRES as distributed by MLS GRID #1027048 Report a problem
    3/26/2025Price change$458,000-2.1%$258/sqft
    Source: IRES as distributed by MLS GRID #1027048 Report a problem
    2/27/2025Listed for sale$468,000+35.7%$264/sqft
    Source: IRES as distributed by MLS GRID #1027048 Report a problem
    1/8/2025Listing removed$2,350$1/sqft
    Source: Zillow Rentals Report a problem
    1/7/2025Price change$2,350-6%$1/sqft
    Source: Zillow Rentals Report a problem
    12/28/2024Listed for rent$2,500+26.6%$1/sqft
    Source: Zillow Rentals Report a problem
    2/24/2021Listing removed--
    Source: Owner Report a problem
    9/9/2020Listing removed$1,975$1/sqft
    Source: Owner Report a problem
    8/10/2020Price change$1,975-1.3%$1/sqft
    Source: Owner Report a problem
    8/6/2020Listed for rent$2,000+8.1%$1/sqft
    Source: Owner Report a problem
    8/9/2018Listing removed$1,850$1/sqft
    Source: Owner Report a problem
    7/24/2018Listed for rent$1,850$1/sqft
    Source: Owner Report a problem
    6/28/2018Sold$345,000-1.4%$194/sqft
    Source: IRES as distributed by MLS GRID #850599 Report a problem
    6/14/2018Pending sale$349,900$197/sqft
    Source: WK Real Estate #850599 Report a problem
    6/7/2018Price change$349,900-6.7%$197/sqft
    Source: WK Real Estate #850599 Report a problem
    5/18/2018Listed for sale$374,900+108.3%$211/sqft
    Source: WK Real Estate Longmont #850599 Report a problem
    9/30/2009Sold$180,000-2.7%$101/sqft
    Source: Public Record Report a problem
    4/26/2009Price change$184,900-3.7%$104/sqft
    Source: Help-U-Sell Home Gallery #595771 Report a problem
    4/11/2009Listed for sale$192,000-3.5%$108/sqft
    Source: Help-U-Sell Home Gallery #595771 Report a problem
    4/8/2004Sold$199,000+42.1%$112/sqft
    Source: Public Record Report a problem
    2/17/1998Sold$140,007$79/sqft
    Source: Public Record Report a problem

    Public tax history

    YearProperty taxesTax assessment
    2025$2,658 +1.4%$29,294 -6.9%
    2024$2,622 +2%$31,470 -1%
    2023$2,570 -1.3%$31,775 +22.3%
    2022$2,603 +3.7%$25,973 -2.8%
    2021$2,511 $26,720 +3.4%
    2020$2,511 +32.3%$25,847
    2019$1,898 $25,847 +29.4%
    2018$1,898 $19,980 -9.5%
    2017$1,898 +12.5%$22,089 +25.1%
    2016$1,688 +4.9%$17,656 +23%
    2015$1,608 +19.9%$14,360
    2014$1,341 -7.8%$14,360
    2013$1,454 +6.8%$14,360 -8.4%
    2012$1,362 +0.1%$15,682
    2011$1,360 +1.8%--
    2010$1,336 -6%$15,800
    2009$1,422 +12.1%$15,800 -18.8%
    2008$1,268 +2.4%$19,460
    2007$1,238 -1.8%$19,460 +2.7%
    2006$1,261 +2.2%$18,940
    2005$1,234 +1.2%$18,940 +1.5%
    2004$1,219 -3.8%$18,660
    2003$1,268 +10.5%$18,660 +11.5%
    2002$1,147 $16,730 -90.8%
    2001-- $182,800
    Find assessor info on the county website

    Neighborhood: 80503

    Nearby schools

    GreatSchools rating
    Schools provided by the listing agent
    • Elementary: Eagle Crest
    • Middle: Altona
    • High: Silver Creek

    Source: IRES as distributed by MLS GRID. This data may not be complete. We recommend contacting the local school district to confirm school assignments for this home.

    Get a cash offer in 3 minutes
    Find out how much your home could sell for in as little as 3 minutes with a no-obligation cash offer.
    Estimated market value
    $430,600
    Get a cash offer in 3 minutes
    Find out how much your home could sell for in as little as 3 minutes with a no-obligation cash offer.
    Estimated market value
    $430,600