Skip main navigation
Closed
  • $605,000

    3648 Petherton Way, Peachtree Corners, GA 30092

    4beds
    2,344sqft
    Single Family Residence, Residential
    Built in 1993
    7,405.2 Square Feet Lot
    $602,200 Zestimate®
    $258/sqft
    $2,829 Estimated rent

    Home value

    $602,200

    $572,000 - $632,000

    $2,829/mo

    Zestimate® history
    Loading
    Loading...

    Owner options

    List your home for rent

    $2,829/mo

    Rent Zestimate®

    Find your next renter with Zillow Rental Manager. Plus, with online applications, you can quickly screen prospective tenants – for free.

    Learn more

    $2,829/mo

    Rent Zestimate®

    Refinance and save

    $4,248/mo

    Est. payment

    Refinancing to a lower rate could help reduce your monthly payments and save thousands over the life of the loan.

    See today's rates

    $4,248/mo

    Est. payment

    Explore your selling options

    Work with a Zillow partner agent

    Leverage their expertise and Zillow's premium Showcase listings to get your home seen by more buyers.

    Get started

    List with your own agent

    Get your home in front of millions of buyers by listing it on Zillow.

    Learn how to do it

    Sell it yourself

    Take full control of how buyers see your home on Zillow by listing For Sale by Owner (FSBO).

    List your home

    What's special

    Oversized islandSecond family spaceSpacious formal livingStainless steel appliancesInformal diningDesigner neutral colorsFantastic closet space
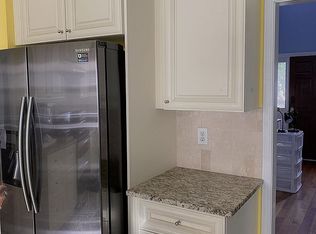
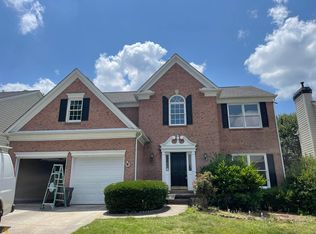
    Don't miss out on this rare three-story home in sought-after Belhaven! Enjoy the convenience of being within walking distance to Town Center and The Forum. Freshly painted inside and out with designer neutrals. This home boasts brand new flooring on the main level and new carpet on the second floor. The expansive formal living and dining areas are bathed in natural light. The chef’s kitchen features stainless steel appliances, pantry, and oversized island open to an informal dining and large family room with fireplace. Step out onto the deck overlooking the fenced flat backyard. The generous primary bedroom features a beautiful ensuite bathroom complete with a double vanity, soaking tub, tiled shower, and large walk-in closet. Secondary bedrooms each with fantastic closet space and hall bath with double vanity. The centrally located second floor laundry room includes a washer and dryer. The gigantic basement is perfect for entertaining, with the potential for a home theater, second family space or pool table. The possibilities are endless. Don't wait – this home won't last long!

    Zillow last checked:

    Listing updated:

    Listing Provided by:

    The Farren Group,

    Keller Williams Realty Peachtree Rd.,

    RACHEL FARREN,

    Keller Williams Realty Peachtree Rd.

    Bought with:

    Paula Steen, 382403

    EXP Realty, LLC.

    Source: FMLS GA,MLS#: 7356154MLS Logo

    Facts & features

    Interior

    Bedrooms & bathrooms
    • Bedrooms: 4
    • Bathrooms: 3
    • Full bathrooms: 2
    • 1/2 bathrooms: 1
    Primary bedroom
    • Features: Other
    • Level: Other
    Bedroom
    • Features: Other
    Primary bathroom
    • Features: Double Vanity, Separate Tub/Shower, Soaking Tub, Vaulted Ceiling(s)
    Dining room
    • Features: Separate Dining Room
    Kitchen
    • Features: Breakfast Room, Kitchen Island, Pantry, Stone Counters, View to Family Room
    Heating
    • Forced Air, Natural Gas
    Cooling
    • Ceiling Fan(s), Central Air
    Appliances
    • Included: Dishwasher, Disposal, Dryer, Gas Range, Gas Water Heater, Refrigerator, Washer
    • Laundry: In Hall, Laundry Room
    Features
    • Double Vanity, Entrance Foyer, High Ceilings 9 ft Main
    • Flooring: Carpet, Other
    • Windows: Insulated Windows
    • Basement: Daylight,Exterior Entry,Finished,Full,Interior Entry,Walk-Out Access
    • Number of fireplaces: 1
    • Fireplace features: Factory Built, Family Room
    • Common walls with other units/homes: No Common Walls
    Interior area
    • Total structure area: 2,344
    • Total interior livable area: 2,344 sqft

    Property

    Parking
    • Total spaces: 2
    • Parking features: Attached, Garage, Garage Door Opener, Garage Faces Front
    • Attached garage spaces: 2
    Accessibility
    • Accessibility features: None
    Features
    • Levels: Two
    • Stories: 2
    • Patio & porch: Deck
    • Exterior features: None
    • Pool features: None
    • Spa features: None
    • Fencing: Fenced
    • Has view: Yes
    • View description: Other
    • Waterfront features: None
    • Body of water: None
    Lot
    • Size: 7,405 sqft
    • Features: Back Yard, Level, Private
    Details
    • Additional structures: None
    • Parcel number: R6301 109
    • Other equipment: Satellite Dish
    • Horse amenities: None

    Construction

    Type & style
    • Home type: SingleFamily
    • Architectural style: Traditional
    • Property subtype: Single Family Residence, Residential
    Materials
    • Other
    • Foundation: None
    • Roof: Composition
    Condition
    • Resale
    • New construction: No
    • Year built: 1993

    Utilities & green energy

    • Electric: None
    • Sewer: Public Sewer
    • Water: Public
    • Utilities for property: None
    Green energy
    • Energy efficient items: Appliances
    • Energy generation: None

    Community & neighborhood

    Security
    • Security features: Smoke Detector(s)
    Community
    • Community features: Homeowners Assoc, Pool, Street Lights, Tennis Court(s)
    Location
    • Region: Peachtree Corners
    • Subdivision: Belhaven

    HOA & financial

    HOA
    • Has HOA: Yes
    • HOA fee: $505 annually

    Other

    Other facts
    • Road surface type: Paved

    Price history

    DateEventPrice
    4/12/2024Sold$605,000+10%$258/sqft
    Source: FMLS GA #7356154 Report a problem
    3/25/2024Pending sale$550,000$235/sqft
    Source: GAMLS #10270067 Report a problem
    3/21/2024Listed for sale$550,000+89.7%$235/sqft
    Source: FMLS GA #7356154 Report a problem
    1/18/2008Listing removed$289,900$124/sqft
    Source: eWebEngine #3607635 Report a problem
    1/10/2008Listed for sale$289,900+7.3%$124/sqft
    Source: eWebEngine #3607635 Report a problem
    12/28/2007Sold$270,200+36.5%$115/sqft
    Source: Public Record Report a problem
    6/3/1999Sold$198,000+27.7%$84/sqft
    Source: Public Record Report a problem
    1/10/1994Sold$155,000$66/sqft
    Source: Public Record Report a problem

    Public tax history

    YearProperty taxesTax assessment
    2025$5,676 -2.1%$213,760 +0.4%
    2024$5,799 +16.4%$212,920 +8.4%
    2023$4,983 -3.8%$196,360 +7.5%
    2022$5,181 +14.2%$182,600 +24.5%
    2021$4,535 +7.7%$146,720 +12.6%
    2020$4,211 +3%$130,280
    2019$4,088 $130,280 +16.1%
    2018$4,088 +22.7%$112,240 +16%
    2016$3,332 -1.1%$96,720
    2015$3,370 $96,720 +4.1%
    2014$3,370 +20.9%$92,920 +12.7%
    2013$2,788 $82,480 -12.3%
    2012-- $94,040
    2011-- $94,040
    2010-- $94,040
    2009-- $94,040
    2007-- $94,040
    2006-- $94,040 +9.5%
    2005-- $85,920
    2004$1,108 -0.1%$85,920
    2003$1,108 -41.6%$85,920 +21.3%
    2002$1,897 -3.8%$70,840
    2001$1,971 $70,840

    Find assessor info on the county website

    Neighborhood: 30092

    Nearby schools

    GreatSchools rating
    Schools provided by the listing agent
    • Elementary: Berkeley Lake
    • Middle: Duluth
    • High: Duluth

    Source: FMLS GA. This data may not be complete. We recommend contacting the local school district to confirm school assignments for this home.

    Get a cash offer in 3 minutes
    Find out how much your home could sell for in as little as 3 minutes with a no-obligation cash offer.
    Estimated market value
    $602,200
    Get a cash offer in 3 minutes
    Find out how much your home could sell for in as little as 3 minutes with a no-obligation cash offer.
    Estimated market value
    $602,200