Skip main navigation
Sold for $950,000
  • $950,000

    3648 Pinedale St, Boulder, CO 80301

    4beds
    2,632sqft
    Condominium
    Built in 2010
    -- sqft lot
    $863,000 Zestimate®
    $361/sqft
    $4,947 Estimated rent

    Home value

    $863,000

    $803,000 - $923,000

    $4,947/mo

    Zestimate® history
    Loading
    Loading...

    Owner options

    List your home for rent

    $4,947/mo

    Rent Zestimate®

    Find your next renter with Zillow Rental Manager. Plus, with online applications, you can quickly screen prospective tenants – for free.

    Learn more

    $4,947/mo

    Rent Zestimate®

    Refinance and save

    $6,017/mo

    Est. payment

    Refinancing to a lower rate could help reduce your monthly payments and save thousands over the life of the loan.

    See today's rates

    $6,017/mo

    Est. payment

    Explore your selling options

    Work with a Zillow partner agent

    Leverage their expertise and Zillow's premium Showcase listings to get your home seen by more buyers.

    Get started

    List with your own agent

    Get your home in front of millions of buyers by listing it on Zillow.

    Learn how to do it

    Sell it yourself

    Take full control of how buyers see your home on Zillow by listing For Sale by Owner (FSBO).

    List your home

    What's special

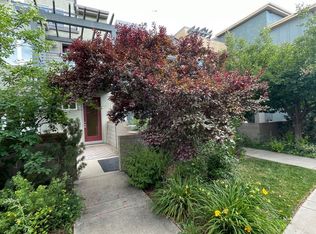
    SELLER MOTIVATED! Bring us an offer! Embrace stunning mountain vistas from this remarkable four-bedroom, five-bath home nestled between wide open spaces and the expansive Pleasant View Fields. Positioned for utmost seclusion within the community, this quiet residence reveals an array of contemporary features for effortless living. Upon entering, large windows and clean white walls showcase an open floorplan with high ceilings, hardwood floors, and gas fireplace. The well-appointed kitchen includes European-inspired cabinetry, stainless appliances, and slab granite countertops. An adjacent powder room welcomes your guests. Upstairs, a thoughtful layout affords peace and privacy-each bedroom is on its own level and is paired with an ensuite bath and personal balcony. In the spacious primary suite, dual walk-in closets flank a luxurious five-piece bathroom. The fully finished basement offers an additional bedroom, full bath, and storage. Outside, a modern elevation with a metal roof and sleek accents enhances the home's allure. Entertaining is made easy on your front patio. Constructed in 2010 according to Energy Star standards for both sustainability and comfort, there are dual climate zones, a brand-new furnace, and whole-house carbon water filter. The home also provides proximity to bike paths, pedestrian trails, Jazmine Park, and the nearby Boulder Reservoir. An array of dining options, grocery stores, and various other shops are also conveniently nearby.

    Zillow last checked:

    Listing updated:

    Listed by:

    Sherrie Marquet Figueroa 303-733-5335,

    Porchlight RE Group-Boulder

    Bought with:

    Daniel Garbe, 100046094

    Compass - Boulder

    Source: IRES as distributed by MLS GRID,MLS#: 1011001MLS Logo

    Facts & features

    Interior

    Bedrooms & bathrooms
    • Bedrooms: 4
    • Bathrooms: 5
    • Full bathrooms: 4
    • 1/2 bathrooms: 1
    • Main level bathrooms: 1
    Primary bedroom
    • Description: Carpet
    • Features: 5 Piece Primary Bath
    • Level: Upper
    • Area: 224 Square Feet
    • Dimensions: 14 x 16
    Bedroom 2
    • Description: Carpet
    • Level: Upper
    • Area: 132 Square Feet
    • Dimensions: 11 x 12
    Bedroom 3
    • Description: Carpet
    • Level: Upper
    • Area: 130 Square Feet
    • Dimensions: 13 x 10
    Bedroom 4
    • Description: Carpet
    • Level: Basement
    • Area: 224 Square Feet
    • Dimensions: 14 x 16
    Dining room
    • Description: Hardwood
    • Level: Main
    • Area: 121 Square Feet
    • Dimensions: 11 x 11
    Kitchen
    • Description: Hardwood
    • Level: Main
    • Area: 120 Square Feet
    • Dimensions: 12 x 10
    Laundry
    • Description: Tile
    • Level: Basement
    • Area: 36 Square Feet
    • Dimensions: 6 x 6
    Living room
    • Description: Hardwood
    • Level: Main
    • Area: 132 Square Feet
    • Dimensions: 12 x 11
    Heating
    • Forced Air, Zoned, Humidity Control
    Cooling
    • Central Air
    Appliances
    • Included: Electric Range, Dishwasher, Refrigerator, Washer, Dryer, Microwave, Water Purifier Owned, Disposal
    Features
    • Eat-in Kitchen, Open Floorplan, Walk-In Closet(s), Two Primary Suites, High Ceilings
    • Flooring: Wood
    • Windows: Window Coverings
    • Basement: Full,Built-In Radon,Sump Pump
    • Has fireplace: Yes
    • Fireplace features: Gas, Living Room
    Interior area
    • Total structure area: 1,984
    • Total interior livable area: 2,632 sqft
    • Finished area above ground: 1,984

    Property

    Parking
    • Total spaces: 2
    • Parking features: Garage Door Opener
    • Attached garage spaces: 2
    • Details: Attached
    Features
    • Levels: Four
    • Stories: 4
    • Patio & porch: Patio
    • Exterior features: Balcony
    • Has view: Yes
    • View description: Hills
    Lot
    • Size: 0.39 Acres
    • Features: Abuts Park, Abuts Private Open Space, Paved, Curbs, Gutters, Sidewalks, Street Light, Alley
    Details
    • Parcel number: R0600335
    • Zoning: RES
    • Special conditions: Private Owner

    Construction

    Type & style
    • Home type: Condo
    • Architectural style: Contemporary
    • Property subtype: Condominium
    • Attached to another structure: Yes
    Materials
    • Stone, Composition
    • Roof: Metal
    Condition
    • New construction: No
    • Year built: 2010
    Details
    • Builder name: Markel

    Utilities & green energy

    • Electric: Xcel
    • Gas: Xcel
    • Sewer: Public Sewer
    • Water: City
    • Utilities for property: Natural Gas Available, Electricity Available, Cable Available, High Speed Avail
    Green energy
    • Energy efficient items: Southern Exposure, Windows, High Efficiency Furnace

    Community & HOA

    Community
    • Features: Park, Trail(s)
    • Security: Fire Sprinkler System, Fire Alarm
    • Subdivision: Northfield Commons
    HOA
    • Has HOA: Yes
    • Services included: Trash, Snow Removal, Management, Exterior Maintenance, Water, Insurance, Sewer
    • HOA fee: $500 monthly
    • HOA name: Rowhouses HOA
    • HOA phone: 720-773-7570
    • Second HOA fee: $32 monthly
    • Second HOA name: Northfiels Commons
    Location
    • Region: Boulder

    Financial & listing details

    • Price per square foot: $361/sqft
    • Annual tax amount: $5,841
    • Date on market: 6/1/2024
    • Listing terms: Cash,Conventional
    • Exclusions: Staging furniture and seller's possessions
    • Electric utility on property: Yes

    Price history

    DateEventPrice
    8/14/2024Sold$950,000-2.6%$361/sqft
    Source: IRES as distributed by MLS GRID #1011001 Report a problem
    8/4/2024Pending sale$975,000$370/sqft
    Source: IRES as distributed by MLS GRID #1011001 Report a problem
    6/13/2024Price change$975,000-4.9%$370/sqft
    Source: IRES as distributed by MLS GRID #1011001 Report a problem
    6/1/2024Listed for sale$1,025,000-2.4%$389/sqft
    Source: IRES as distributed by MLS GRID #1011001 Report a problem
    5/29/2024Listing removed$1,050,000$399/sqft
    Source: IRES as distributed by MLS GRID #1004512 Report a problem
    5/7/2024Price change$1,050,000-3.7%$399/sqft
    Source: IRES as distributed by MLS GRID #1004512 Report a problem
    4/12/2024Price change$1,090,000-5.2%$414/sqft
    Source: IRES as distributed by MLS GRID #1004512 Report a problem
    3/6/2024Listed for sale$1,150,000$437/sqft
    Source: IRES as distributed by MLS GRID #1004512 Report a problem

    Public tax history

    Tax history is unavailable.

    Neighborhood: 80301

    Nearby schools

    GreatSchools rating
    Schools provided by the listing agent
    • Elementary: Crest View
    • Middle: Centennial
    • High: Boulder

    Source: IRES as distributed by MLS GRID. This data may not be complete. We recommend contacting the local school district to confirm school assignments for this home.

    Get a cash offer in 3 minutes
    Find out how much your home could sell for in as little as 3 minutes with a no-obligation cash offer.
    Estimated market value
    $863,000
    Get a cash offer in 3 minutes
    Find out how much your home could sell for in as little as 3 minutes with a no-obligation cash offer.
    Estimated market value
    $863,000