Skip main navigation
Sold
  • $375,000

    3648 Rivercrest Dr, Eugene, OR 97404

    3beds
    1,782sqft
    Residential, Manufactured Home
    Built in 1997
    5,227.2 Square Feet Lot
    $377,800 Zestimate®
    $210/sqft
    $1,929 Estimated rent

    Home value

    $377,800

    $348,000 - $412,000

    $1,929/mo

    Zestimate® history
    Loading
    Loading...

    Owner options

    List your home for rent

    $1,929/mo

    Rent Zestimate®

    Find your next renter with Zillow Rental Manager. Plus, with online applications, you can quickly screen prospective tenants – for free.

    Learn more

    $1,929/mo

    Rent Zestimate®

    Refinance and save

    $2,276/mo

    Est. payment

    Refinancing to a lower rate could help reduce your monthly payments and save thousands over the life of the loan.

    See today's rates

    $2,276/mo

    Est. payment

    Explore your selling options

    Work with a Zillow partner agent

    Leverage their expertise and Zillow's premium Showcase listings to get your home seen by more buyers.

    Get started

    List with your own agent

    Get your home in front of millions of buyers by listing it on Zillow.

    Learn how to do it

    Sell it yourself

    Take full control of how buyers see your home on Zillow by listing For Sale by Owner (FSBO).

    List your home

    What's special

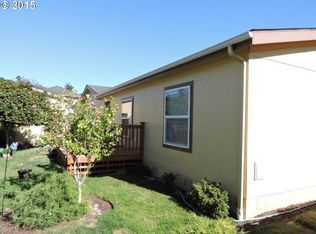
    Back deckLow-maintenance yardFresh paint throughoutLarge walk-in closetFlexible family roomForced-air heatingTall ceilings
    Welcome home to this comfortable, well-cared-for property tucked into a friendly neighborhood. The open floor plan and tall ceilings create a bright airy atmosphere throughout the home—perfect for both everyday living and entertaining. Just off the main living area is a flexible family room that works beautifully as a den, office, or extra hangout space. The kitchen flows into the living areas and features tons of counter space, a huge pantry, and all appliances included—perfect for everyday meals, homework time, or casual entertaining. The living room is cozy and inviting with an included TV stand and electric fireplace that adds both warmth and ambiance, while forced-air heating keeps the home comfortable year-round. Newer laminate flooring runs through the main living spaces, with nearly new carpet in the bedrooms. The spacious primary bedroom offers a large walk-in closet and direct access to the backyard patio—an easy way to step outside and unwind. Fresh paint throughout gives the home a clean, move-in-ready feel. The fully fenced backyard provides privacy and flexibility, with a low-maintenance yard, back deck and convenient garden bed just waiting for your veggie starts. FHA financing is welcome, and the home has been earthquake strapped—helping make the lending process smooth and stress-free. Tucked into a quiet cul-de-sac, the home enjoys minimal traffic and a strong sense of community. The driveway and side parking together can accommodate up to six vehicles—making it easy to host friends and family. With Madison Middle School, the newly opened Santa Clara Community Park, shopping, bus lines, grocery stores, and easy access to Junction City via River Road nearby, this location is ideal for convenient everyday living.

    Zillow last checked:

    Listing updated:

    Listed by:

    Regan Middleton-Moreland Regan@eugenehomehunt.com,

    RMM Real Estate

    Bought with:

    Tuana Schirmer, 201225546

    Hybrid Real Estate

    Source: RMLS (OR),MLS#: 696955702MLS Logo

    Facts & features

    Interior

    Bedrooms & bathrooms
    • Bedrooms: 3
    • Bathrooms: 2
    • Full bathrooms: 2
    • Main level bathrooms: 2
    Primary bedroom
    • Features: Bathroom, Exterior Entry, Vaulted Ceiling, Walkin Closet, Walkin Shower, Wallto Wall Carpet
    • Level: Main
    • Area: 182
    • Dimensions: 14 x 13
    Bedroom 2
    • Features: Vaulted Ceiling, Wallto Wall Carpet
    • Level: Main
    • Area: 143
    • Dimensions: 11 x 13
    Bedroom 3
    • Features: Vaulted Ceiling, Wallto Wall Carpet
    • Level: Main
    • Area: 169
    • Dimensions: 13 x 13
    Dining room
    • Level: Main
    • Area: 130
    • Dimensions: 13 x 10
    Family room
    • Features: Laminate Flooring
    • Level: Main
    Kitchen
    • Features: Pantry, Plumbed For Ice Maker, Tile Floor
    • Level: Main
    • Area: 130
    • Width: 10
    Living room
    • Features: Laminate Flooring, Vaulted Ceiling
    • Level: Main
    • Area: 286
    • Dimensions: 22 x 13
    Heating
    • Forced Air
    Cooling
    • None
    Appliances
    • Included: Dishwasher, Free-Standing Range, Free-Standing Refrigerator, Plumbed For Ice Maker, Electric Water Heater
    • Laundry: Laundry Room
    Features
    • Vaulted Ceiling(s), Pantry, Bathroom, Walk-In Closet(s), Walkin Shower, Tile
    • Flooring: Laminate, Tile, Wall to Wall Carpet
    • Windows: Double Pane Windows, Vinyl Frames
    • Basement: Crawl Space
    Interior area
    • Total structure area: 1,782
    • Total interior livable area: 1,782 sqft

    Property

    Parking
    • Total spaces: 1
    • Parking features: Driveway, Off Street, RV Boat Storage, Detached
    • Garage spaces: 1
    • Has uncovered spaces: Yes
    Accessibility
    • Accessibility features: One Level, Accessibility
    Features
    • Levels: One
    • Stories: 1
    • Patio & porch: Deck, Patio, Porch
    • Exterior features: Yard, Exterior Entry
    • Fencing: Fenced
    Lot
    • Size: 5,227 sqft
    • Features: Cul-De-Sac, SqFt 5000 to 6999
    Details
    • Additional structures: RVBoatStorage
    • Parcel number: 1602877

    Construction

    Type & style
    • Home type: MobileManufactured
    • Property subtype: Residential, Manufactured Home
    Materials
    • T111 Siding
    • Roof: Composition
    Condition
    • Resale
    • New construction: No
    • Year built: 1997

    Utilities & green energy

    • Sewer: Public Sewer
    • Water: Public

    Community & neighborhood

    Location
    • Region: Eugene

    Other

    Other facts
    • Listing terms: Cash,Conventional,FHA,VA Loan
    • Road surface type: Paved

    Price history

    DateEventPrice
    3/5/2026Sold$375,000$210/sqft
    Source: RMLS (OR) #696955702 Report a problem
    2/6/2026Pending sale$375,000$210/sqft
    Source: RMLS (OR) #696955702 Report a problem
    2/5/2026Listed for sale$375,000+90.8%$210/sqft
    Source: RMLS (OR) #696955702 Report a problem
    2/27/2017Sold$196,500+0.8%$110/sqft
    Source: RMLS (OR) #17600494 Report a problem
    1/28/2017Pending sale$194,900$109/sqft
    Source: Fern Ridge Realty #17600494 Report a problem
    1/25/2017Listed for sale$194,900+105.2%$109/sqft
    Source: Fern Ridge Realty #17600494 Report a problem
    9/22/2016Sold$95,000-24%$53/sqft
    Source: RMLS (OR) #16662500 Report a problem
    9/7/2016Pending sale$125,000$70/sqft
    Source: Keller Williams - Eugene #16662500 Report a problem
    8/10/2016Listed for sale$125,000$70/sqft
    Source: Keller Williams - Eugene #16662500 Report a problem
    8/1/2016Pending sale$125,000$70/sqft
    Source: Keller Williams - Eugene #16662500 Report a problem
    7/25/2016Listed for sale$125,000$70/sqft
    Source: Keller Williams /Eugene-Spfld #16662500 Report a problem
    7/7/2016Pending sale$125,000$70/sqft
    Source: Keller Williams - Eugene #16662500 Report a problem
    4/21/2016Price change$125,000-7.4%$70/sqft
    Source: Keller Williams - Eugene #16662500 Report a problem
    3/21/2016Price change$135,000-17.9%$76/sqft
    Source: Keller Williams - Eugene #16662500 Report a problem
    12/17/2015Listed for sale$164,500+23.5%$92/sqft
    Source: Realty ONE Group Platinum #15004628 Report a problem
    12/1/2015Sold$133,233+11%$75/sqft
    Source: Public Record Report a problem
    6/30/2004Sold$120,000$67/sqft
    Source: Public Record Report a problem

    Public tax history

    YearProperty taxesTax assessment
    2025$3,518 +1.3%$180,569 +3%
    2024$3,474 +2.6%$175,310 +3%
    2023$3,386 +4%$170,204 +3%
    2022$3,255 +6.5%$165,247 +3%
    2021$3,057 +2.6%$160,434 +3%
    2020$2,981 +4.8%$155,762 +3%
    2019$2,845 +7.3%$151,226 +3%
    2018$2,652 $146,822 +18.7%
    2017$2,652 +23.7%$123,705 +3%
    2016$2,145 +3.4%$120,102 +3%
    2015$2,074 +2.6%$116,604 +3%
    2014$2,021 +5.8%$113,208 +3%
    2013$1,909 +7.4%$109,911 +3%
    2012$1,778 $106,710 +3%
    2011-- $103,602 +3%
    2010-- $100,584 +3%
    2009-- $97,654 +82%
    2008-- $53,670 +3%
    2007-- $52,107 +129.7%
    2006-- $22,682 +3%
    2005-- $22,021 +3%
    2004-- $21,380 +3%
    2003-- $20,757 +3%
    2002-- $20,152 +3%
    2001-- $19,565 +3%
    2000-- $18,995

    Find assessor info on the county website

    Neighborhood: Santa Clara

    Nearby schools

    GreatSchools rating
    Schools provided by the listing agent
    • Elementary: Spring Creek
    • Middle: Madison
    • High: North Eugene

    Source: RMLS (OR). This data may not be complete. We recommend contacting the local school district to confirm school assignments for this home.

    Sell for more on Zillow
    Get a Zillow Showcase℠ listing at no additional cost and you could sell for .
    $377,800
    2% more
    +$7,556
    With Zillow Showcase(estimated)
    $385,356