Skip main navigation
Active
  • $1,750,000

    3648 Ronstadt Rd, Thompsons Station, TN 37179

    4beds
    4,387sqft
    : 
    $9,664/mo
    Get pre-qualified
    Single Family Residence, Residential
    Built in 2020
    0.39 Acres Lot
    $-- Zestimate®
    $399/sqft
    $96/mo HOA

    What's special

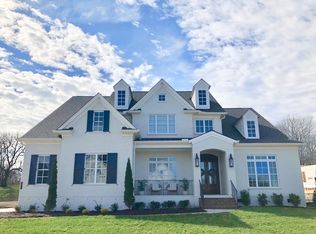
    Welcome to one of Bridgemore Village’s most exceptional residences. Built by award-winning Tennessee Valley Homes, this stunning Cara plan showcases timeless architecture, impeccable craftsmanship, and an extraordinary outdoor retreat, all perfectly positioned on a premium homesite backing to protected HOA green space. Designed for both effortless everyday living and unforgettable entertaining, the backyard is truly the heart of the home. A custom gunite pool and spa, expansive covered patio, outdoor kitchen, and wood-burning fireplace create a private resort experience, while the peaceful tree-lined views offer a rare sense of privacy in one of Williamson County’s most sought-after communities. Inside, thoughtfully curated finishes, soaring ceilings, and abundant natural light define every space. The open-concept floor plan centers around a beautifully appointed gourmet kitchen that flows seamlessly into spacious living and dining areas. The luxurious main-level primary suite provides a peaceful retreat, complemented by two additional ensuite bedrooms on the main level. Upstairs, you’ll find a spacious bonus room with a kitchenette, a dedicated theater room, an additional bedroom and full bath, plus generous walk-in storage, offering exceptional flexibility for family and guests. Bridgemore Village is known for its picturesque streetscapes, resort-style amenities, and unmatched location, just minutes from historic downtown Franklin, Cool Springs, and top-rated Williamson County schools. Combining exceptional craftsmanship, a premier homesite, and resort-inspired outdoor living, this is a rare opportunity to own one of the community’s finest homes.
    39 days
    |
    1,130
    |
    75
    |

    Zillow last checked:

    Listing updated:

    Listed by:

    Julianne Richard 731-571-8887,

    Compass Tennessee, LLC 615-475-5616

    Source: RealTracs MLS as distributed by MLS GRID,MLS#: 3269723MLS Logo

      Facts & features

      Interior

      Bedrooms & bathrooms
      • Bedrooms: 4
      • Bathrooms: 5
      • Full bathrooms: 4
      • 1/2 bathrooms: 1
      • Main level bedrooms: 3
      Bedroom 1
      • Features: Suite
      • Level: Suite
      • Area: 288 Square Feet
      • Dimensions: 18x16
      Bedroom 2
      • Features: Bath
      • Level: Bath
      • Area: 180 Square Feet
      • Dimensions: 15x12
      Bedroom 3
      • Features: Bath
      • Level: Bath
      • Area: 180 Square Feet
      • Dimensions: 15x12
      Bedroom 4
      • Features: Bath
      • Level: Bath
      • Area: 216 Square Feet
      • Dimensions: 18x12
      Primary bathroom
      • Features: Suite
      • Level: Suite
      Den
      • Area: 391 Square Feet
      • Dimensions: 23x17
      Dining room
      • Features: Formal
      • Level: Formal
      • Area: 204 Square Feet
      • Dimensions: 17x12
      Other
      • Features: Other
      • Level: Other
      • Area: 216 Square Feet
      • Dimensions: 18x12
      Kitchen
      • Features: Pantry
      • Level: Pantry
      • Area: 255 Square Feet
      • Dimensions: 17x15
      Living room
      • Features: Formal
      • Level: Formal
      • Area: 143 Square Feet
      • Dimensions: 13x11
      Other
      • Features: Breakfast Room
      • Level: Breakfast Room
      • Area: 108 Square Feet
      • Dimensions: 12x9
      Other
      • Features: Utility Room
      • Level: Utility Room
      • Area: 80 Square Feet
      • Dimensions: 10x8
      Recreation room
      • Features: Other
      • Level: Other
      • Area: 544 Square Feet
      • Dimensions: 32x17
      Heating
      • Central, Natural Gas
      Cooling
      • Ceiling Fan(s), Central Air, Electric
      Appliances
      • Included: Double Oven, Electric Oven, Cooktop, Gas Range, Dishwasher, Disposal, Microwave, Refrigerator, Stainless Steel Appliance(s)
      • Laundry: Electric Dryer Hookup, Washer Hookup
      Features
      • High Speed Internet
      • Flooring: Carpet, Wood, Tile
      • Basement: Crawl Space
      • Number of fireplaces: 2
      • Fireplace features: Family Room, Gas
      Interior area
      • Total structure area: 4,387
      • Total interior livable area: 4,387 sqft
      • Finished area above ground: 4,387

      Property

      Parking
      • Total spaces: 3
      • Parking features: Garage Door Opener, Garage Faces Side
      • Garage spaces: 3
      Features
      • Levels: Two
      • Stories: 2
      • Patio & porch: Patio, Covered
      • Exterior features: Gas Grill
      • Has private pool: Yes
      • Pool features: In Ground, Association
      • Fencing: Back Yard
      Lot
      • Size: 0.39 Acres
      • Dimensions: 89.7 x 182.8
      Details
      • Parcel number: 094145O C 00400 00004145O
      • Special conditions: Standard

      Construction

      Type & style
      • Home type: SingleFamily
      • Architectural style: Traditional
      • Property subtype: Single Family Residence, Residential
      Materials
      • Brick
      • Roof: Asphalt
      Condition
      • New construction: No
      • Year built: 2020

      Utilities & green energy

      • Sewer: Public Sewer
      • Water: Public
      • Utilities for property: Electricity Available, Natural Gas Available, Water Available, Cable Connected
      Green energy
      • Energy efficient items: Water Heater

      Community & HOA

      Community
      • Security: Fire Alarm
      • Subdivision: Bridgemore Village Sec6d
      HOA
      • Has HOA: Yes
      • Amenities included: Playground, Pool
      • Services included: Recreation Facilities
      • HOA fee: $96 monthly
      Location
      • Region: Thompsons Station

      Financial & listing details

      • Price per square foot: $399/sqft
      • Tax assessed value: $1,483,400
      • Annual tax amount: $5,203
      • Date on market: 7/9/2026
      • Electric utility on property: Yes

        Estimated market value

        Not available

        Estimated sales range

        Not available

        Not available

        Price history

        DateEventPrice
        7/11/2026Listed for sale$1,750,000+25%$399/sqft
        Source: RealTracs MLS as distributed by MLS GRID #3269723 Report a problem
        10/31/2025Sold$1,400,000-22.9%$319/sqft
        Source: Public Record Report a problem
        9/9/2022Sold$1,815,000-9.2%$414/sqft
        Source: RealTracs MLS as distributed by MLS GRID #2373561 Report a problem
        6/18/2022Contingent$1,999,000$456/sqft
        Source: RealTracs MLS as distributed by MLS GRID #2373561 Report a problem
        6/1/2022Price change$1,999,000-4.8%$456/sqft
        Source: RealTracs MLS as distributed by MLS GRID #2373561 Report a problem
        4/26/2022Price change$2,099,000-4.5%$478/sqft
        Source: RealTracs MLS as distributed by MLS GRID #2373561 Report a problem
        4/14/2022Listed for sale$2,199,000+145.7%$501/sqft
        Source: RealTracs MLS as distributed by MLS GRID #2373561 Report a problem
        2/20/2020Sold$895,064+442.5%$204/sqft
        Source: Public Record Report a problem
        6/21/2019Sold$165,000$38/sqft
        Source: Public Record Report a problem

        Public tax history

        YearProperty taxesTax assessment
        2025$5,203 +20.2%$370,850 +69.8%
        2024$4,330 $218,375
        2023$4,330 $218,375
        2022$4,330 $218,375
        2021$4,330 +15.8%$218,375 +35.7%
        2020$3,739 +485.1%$160,925 +485.2%
        2019$639 $27,500
        2018-- $27,500
        Find assessor info on the county website

        Monthly payment

        Est. payment

        Payment breakdown

        Explore the cost of this home by adjusting the details. Changes won't be saved.
        All calculations are estimates and provided by Zillow, Inc. for informational purposes only. Actual amounts may vary.
        HOA fees may include property taxes on listings classified as Co-Ops. Contact the listing agent and/or owner for fee details.
        See how much you could borrow to make a competitive offer.

        Climate risks

        Neighborhood: 37179

        Getting around

        3 / 100
        Car-Dependent
        10 / 100
        Somewhat Bikeable

        Nearby schools

        GreatSchools rating
        Schools provided by the listing agent
        • Elementary: Thompson's Station Elementary School
        • Middle: Thompson's Station Middle School
        • High: Summit High School

        Source: RealTracs MLS as distributed by MLS GRID. This data may not be complete. We recommend contacting the local school district to confirm school assignments for this home.

        A local agent can set up tours, give advice and negotiate with sellers.

        A local lender can help you make sure your offer is ready when you are.

        Browse local experts

        Similar homes