Skip main navigation
Off market
  • Price Unknown

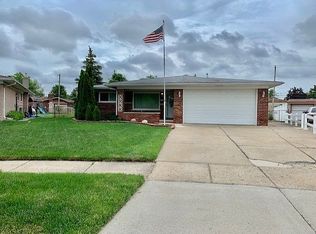
    3648 S Barbara Ct, Sterling Heights, MI 48310

    3beds
    1,493sqft
    Single Family Residence
    Built in 1969
    6,308 Square Feet Lot
    $-- Zestimate®
    $--/sqft
    $-- Estimated rent

    Home value

    Not available

    Estimated sales range

    Not available

    Not available

    Zestimate® history
    Loading
    Loading...

    Owner options

    List your home for rent

    Find your next renter with Zillow Rental Manager. Plus, with online applications, you can quickly screen prospective tenants – for free.

    Learn more
    Refinance and save

    Refinancing to a lower rate could help reduce your monthly payments and save thousands over the life of the loan.

    See today's rates

    Explore your selling options

    Work with a Zillow partner agent

    Leverage their expertise and Zillow's premium Showcase listings to get your home seen by more buyers.

    Get started

    List with your own agent

    Get your home in front of millions of buyers by listing it on Zillow.

    Learn how to do it

    Sell it yourself

    Take full control of how buyers see your home on Zillow by listing For Sale by Owner (FSBO).

    List your home

    What's special

    GORGEOUS MOVE IN READY. 3 bedroom 3 bath remodeled home. Kithchen has -ceremic & granite w /lg eating area open to family rm. Refinished hardwood floors. NEW window treatments, carpeting, lighting, paint, stainless stove & microwave. 1st floor laundry. Finished basement w/full bath, 2 bonus rooms with closets, area for kitchen, Recreation area w/built in bar, 2nd laundry room, lg storage areas. Large fensed yard with nice large shed.

    This property is off market, which means it's not currently listed for sale or rent on Zillow. This may be different from what's available on other websites or public sources.
    Zillow last checked:

    Listing updated:

    Listed by:

    Robert Patton,

    RE/MAX In The Park

    Bought with:

    Michael C Sikorski, 6501304113

    Keller Williams Realty Lakeside

    Source: MiRealSource,MLS#: 531656MLS LogoOriginating MLS: MiRealSource

    Facts & features

    Interior

    Bedrooms & bathrooms
    • Bedrooms: 3
    • Bathrooms: 3
    • Full bathrooms: 3
    Bedroom 1
    • Level: Entry
    • Area: 144
    • Dimensions: 12 x 12
    Bedroom 2
    • Level: Entry
    • Area: 108
    • Dimensions: 12 x 9
    Bedroom 3
    • Level: Entry
    • Area: 88
    • Dimensions: 11 x 8
    Family room
    • Level: Entry
    • Area: 180
    • Dimensions: 18 x 10
    Kitchen
    • Level: Entry
    • Area: 240
    • Dimensions: 12 x 20
    Living room
    • Level: Entry
    • Area: 210
    • Dimensions: 15 x 14
    Heating
    • Forced Air, Natural Gas
    Cooling
    • Ceiling Fan(s), Central Air, Attic Fan
    Appliances
    • Included: Disposal, Microwave, Gas Water Heater
    • Laundry: First Floor Laundry
    Features
    • Bar
    • Basement: Finished
    • Has fireplace: Yes
    • Fireplace features: Family Room
    Interior area
    • Total structure area: 1,493
    • Total interior livable area: 1,493 sqft
    • Finished area above ground: 1,493

    Property

    Parking
    • Total spaces: 2
    • Parking features: Attached, Electric in Garage, Garage Door Opener, Garage Faces Side
    • Attached garage spaces: 2
    Features
    • Levels: One
    • Stories: 1
    • Fencing: Fenced
    • Frontage length: 38
    Lot
    • Size: 6,308 sqft
    • Dimensions: 38 x 166
    • Features: Deep Lot - 150+ Ft.
    Details
    • Parcel number: 1031432012
    • Zoning description: Residential
    • Special conditions: Private

    Construction

    Type & style
    • Home type: SingleFamily
    • Architectural style: Ranch
    • Property subtype: Single Family Residence
    Materials
    • Brick
    • Foundation: Basement
    Condition
    • Year built: 1969

    Utilities & green energy

    • Sewer: Public Sanitary
    • Water: Public

    Community & neighborhood

    Location
    • Region: Sterling Heights
    • Subdivision: Bristol Heights

    Other

    Other facts
    • Listing agreement: Exclusive Right To Sell
    • Listing terms: Cash,Conventional,FHA,VA Loan

    Price history

    DateEventPrice
    12/22/2008Sold$136,000$91/sqft
    Source: MiRealSource #531656 Report a problem

    Public tax history

    Tax history is unavailable.

    Neighborhood: 48310

    Nearby schools

    GreatSchools rating
    Schools provided by the listing agent
    • District: Warren Consolidated Schools

    Source: MiRealSource. This data may not be complete. We recommend contacting the local school district to confirm school assignments for this home.
