END UNIT! The Asbury 3-story floorplan features 3 bedrooms, 3.5 bathrooms with Revwood flooring throughout the main level. The kitchen boasts gray cabinets, quartz counter tops, stainless-steel appliances, dedicated dining area, and oversized island for added seating. Open plan with views to dining area and family room and large deck for outdoor entertaining. The 3rd floor primary suite features a spacious walk-in closet, dual vanity, and shower. Second bedroom with private bathroom. Lower level bedroom and private bathroom is perfect for overnight guests. Smart Home Technology Included. This South Fulton County community is the perfect location for today's homeowner. For commuters, proximity to Interstates 75, 85, and 285 ensures smooth travels. Convenience to the Porsche Experience Center, Atlanta Hartsfield International Airport, nearby shopping, dining, and entertainment will keep residents happy, whether theyCOre traveling or enjoying weekends in the city. Ask about current incentives, like special interest rates with preferred lender. Additional terms and conditions may apply.
Closed
$493,490
3648 S Fulton Ave #1, Hapeville, GA 30354
3beds
2,126sqft
Townhouse, Residential
Built in 2024
-- sqft lot
$466,900 Zestimate®
$232/sqft
$2,812 Estimated rent
Home value
$466,900
$434,000 - $500,000
$2,812/mo
Zestimate® history
Owner options
List your home for rent
$2,812/mo
Rent Zestimate®
Find your next renter with Zillow Rental Manager. Plus, with online applications, you can quickly screen prospective tenants – for free.
$2,812/mo
Rent Zestimate®
Refinance and save
$5,430/mo
Est. payment
Refinancing to a lower rate could help reduce your monthly payments and save thousands over the life of the loan.
$5,430/mo
Est. payment
Explore your selling options
Work with a Zillow partner agent
Leverage their expertise and Zillow's premium Showcase listings to get your home seen by more buyers.
Get startedList with your own agent
Get your home in front of millions of buyers by listing it on Zillow.
Learn how to do itSell it yourself
Take full control of how buyers see your home on Zillow by listing For Sale by Owner (FSBO).
List your homeWhat's special
Zillow last checked:
Listing updated:
Listed by:
Lucien Bryan,
D.R. Horton Realty of GA, Inc.-Atlanta Central Division,
Jason Rabon,
D.R. Horton Realty of GA, Inc.-Atlanta Central Division
Bought with:
ANGELENNA GRANT, 246768
Solutions First Realty, LLC.
Source: FMLS GA,MLS#: 7425235
Facts & features
Interior
Bedrooms & bathrooms
- Bedrooms: 3
- Bathrooms: 4
- Full bathrooms: 3
- 1/2 bathrooms: 1
Rooms
- Room types: Family Room
Primary bedroom
- Features: Roommate Floor Plan
- Level: Roommate Floor Plan
Bedroom
- Features: Roommate Floor Plan
Primary bathroom
- Features: Double Vanity, Shower Only
Dining room
- Features: Great Room, Open Concept
Kitchen
- Features: Eat-in Kitchen, Kitchen Island, Pantry
Heating
- Central, Electric, Zoned
Cooling
- Central Air, Electric, Zoned
Appliances
- Included: Dishwasher, Disposal, Electric Water Heater, Microwave
- Laundry: Laundry Closet, Upper Level
Features
- Double Vanity, Entrance Foyer, High Ceilings, High Ceilings 9 ft Lower, High Ceilings 9 ft Main, High Ceilings 9 ft Upper, Walk-In Closet(s)
- Flooring: Carpet, Other, Vinyl
- Windows: Double Pane Windows, Insulated Windows
- Basement: None
- Has fireplace: No
- Fireplace features: None
- Common walls with other units/homes: End Unit,No One Above,No One Below
Interior area
- Total structure area: 2,126
- Total interior livable area: 2,126 sqft
- Finished area above ground: 2,126
- Finished area below ground: 0
Property
Parking
- Total spaces: 2
- Parking features: Attached, Garage, Garage Faces Rear, Garage Faces Side
- Attached garage spaces: 2
Accessibility
- Accessibility features: None
Features
- Levels: Three Or More
- Patio & porch: Deck
- Exterior features: Awning(s), Rain Gutters, No Dock
- Pool features: None
- Spa features: None
- Fencing: Privacy
- Has view: Yes
- View description: City, Other
- Waterfront features: None
- Body of water: None
Lot
- Features: Other
Details
- Additional structures: None
- Other equipment: None
- Horse amenities: None
Construction
Type & style
- Home type: Townhouse
- Architectural style: A-Frame,Modern,Townhouse
- Property subtype: Townhouse, Residential
- Attached to another structure: Yes
Materials
- Brick, Log, Other
- Foundation: Slab
- Roof: Composition
Condition
- Under Construction
- New construction: Yes
- Year built: 2024
Details
- Warranty included: Yes
Utilities & green energy
- Electric: 110 Volts, 220 Volts in Laundry
- Sewer: Public Sewer
- Water: Public
- Utilities for property: Cable Available, Phone Available
Green energy
- Energy efficient items: Windows
- Energy generation: None
- Water conservation: Low-Flow Fixtures
Community & HOA
Community
- Features: Homeowners Assoc, Near Public Transport, Near Shopping, Street Lights
- Security: Carbon Monoxide Detector(s), Fire Alarm, Smoke Detector(s)
- Subdivision: Townes At Asbury
HOA
- Has HOA: Yes
- Services included: Maintenance Grounds, Maintenance Structure, Reserve Fund
- HOA fee: $2,400 annually
Location
- Region: Hapeville
Financial & listing details
- Price per square foot: $232/sqft
- Annual tax amount: $1
- Date on market: 7/22/2024
- Cumulative days on market: 11 days
- Ownership: Fee Simple
- Road surface type: Asphalt, Paved
Price history
| Date | Event | Price |
|---|---|---|
| 5/30/2025 | Listing removed | $493,490$232/sqft |
Source:  GAMLS #10282618 Report a problem GAMLS #10282618 Report a problem | ||
| 8/30/2024 | Sold | $493,490$232/sqft |
Source:  FMLS GA #7425235 Report a problem FMLS GA #7425235 Report a problem | ||
| 8/19/2024 | Pending sale | $493,490$232/sqft |
Source: GAMLS #10343258 Report a problem | ||
| 7/22/2024 | Listed for sale | $493,490$232/sqft |
Source: GAMLS #10343258 Report a problem | ||
| 7/16/2024 | Listing removed | -- |
Source: GAMLS #10282618 Report a problem | ||
| 4/16/2024 | Listed for sale | $493,490$232/sqft |
Source: FMLS GA #7369970 Report a problem | ||
Public tax history
Tax history is unavailable.
Neighborhood: 30354
Nearby homes
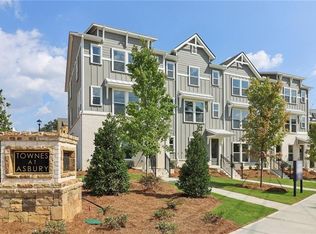
- $459,9903 bd4 ba2.1k sqft3646 S Fulton Ave #2, Hapeville, GA 30354Sold
- $85,798,100-- bd-- ba384k sqft3640 S Fulton Ave, Hapeville, GA 30354Off Market
- $1,4411 bd1 ba813 sqft3640 S Fulton Ave #1421, Atlanta, GA 30354For Rent

- $1,4852 bd2 ba1k sqft3640 S Fulton Ave UNIT 1119, Atlanta, GA 30354For Rent
- $--2 bd2 ba1k sqft3640 S Fulton Ave #1229, Atlanta, GA 30354Off Market
- $--2 bd2 ba1k sqft3640 S Fulton Ave #1147, Atlanta, GA 30354Off Market
- $--3 bd3 ba1.5k sqft3640 S Fulton Ave #1459, Atlanta, GA 30354Off Market
- $--2 bd2 ba1k sqft3640 S Fulton Ave APT 1433, Atlanta, GA 30354Off Market
Nearby schools
GreatSchools rating
- 7/10Hapeville Elementary SchoolGrades: PK-5Distance: 0.5 mi
- 5/10Paul D. West Middle SchoolGrades: 6-8Distance: 4 mi
- 1/10Tri-Cities High SchoolGrades: 9-12Distance: 2.5 mi
Schools provided by the listing agent
- Elementary: Hapeville
- Middle: Paul D. West
- High: Tri-Cities
Source: FMLS GA. This data may not be complete. We recommend contacting the local school district to confirm school assignments for this home.
Get a cash offer in 3 minutes
Find out how much your home could sell for in as little as 3 minutes with a no-obligation cash offer.
Estimated market value
$466,900
Get a cash offer in 3 minutes
Find out how much your home could sell for in as little as 3 minutes with a no-obligation cash offer.
Estimated market value
$466,900
- Georgia
- Fulton County
- Hapeville
- 30354
- 3648 S Fulton Ave Unit 1
Nearby cities
Nearby zip codes
Other Hapeville Topics
