Skip main navigation
Off market
  • $486,400

    3648 Sykesville Rd, Sykesville, MD 21784

    3beds
    2,176sqft
    SingleFamily
    Built in 1966
    0.46 Acres Lot
    $486,400 Zestimate®
    $224/sqft
    $2,768 Estimated rent

    Home value

    $486,400

    $462,000 - $511,000

    $2,768/mo

    Zestimate® history
    Loading
    Loading...

    Owner options

    List your home for rent

    $2,768/mo

    Rent Zestimate®

    Find your next renter with Zillow Rental Manager. Plus, with online applications, you can quickly screen prospective tenants – for free.

    Learn more

    $2,768/mo

    Rent Zestimate®

    Refinance and save

    $2,954/mo

    Est. payment

    Refinancing to a lower rate could help reduce your monthly payments and save thousands over the life of the loan.

    See today's rates

    $2,954/mo

    Est. payment

    Explore your selling options

    Work with a Zillow partner agent

    Leverage their expertise and Zillow's premium Showcase listings to get your home seen by more buyers.

    Get started

    List with your own agent

    Get your home in front of millions of buyers by listing it on Zillow.

    Learn how to do it

    Sell it yourself

    Take full control of how buyers see your home on Zillow by listing For Sale by Owner (FSBO).

    List your home

    What's special

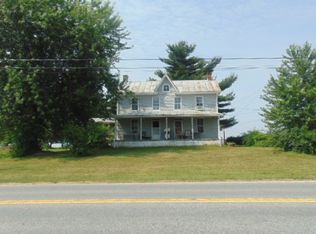
    NEW is the theme here!! Looking for the ease of new construction, without the wait??? Look no further! This home has been professionally renovated since January 2020 from top to bottom, and in between! All necessary permits and inspections have been completed, so all you need to do is move in and enjoy your personal paradise! Beginning from the outside - NEW Well with NEW Reverse Osmosis filtration system!!! NEW BAT Septic System!!! NEW Roof w/25 year warranty, NEW gutters, all NEW Vinyl Siding, NEW PCV Trim on exterior, NEW brick chimney, NEW front porch and railing! NEW garage door and opener, NEW fire rated entry door leads you into a NEW KITCHEN! Modern Grey Shaker cabinets feature crown molding with upper mount lighting, AND under mount cabinet lighting! NEW Quartz counter tops! While washing dishes in your over sized sink, take a look out the window into the NEW privacy fenced back yard! Or, from the dining area, exit through the NEW sliding glass door to a NEW 340 sqft concrete patio! Take a stroll to the back left of the yard to a newly refurbished 12' deep pool with ALL NEW equipment including sand filter and pool pump! Relax in the sun on the NEW sun deck with pergola. The improvements don't stop there! The shed also got a much needed refresh with a NEW roof, siding, and doors! Coming back inside, enjoy the refinished original hardwoods with a deep, rich stain. The family room has been opened to be accessed from the open concept kitchen AND the dining area, so entertaining is a breeze. In the family room, enjoy a large picture window, wood burning fireplace with NEW reclaimed wood mantel! The NEW stainless steel chimney liner comes with a lifetime warranty! Heading down the hall, your first stop will leave you speechless. Enter the spacious hall bath to see EVERYTHING is new!!! ALL of the plumbing in the house is NEW! Relax and unwind in the gorgeous freestanding soaking tub, or start the day in the standup shower with new white subway tile surround. The dual sink vanities also provide plenty of room for storage! Continuing the tour, the rest of the main level contains 3 bedrooms with newer windows, new closets, and new LED lighting throughout! Head to the basement from the NEW stairs, to see tons of NEW recessed lighting, making the wide open basement the perfect place to play. Don't worry, there's also a NEW French drain water proofing system to keep the home dry! Also downstairs, you'll find an ALL NEW full bathroom, laundry room with NEW side by side, full size washer and dryer w/steamer! NEW basement windows and window wells! Other major improvements are ALL NEW HVAC system with ALL NEW duct work, and a NEW water heater!!! Most of the wiring in the home was replaced in the renovations, as well as all light switches and outlets. Fresh paint, added insulation and attic venting, and more. The exterior features a one car garage AND a large oversized driveway for tons of parking!! The only thing YOU need to worry about is scheduling your tour!

    This property is off market, which means it's not currently listed for sale or rent on Zillow. This may be different from what's available on other websites or public sources.

    Facts & features

    Interior

    Bedrooms & bathrooms
    • Bedrooms: 3
    • Bathrooms: 2
    • Full bathrooms: 2
    Heating
    • Heat pump, Oil
    Cooling
    • Central
    Appliances
    • Included: Dishwasher, Dryer, Microwave, Range / Oven, Refrigerator, Washer
    Features
    • Pantry, Recessed Lighting, Soaking Tub, Wood Floors, Entry Level Bedroom, Upgraded Countertops, Kitchen - Table Space, Family Room Off Kitchen, Combination Kitchen/Dining, Water Treat System, Stall Shower
    • Flooring: Hardwood
    • Basement: Finished
    • Has fireplace: Yes
    Interior area
    • Total interior livable area: 2,176 sqft
    • Finished area below ground: 1000

    Property

    Parking
    • Total spaces: 7
    • Parking features: Garage - Attached
    Features
    • Exterior features: Vinyl
    • Pool features: Private
    Lot
    • Size: 0.46 Acres
    Details
    • Parcel number: 04023803
    • Special conditions: Standard

    Construction

    Type & style
    • Home type: SingleFamily
    • Architectural style: Conventional
    Materials
    • Roof: Shake / Shingle
    Condition
    • Year built: 1966

    Community & neighborhood

    Location
    • Region: Sykesville

    Other

    Other facts
    • Appliances: Dishwasher, Refrigerator, Built-in Microwave, Water Heater, Dryer, Microwave, Washer, Dryer - Electric, Stainless Steel Appliance(s), Bar Fridge, Stove, Oven/Range - Electric
    • FireplaceYN: true
    • GarageYN: true
    • AttachedGarageYN: true
    • HeatingYN: true
    • CoolingYN: true
    • StructureType: Detached
    • ConstructionMaterials: Vinyl Siding
    • StoriesTotal: 2
    • Heating: Heat Pump
    • InteriorFeatures: Pantry, Recessed Lighting, Soaking Tub, Wood Floors, Entry Level Bedroom, Upgraded Countertops, Kitchen - Table Space, Family Room Off Kitchen, Combination Kitchen/Dining, Water Treat System, Stall Shower
    • OpenParkingSpaces: 6
    • SpecialListingConditions: Standard
    • ParkingFeatures: Driveway, Paved Driveway, Off Street, Attached Garage, Private, Asphalt, Garage Faces Front, Inside Entrance
    • CoveredSpaces: 1
    • Cooling: Central Air
    • BelowGradeFinishedArea: 1000
    • PoolFeatures: Private
    • ArchitecturalStyle: Ranch/Rambler
    • MlsStatus: Pending
    • TaxAnnualAmount: 2169.0

    Price history

    DateEventPrice
    11/5/2020Sold$375,000$172/sqft
    Source: Public Record Report a problem
    9/23/2020Pending sale$375,000$172/sqft
    Source: RE/MAX Realty Centre #MDCR199616 Report a problem
    9/17/2020Listed for sale$375,000+120.7%$172/sqft
    Source: RE/MAX Realty Centre, Inc. #MDCR199616 Report a problem
    2/7/2020Listing removed$169,900$78/sqft
    Source: RE/MAX Results #MDCR192378 Report a problem
    2/6/2020Listed for sale$169,900+3%$78/sqft
    Source: RE/MAX Results #MDCR192378 Report a problem
    1/24/2020Sold$165,000-2.9%$76/sqft
    Source: Public Record Report a problem
    12/21/2019Pending sale$169,900$78/sqft
    Source: RE/MAX Results #MDCR192378 Report a problem
    11/20/2019Price change$169,900-2.9%$78/sqft
    Source: RE/MAX Results #MDCR192378 Report a problem
    11/6/2019Price change$174,900-12.5%$80/sqft
    Source: RE/MAX Results #MDCR192378 Report a problem
    10/8/2019Listed for sale$199,900+33.3%$92/sqft
    Source: RE/MAX Results #MDCR192378 Report a problem
    5/2/2019Sold$150,000-20.4%$69/sqft
    Source: Public Record Report a problem
    10/6/2018Listing removed$188,368$87/sqft
    Source: Auction.com Report a problem
    9/13/2018Listed for sale--
    Source: Auction.com Report a problem

    Public tax history

    YearProperty taxesTax assessment
    2025$4,614 +22.3%$406,700 +21.8%
    2024$3,773 +27.9%$333,933 +27.9%
    2023$2,951 +38.6%$261,167 +38.6%
    2022$2,129 +0.3%$188,400 +0.3%
    2021$2,123 +0.3%$187,833 +0.3%
    2020$2,116 +0.3%$187,267 +0.3%
    2019$2,110 $186,700
    2018$2,110 $186,700
    2017$2,110 $186,700 -1%
    2016-- $188,600
    2015-- $188,600
    2014-- $188,600 -2.7%
    2013-- $193,800 +0.1%
    2012-- $193,700
    2011-- $193,700 -22.9%
    2010-- $251,120 +7.1%
    2009-- $234,452 +7.7%
    2008-- $217,786 +8.3%
    2007-- $201,120 +10.1%
    2006-- $182,746 +11.2%
    2005-- $164,373 +12.6%
    2004-- $146,000 +4%
    2003-- $140,336 +4.2%
    2002-- $134,673 +4.4%
    2001-- $129,010

    Find assessor info on the county website

    Neighborhood: 21784

    Nearby schools

    GreatSchools rating
    Schools provided by the listing agent
    • Elementary: MECHANICSVILLE
    • Middle: WESTMINSTER WEST
    • High: WESTMINSTER
    • District: CARROLL COUNTY PUBLIC SCHOOLS

    Source: The MLS. This data may not be complete. We recommend contacting the local school district to confirm school assignments for this home.

    Get a cash offer in 3 minutes
    Find out how much your home could sell for in as little as 3 minutes with a no-obligation cash offer.
    Estimated market value
    $486,400
    Get a cash offer in 3 minutes
    Find out how much your home could sell for in as little as 3 minutes with a no-obligation cash offer.
    Estimated market value
    $486,400