Welcome to 3648 W 111th Drive in the highly sought-after Legacy Ridge golf course community - a beautifully maintained, one-owner townhome offering true main-floor living, a finished basement, and low-maintenance lifestyle.
This move-in ready home features an open floor plan with vaulted ceilings, abundant natural light, and gleaming floors. The main level includes a spacious living room with gas fireplace, formal dining area, and an updated kitchen with breakfast bar and newer stainless steel appliances. The primary suite offers a luxurious 5-piece bath and direct access to attic storage through the closet. A second main-floor bedroom or office /den, powder bath, and oversized laundry room with garage access complete the highly functional layout.
The fully finished basement expands your living space with a large bedroom featuring a walk-in closet, bathroom, generous family/rec room, exercise/flex area, and substantial storage. The crawlspace has been professionally sealed for added efficiency and peace of mind.
Enjoy Colorado outdoor living on the private balcony while you let the HOA take care of exterior maintenance, lawn care, and snow removal to the front door - ideal for lock-and-leave convenience.
Legacy Ridge amenities include a golf course, clubhouse, swimming pool, tennis courts, and miles of scenic walking and biking trails. Located near shopping, dining, parks, and major commuter routes, this Westminster townhome offers the perfect blend of comfort, convenience, and community.
If you’re searching for a main-floor primary suite, finished basement, attached garage and low-maintenance living in Westminster, this Legacy Ridge townhome checks every box.
Sold for $575,000
$575,000
3648 W 111th Drive #A, Westminster, CO 80031
3beds
2,558sqft
Townhouse
Built in 2003
4,939 Square Feet Lot
$565,200 Zestimate®
$225/sqft
$3,311 Estimated rent
Home value
$565,200
$531,000 - $605,000
$3,311/mo
Zestimate® history
Owner options
List your home for rent
$3,311/mo
Rent Zestimate®
Find your next renter with Zillow Rental Manager. Plus, with online applications, you can quickly screen prospective tenants – for free.
$3,311/mo
Rent Zestimate®
Refinance and save
$3,871/mo
Est. payment
Refinancing to a lower rate could help reduce your monthly payments and save thousands over the life of the loan.
$3,871/mo
Est. payment
Explore your selling options
Work with a Zillow partner agent
Leverage their expertise and Zillow's premium Showcase listings to get your home seen by more buyers.
Get startedList with your own agent
Get your home in front of millions of buyers by listing it on Zillow.
Learn how to do itSell it yourself
Take full control of how buyers see your home on Zillow by listing For Sale by Owner (FSBO).
List your homeWhat's special
Zillow last checked:
Listing updated:
Listed by:
Lora Martinez 303-941-6110 lora@westandmainhomes.com,
West and Main Homes Inc,
The Arrow Group,
West and Main Homes Inc
Bought with:
Kimberly Ryan, 40026533
Cityscape Properties LLC
Source: REcolorado as distributed by MLS GRID,MLS#: 4508420
Facts & features
Interior
Bedrooms & bathrooms
- Bedrooms: 3
- Bathrooms: 3
- Full bathrooms: 1
- 3/4 bathrooms: 1
- 1/2 bathrooms: 1
- Main level bathrooms: 2
- Main level bedrooms: 2
Bedroom
- Description: Private Bedroom With Ensuite Bathroom And Closet
- Features: Primary Suite
- Level: Main
Bedroom
- Description: Beautiful Office Or Non-Conforming 3rd Bedroom
- Level: Main
Bedroom
- Description: Great Space For Guests With Large Closet
- Level: Basement
Bathroom
- Description: Double Sinks And 5-Piece Bath
- Features: En Suite Bathroom, Primary Suite
- Level: Main
Bathroom
- Level: Main
Bathroom
- Description: Large Guest Bathroom
- Level: Basement
Dining room
- Level: Main
Exercise room
- Description: Dedicated Space For Exercise Or Office
- Level: Basement
Great room
- Description: Bonus Space For Tv, Games, Guests, Etc
- Level: Basement
Kitchen
- Description: Loads Of Cabinet Space
- Level: Main
Laundry
- Description: Expanded To Accomodate More Storage
- Level: Main
Living room
- Description: Vaulted Ceilings And Large Windows
- Level: Main
Heating
- Forced Air
Cooling
- Central Air
Appliances
- Included: Dishwasher, Disposal, Dryer, Microwave, Oven, Refrigerator, Washer
Features
- Five Piece Bath, High Ceilings, Open Floorplan, Primary Suite, Vaulted Ceiling(s), Walk-In Closet(s)
- Flooring: Carpet, Laminate, Tile
- Basement: Finished
- Number of fireplaces: 1
- Fireplace features: Gas, Living Room
- Common walls with other units/homes: 1 Common Wall
Interior area
- Total structure area: 2,558
- Total interior livable area: 2,558 sqft
- Finished area above ground: 1,284
- Finished area below ground: 869
Property
Parking
- Total spaces: 2
- Parking features: Concrete
- Attached garage spaces: 2
Features
- Levels: One
- Stories: 1
- Entry location: Ground
- Patio & porch: Deck
- Exterior features: Balcony
Lot
- Size: 4,939 Square Feet
- Features: Cul-De-Sac, Landscaped, Master Planned, Sprinklers In Front
Details
- Parcel number: R0151820
- Zoning: RES
- Special conditions: Standard
Construction
Type & style
- Home type: Townhouse
- Architectural style: Contemporary
- Property subtype: Townhouse
- Attached to another structure: Yes
Materials
- Frame, Stucco
- Foundation: Structural
- Roof: Composition,Spanish Tile
Condition
- Year built: 2003
Utilities & green energy
- Sewer: Public Sewer
- Water: Public
Community & HOA
Community
- Subdivision: Heritage Townhomes At Legacy Ridge
HOA
- Has HOA: Yes
- Amenities included: Clubhouse, Golf Course, Park, Pool, Tennis Court(s), Trail(s)
- Services included: Reserve Fund, Maintenance Grounds, Recycling, Snow Removal, Trash
- HOA fee: $485 monthly
- HOA name: Heritage Townhomes
- HOA phone: 303-482-2213
- Second HOA fee: $285 quarterly
- Second HOA name: Legacy Ridge
- Second HOA phone: 303-420-4433
Location
- Region: Westminster
Financial & listing details
- Price per square foot: $225/sqft
- Tax assessed value: $562,000
- Annual tax amount: $4,120
- Date on market: 3/4/2026
- Listing terms: Cash,Conventional,FHA,VA Loan
- Exclusions: Seller's Personal Property And Staging Items
- Ownership: Individual
- Road surface type: Paved
Price history
| Date | Event | Price |
|---|---|---|
| 3/20/2026 | Sold | $575,000$225/sqft |
Source:  REcolorado as distributed by MLS GRID #4508420 Report a problem REcolorado as distributed by MLS GRID #4508420 Report a problem | ||
| 3/9/2026 | Pending sale | $575,000$225/sqft |
Source: REcolorado as distributed by MLS GRID #4508420 Report a problem | ||
| 3/4/2026 | Listed for sale | $575,000+105.4%$225/sqft |
Source: REcolorado as distributed by MLS GRID #4508420 Report a problem | ||
| 2/15/2026 | Listing removed | $3,300$1/sqft |
Source: Zillow Rentals Report a problem | ||
| 1/31/2026 | Listed for rent | $3,300+50%$1/sqft |
Source: Zillow Rentals Report a problem | ||
| 3/24/2021 | Listing removed | -- |
Source: Owner Report a problem | ||
| 4/9/2015 | Listing removed | $2,200$1/sqft |
Source: Owner Report a problem | ||
| 3/9/2015 | Listed for rent | $2,200$1/sqft |
Source: Owner Report a problem | ||
| 6/5/2003 | Sold | $279,892$109/sqft |
Source: Public Record Report a problem | ||
Public tax history
| Year | Property taxes | Tax assessment |
|---|---|---|
| 2025 | $3,483 +1.1% | $35,120 -10.2% |
| 2024 | $3,446 +18.1% | $39,100 |
| 2023 | $2,919 -3.1% | $39,100 +40.8% |
| 2022 | $3,014 | $27,770 -2.8% |
| 2021 | -- | $28,560 -9.1% |
| 2020 | $3,332 | $31,410 -0.2% |
| 2019 | $3,332 +14.6% | $31,460 +19.3% |
| 2018 | $2,909 | $26,380 |
| 2017 | $2,909 | $26,380 +14.5% |
| 2016 | -- | $23,040 |
| 2015 | $2,364 | $23,040 +5.4% |
| 2014 | -- | $21,860 |
| 2013 | -- | $21,860 +2.4% |
| 2012 | -- | $21,340 |
| 2011 | -- | $21,340 +3% |
| 2010 | -- | $20,710 |
| 2009 | -- | $20,710 -16.9% |
| 2008 | -- | $24,910 |
| 2007 | -- | $24,910 +1.9% |
| 2006 | -- | $24,440 |
| 2005 | -- | $24,440 +3.1% |
| 2004 | -- | $23,710 |
Find assessor info on the county website
Neighborhood: 80031
Nearby homes
- $589,7003 bd3 ba2.7k sqft3648 W 111th Dr UNIT B, Westminster, CO 80031Off Market
- $537,9002 bd3 ba2.4k sqft3638 W 111th Dr UNIT A, Westminster, CO 80031Off Market
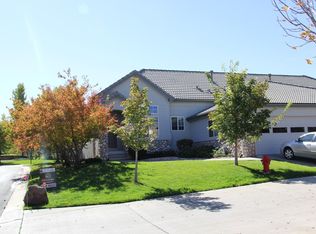
- $558,0002 bd3 ba2.5k sqft3638 W 111th Dr UNIT B, Westminster, CO 80031Off Market
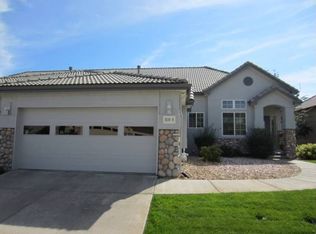
- $588,4004 bd4 ba1.7k sqft3658 E 111th Dr #A, Westminster, CO 80031Off Market
- $648,4003 bd4 ba3k sqft3658 W 111th Dr, Westminster, CO 80031Off Market
- $614,2002 bd3 ba2.4k sqft3628 W 111th Dr UNIT A, Westminster, CO 80031Off Market
- $536,9002 bd2 ba1.3k sqft3628 W 111th Dr UNIT C, Westminster, CO 80031Off Market
- $539,4003 bd3 ba1.7k sqft3628 W 111th Dr UNIT B, Westminster, CO 80031Off Market
Nearby schools
GreatSchools rating
- 6/10Cotton Creek Elementary SchoolGrades: K-5Distance: 4.7 mi
- 5/10Silver Hills Middle SchoolGrades: 6-8Distance: 2.7 mi
- 4/10Northglenn High SchoolGrades: 9-12Distance: 2.5 mi
Schools provided by the listing agent
- Elementary: Cotton Creek
- Middle: Silver Hills
- High: Northglenn
- District: Adams 12 5 Star Schl
Source: REcolorado as distributed by MLS GRID. This data may not be complete. We recommend contacting the local school district to confirm school assignments for this home.
Get a cash offer in 3 minutes
Find out how much your home could sell for in as little as 3 minutes with a no-obligation cash offer.
Estimated market value
$565,200
Get a cash offer in 3 minutes
Find out how much your home could sell for in as little as 3 minutes with a no-obligation cash offer.
Estimated market value
$565,200
- Colorado
- Adams County
- Westminster
- 80031
- 3648 W 111th Drive Unit A
Nearby cities
Nearby zip codes
Other Westminster Topics
