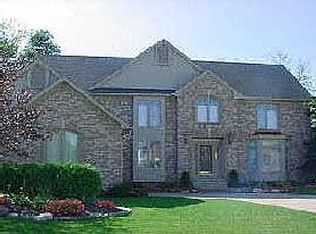
Situated on an acre lot with wooded backyard, 5+ Car Garages and Rochester Schools. Updated and move-in-ready! Fantastic open layout and finished daylight basement perfect for entertaining! High ceilings, Corian and granite counters throughout, extensive moldings and solid 8’ doors. Dream kitchen with updated appliances, huge center island, 2nd sink and bay breakfast nook to one of the updated Trex decks. 1st floor suite w/tray ceiling, fan, 2 walk-in's w/California Closets and bay slider to the private Trex deck/glass railing. Bathroom oasis with corner soaking air jet tub, large glass surround shower and Roma Steamer. Floating cabinets w/under lighting, dual sinks, huge mirrors w/vanity lights, granite & marble tile. Glass railing staircase with sitting area overlooking both the foyer and great room. 3 large bedrms upstairs all with fans, walk-in California Closets and bonus room. You'll love the gorgeous office w/8’ beveled glass French doors, bay windows, vaulted ceiling/fan, wainscot & built-ins. Basement with 9 daylight windows, new full bath w/tiled shower and cabinets. Storage room w/built-ins, 3 closets, safe/video room and wet bar with fridge. Attached 3 car garage w/high ceiling, garage cabinets plus a 2 car detached garage w/covered walkway, windows, high ceiling/tall garage door, hydronic radiant floor heat w/thermostat, compressor hookup and floor drain. Garages with lifetime guaranteed epoxy floors. Beautiful landscape w/lighting & multitude of perennial gardens blooming Spring to Fall. Stamped concrete walkway, covered patio & 16 zone sprinklers. Exposed aggregate circular driveway, sidewalk, steps and stone landscape wall encases the beautiful flower gardens. Southern facing, perfect for backyard activities & bonfires! • Camera system • Finished Basement 2025 • Recessed LEDs 2024 • Ac’s 2022 & 2024 • 5" Concrete Drive 2023 • 2 Trex Decks 2022 • Roof 2021 • Furnaces 2019 & 2021 w/UV Lights • 2 Car Garage 2018 • Covered Patio 2018 • Tankless HWH 2018
Sold for $1,142,500
Zillow last checked:
Listing updated:
Bought with:
Shana L Rea, 6501368060
Real Estate One-Rochester
Source: Realcomp II,MLS#: 20261024695
Price history
| Date | Event | Price |
|---|---|---|
| 8/10/2026 | Sold | $1,142,500-4.8%$186/sqft |
Source:  Realcomp II #20261024695 Report a problem Realcomp II #20261024695 Report a problem | ||
| 7/24/2026 | Pending sale | $1,200,000$196/sqft |
Source: Realcomp II #20261024695 Report a problem | ||
| 7/12/2026 | Price change | $1,200,000-5.9%$196/sqft |
Source: Realcomp II #20261024695 Report a problem | ||
| 6/26/2026 | Price change | $1,275,000-1.9%$208/sqft |
Source: Realcomp II #20261024695 Report a problem | ||
| 6/12/2026 | Price change | $1,300,000-3.7%$212/sqft |
Source: Realcomp II #20261024695 Report a problem | ||
| 5/28/2026 | Price change | $1,350,000-3.5%$220/sqft |
Source: Realcomp II #20261024695 Report a problem | ||
| 5/14/2026 | Price change | $1,399,000-4.6%$228/sqft |
Source: Realcomp II #20261024695 Report a problem | ||
| 5/2/2026 | Listed for sale | $1,467,000+177.5%$239/sqft |
Source: Realcomp II #20261024695 Report a problem | ||
| 8/18/2016 | Sold | $528,650-3.9%$86/sqft |
Source: Public Record Report a problem | ||
| 5/2/2016 | Pending sale | $550,000$90/sqft |
Source: Keller Williams - Royal Oak #216029257 Report a problem | ||
| 4/28/2016 | Price change | $550,000-1.8%$90/sqft |
Source: Keller Williams - Royal Oak #216029257 Report a problem | ||
| 3/8/2016 | Price change | $560,000-6.7%$91/sqft |
Source: Keller Williams - Royal Oak #215108348 Report a problem | ||
| 11/13/2015 | Price change | $600,000-4%$98/sqft |
Source: Keller Williams - Royal Oak #215108348 Report a problem | ||
| 10/10/2015 | Listed for sale | $625,000+35.9%$102/sqft |
Source: Keller Williams Royal Oak Market Center #215108348 Report a problem | ||
| 3/12/2008 | Sold | $460,000-8%$75/sqft |
Source: Public Record Report a problem | ||
| 2/1/2008 | Listed for sale | $499,900$82/sqft |
Source: NCI Report a problem | ||
Nearby homes
- $660,5005 bd-- ba2.8k sqft3660 W Tienken Rd, Rochester Hills, MI 48306Off Market
- $851,5004 bd2 ba3.7k sqft3630 W Tienken Rd, Rochester Hills, MI 48306Off Market
- $585,9004 bd3 ba2.6k sqft3601 Aynsley Dr, Rochester Hills, MI 48306Off Market
- $705,2004 bd4 ba3.3k sqft3597 Aynsley Dr, Rochester Hills, MI 48306Off Market
Get a cash offer in 3 minutes
Find out how much your home could sell for in as little as 3 minutes with a no-obligation cash offer.
Estimated market value
$1,142,300
