*HERON CREEK GOLF & CC * You'll feel like you hit a Hole-in-One if you can score this updated 3Bed/2 Bath POOL home with sweeping GOLF COURSE VIEW. *NEW BARREL TILE ROOF *Hurricane SHUTTERS* AND GOLF CART INCLUDED. This immaculate home is move-in-ready, tastefully decorated and COULD ALSO BE PURCHASED TURNKEY FURNISHED including all decor, Tvs, basic linens,& kitchen essentials.! Situated on a premium homesite just a short ride to the clubhouse & amenities this home checks all the boxes. Great Location. Snappy curb appeal accented W/ colorful tropical foliage and swaying palms, and a Popular floor plan perfectly suited to laid back living! Double entry doors open to a large great room that shows light and bright with high tray ceilings and cool easy care ceramic tile laid on the diagonal. There is a designated dining area adjacent to the great room with easy access to the kitchen. The neutral color palette in soft tones of Gull Gray, Siesta Sand & Coconut and custom lighting throughout creates a calming vibe that will instantly make you feel at home! The UPGRADED KITCHEN boasts rich granite countertops w/ tumbled tiled back splash, raised light cabinetry for lots of storage, SS appliances including a slide in range(NATURAL GAS AVAILABLE)a raised breakfast bar, custom dimmable LED lighting for energy efficiency and ambiance, a great built in desk, double door closet pantry and spacious laundry room. There is also a sun filled dinette area with a beautiful aquarium glass window that overlooks the pool area the perfect spot to enjoy your morning coffee! Off the kitchen and Great room there are cascading sliders that open to the expansive pavered lanai and pool. The Privacy factor is off the charts! Float until your hearts content in your heated pool after a long day on the links or enjoy casual conversation & cocktails with friends around the fire pit &watch the LED light display turn the pool into colorful showpiece! There is plenty of under cover area for dining, an open deck for soaking up the rays and a bar area just perfect for entertaining w/ built in refrigerator & mounted TV. After a long day enjoying paradise you can retreat to your spacious Master Bedroom w/ a freshly UPDATED Ensuite bath with double vanities quartz countertops, a spa-worthy shower, large walk in closet, beautiful bedroom with tray ceiling triple bay windows and rich engineered hardwood floor. There is also convenient access from the lanai to the Master Bath! Visiting family & friends will enjoy the 2 Bedroom private guest suite at the front of the home with a shared UPDATED bath with easy access shower and beautiful fine furnishings! This home has been meticulously maintained & thoughtfully designed with easy living in mind. All you need to do is bring your toothbrush, your bathing suit, your clubs, some clothes & you can start living the good life TODAY! Heron Creek Golf & CC offers a spectacular 21,000 sq ft Clubhouse, a great array of social activities, 27-hole AUTHUR HILLS designed championship golf course & practice facility, Tennis, fitness center & resort pool. Required membership as low as $258 /month. HOA fees incl: ground maintenance, irrigation, mulching, Cable, High Speed Internet & guarded gate entry! Hurry "Nothing Compares" the only thing this home is missing is you! Heron Creek is centrally located w/ easy access to I-75, the new SMH Health care facility, gulf beaches, downtown Venice, Wellen Park, COSTCO the Braves stadium & local airports.
Sold for $500,000
$500,000
3648 WHISPERING OAKS DRIVE, NORTH PORT, FL 34287
3beds
1,771sqft
Single Family Residence
Built in 2003
7,540 Square Feet Lot
$469,000 Zestimate®
$282/sqft
$2,556 Estimated rent
Home value
$469,000
$446,000 - $492,000
$2,556/mo
Zestimate® history
Owner options
List your home for rent
$2,556/mo
Rent Zestimate®
Find your next renter with Zillow Rental Manager. Plus, with online applications, you can quickly screen prospective tenants – for free.
$2,556/mo
Rent Zestimate®
Refinance and save
$3,617/mo
Est. payment
Refinancing to a lower rate could help reduce your monthly payments and save thousands over the life of the loan.
$3,617/mo
Est. payment
Explore your selling options
Work with a Zillow partner agent
Leverage their expertise and Zillow's premium Showcase listings to get your home seen by more buyers.
Get startedList with your own agent
Get your home in front of millions of buyers by listing it on Zillow.
Learn how to do itSell it yourself
Take full control of how buyers see your home on Zillow by listing For Sale by Owner (FSBO).
List your homeWhat's special
Zillow last checked:
Listing updated:
Listed by:
Louise Clapp 941-716-2339,
POINTE OF PALMS REAL ESTATE 941-716-2339
Bought with:
Kyle Krzeminski, 3523982
ALLISON JAMES ESTATES & HOMES
Source: Stellar MLS,MLS#: N6133049 Originating MLS: Venice
Originating MLS: Venice
Facts & features
Interior
Bedrooms & bathrooms
- Bedrooms: 3
- Bathrooms: 2
- Full bathrooms: 2
Rooms
- Room types: Utility Room
Primary bedroom
- Features: Dual Sinks, En Suite Bathroom, Exhaust Fan, Shower No Tub, Water Closet/Priv Toilet, Walk-In Closet(s)
- Level: First
- Dimensions: 13x18
Bedroom 1
- Features: Built-in Closet
- Level: First
- Dimensions: 11x125
Bathroom 3
- Features: Built-in Closet
- Level: First
- Dimensions: 10x11
Dinette
- Level: First
- Dimensions: 9x10
Dining room
- Level: First
- Dimensions: 10x9
Great room
- Level: First
- Dimensions: 14x18
Kitchen
- Features: Breakfast Bar, Pantry, Built-in Features, Granite Counters
- Level: First
- Dimensions: 10x12
Heating
- Central, Electric
Cooling
- Central Air
Appliances
- Included: Dishwasher, Disposal, Dryer, Gas Water Heater, Microwave, Range, Refrigerator, Washer
- Laundry: Gas Dryer Hookup, Inside, Laundry Room
Features
- Ceiling Fan(s), Eating Space In Kitchen, High Ceilings, Living Room/Dining Room Combo, Open Floorplan, Stone Counters, Tray Ceiling(s), Walk-In Closet(s)
- Flooring: Ceramic Tile, Engineered Hardwood
- Doors: Sliding Doors
- Windows: Hurricane Shutters, Hurricane Shutters/Windows
- Has fireplace: No
Interior area
- Total structure area: 2,384
- Total interior livable area: 1,771 sqft
Property
Parking
- Total spaces: 2
- Parking features: Garage - Attached
- Attached garage spaces: 2
Features
- Levels: One
- Stories: 1
- Patio & porch: Screened
- Exterior features: Irrigation System, Sidewalk
- Has private pool: Yes
- Pool features: Child Safety Fence, Gunite, Heated, In Ground, Lighting, Screen Enclosure
- Has view: Yes
- View description: Golf Course
Lot
- Size: 7,540 Square Feet
- Features: Landscaped, On Golf Course, Sidewalk
- Residential vegetation: Mature Landscaping, Trees/Landscaped
Details
- Parcel number: 0992170248
- Zoning: PCDN
- Special conditions: None
Construction
Type & style
- Home type: SingleFamily
- Architectural style: Florida
- Property subtype: Single Family Residence
Materials
- Block, Stucco
- Foundation: Slab
- Roof: Tile
Condition
- Completed
- New construction: No
- Year built: 2003
Details
- Builder name: DAVID SCHROEDERS
Utilities & green energy
- Sewer: Public Sewer
- Water: Public
- Utilities for property: BB/HS Internet Available, Cable Connected, Natural Gas Connected, Public, Sprinkler Recycled, Street Lights, Underground Utilities, Water Connected
Green energy
- Water conservation: Irrigation-Reclaimed Water
Community & HOA
Community
- Features: Clubhouse, Deed Restrictions, Fitness Center, Gated Community - Guard, Golf Carts OK, Golf, Irrigation-Reclaimed Water, No Truck/RV/Motorcycle Parking, Pool, Restaurant, Sidewalks
- Security: Closed Circuit Camera(s), Gated Community, Security System, Smoke Detector(s)
- Pet fee: $0 monthly
- Subdivision: HERON CREEK
HOA
- Has HOA: Yes
- Amenities included: Cable TV, Gated
- Services included: Cable TV, Internet, Maintenance Grounds, Manager
- HOA fee: $362 monthly
- HOA name: GULF COAST / DAVUD KRAUSE
- HOA phone: 941-782-1559
Location
- Region: North Port
Financial & listing details
- Price per square foot: $282/sqft
- Tax assessed value: $374,900
- Annual tax amount: $2,915
- Date on market: 5/22/2024
- Cumulative days on market: 89 days
- Listing terms: Cash,Conventional,VA Loan
- Ownership: Fee Simple
- Total actual rent: 0
- Road surface type: Paved
Price history
| Date | Event | Price |
|---|---|---|
| 9/17/2024 | Sold | $500,000-9.9%$282/sqft |
Source:  Stellar MLS #N6133049 Report a problem Stellar MLS #N6133049 Report a problem | ||
| 8/19/2024 | Pending sale | $554,900$313/sqft |
Source: Stellar MLS #N6133049 Report a problem | ||
| 8/15/2024 | Price change | $554,900-1.8%$313/sqft |
Source: Stellar MLS #N6133049 Report a problem | ||
| 5/23/2024 | Listed for sale | $564,900+126%$319/sqft |
Source: Stellar MLS #N6133049 Report a problem | ||
| 9/17/2013 | Sold | $250,000-3.8%$141/sqft |
Source: Public Record Report a problem | ||
| 7/4/2013 | Listed for sale | $259,900+0.3%$147/sqft |
Source: RE/MAX ALLIANCE GROUP #C7045208 Report a problem | ||
| 5/18/2011 | Listing removed | $259,000$146/sqft |
Source: Sarasota Lakewood Ranch Ventures, LLC d/b/a Keller Williams Realty #M5819443 Report a problem | ||
| 2/5/2011 | Listed for sale | $259,000$146/sqft |
Source: Sarasota Lakewood Ranch Ventures, LLC d/b/a Keller Williams Realty #M5819443 Report a problem | ||
Public tax history
| Year | Property taxes | Tax assessment |
|---|---|---|
| 2025 | $4,939 +58.6% | $325,917 -12.8% |
| 2024 | $3,115 +6.9% | $373,700 +6.1% |
| 2023 | $2,915 -51.3% | $352,200 -2% |
| 2022 | $5,985 +39.7% | $359,300 +50.9% |
| 2021 | $4,285 +2.3% | $238,100 +3.2% |
| 2020 | $4,190 +0.8% | $230,700 +1.3% |
| 2019 | $4,155 | $227,700 +7.8% |
| 2018 | $4,155 +10.4% | $211,300 -3.4% |
| 2017 | $3,764 +2% | $218,800 +2.6% |
| 2016 | $3,691 | $213,200 +10.4% |
| 2015 | $3,691 +3.3% | $193,200 +14.2% |
| 2014 | $3,573 +32.9% | $169,229 -4.9% |
| 2013 | $2,688 +4.8% | $177,900 +6.9% |
| 2012 | $2,564 +4.4% | $166,400 +2.1% |
| 2011 | $2,456 -7.9% | $162,900 -6.5% |
| 2010 | $2,667 -21.7% | $174,300 -4.6% |
| 2009 | $3,405 | $182,700 -22.4% |
| 2008 | $3,405 -15.1% | $235,500 -10% |
| 2007 | $4,012 | $261,743 +2.5% |
| 2006 | -- | $255,359 +3% |
| 2005 | -- | $247,921 +3% |
| 2004 | $4,357 +215.6% | $240,700 +330.6% |
| 2003 | $1,381 +34.4% | $55,900 +14.1% |
| 2002 | $1,027 | $49,000 |
Find assessor info on the county website
Neighborhood: 34287
Nearby homes
- $435,5003 bd2 ba1.7k sqft3664 Whispering Oaks Dr, North Port, FL 34287Off Market

- $463,0003 bd2 ba2k sqft3632 Whispering Oaks Dr, North Port, FL 34287Off Market
- $479,6003 bd2 ba1.9k sqft3680 Whispering Oaks Dr, North Port, FL 34287Off Market
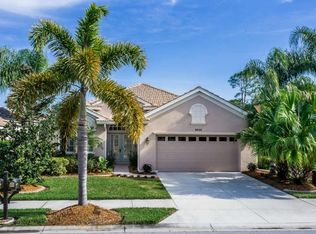
- $374,2003 bd2 ba1.8k sqft3616 Whispering Oaks Dr, North Port, FL 34287Off Market
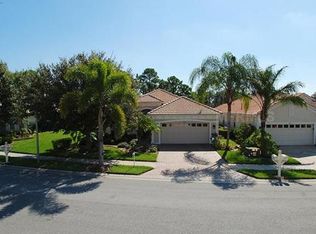
- $452,7003 bd2 ba2k sqft3696 Whispering Oaks Dr, North Port, FL 34287Off Market
- $459,9003 bd2 ba1.8k sqft3600 Whispering Oaks Dr, North Port, FL 34287Off Market
- $620,0003 bd2 ba2k sqft3655 Whispering Oaks Dr, North Port, FL 34287Sold
- $441,9003 bd2 ba1.9k sqft3639 Whispering Oaks Dr, North Port, FL 34287Off Market
Nearby schools
GreatSchools rating
- 6/10Lamarque Elementary SchoolGrades: PK-5Distance: 3.5 mi
- 8/10Heron Creek Middle SchoolGrades: 6-8Distance: 1.3 mi
- 3/10North Port High SchoolGrades: PK,9-12Distance: 1.4 mi
Get a cash offer in 3 minutes
Find out how much your home could sell for in as little as 3 minutes with a no-obligation cash offer.
Estimated market value
$469,000
Get a cash offer in 3 minutes
Find out how much your home could sell for in as little as 3 minutes with a no-obligation cash offer.
Estimated market value
$469,000
- Florida
- Sarasota County
- North Port
- 34287
- 3648 WHISPERING OAKS DRIVE
Nearby cities
Nearby neighborhoods
Nearby zip codes
Other North Port Topics
