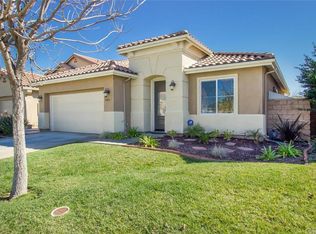
Price Range $599,999 to $625,000. Welcome to 36480 Capri Dr – a charming cul-de-sac home with incredible curb appeal and a welcoming front porch that invites you in! This beautifully maintained property features a spacious, pool-sized backyard and is located in the award-winning Temecula Unified School District, offering the perfect blend of comfort, style, and location.
Inside, you’ll find thoughtful updates throughout, including fresh interior and exterior paint, brand-new carpet, and new interior blinds, making this home truly move-in ready. The open-concept design features soaring ceilings and a flexible formal living area that can serve as a large dining space or gathering room for entertaining.
The main living area includes a light-filled family room that opens to the kitchen, creating a warm and connected space for daily living. The kitchen features ample counter space and cabinetry, making it both functional and inviting. A convenient half bath and indoor laundry room are also located on the first floor.
Upstairs, you’ll find four spacious bedrooms, including a generously sized primary suite with a private balcony—perfect for enjoying your morning coffee or relaxing sunset views. The primary bathroom includes dual sinks, a soaking tub, shower and a walk-in closet.
The backyard offers plenty of room for a pool or outdoor entertaining, and with no rear neighbors and easy access to a nearby walking trail, you'll enjoy privacy and outdoor living at its best.
Located just minutes from Temecula’s renowned wineries, great shopping, top-rated schools, and all the best that the Temecula Valley has to offer, this home combines location, lifestyle, and livability in one incredible package.
Sold for $613,000
Listed by: Redfin Corporation • Carrie Caruthers • Contact: 951-796-0921
Bought with: Real Brokerage Technologies
$613,000
36480 Capri Dr, Winchester, CA 92596
4beds
1,999sqft
Single Family Residence
Built in 2005
5,227 Square Feet Lot
$619,500 Zestimate®
$307/sqft
$3,343 Estimated rent
Home value
$619,500
$558,000 - $688,000
$3,343/mo
Zestimate® history
Owner options
List your home for rent
$3,343/mo
Rent Zestimate®
Find your next renter with Zillow Rental Manager. Plus, with online applications, you can quickly screen prospective tenants – for free.
$3,343/mo
Rent Zestimate®
Refinance and save
$3,969/mo
Est. payment
Refinancing to a lower rate could help reduce your monthly payments and save thousands over the life of the loan.
$3,969/mo
Est. payment
Explore your selling options
Work with a Zillow partner agent
Leverage their expertise and Zillow's premium Showcase listings to get your home seen by more buyers.
Get startedList with your own agent
Get your home in front of millions of buyers by listing it on Zillow.
Learn how to do itSell it yourself
Take full control of how buyers see your home on Zillow by listing For Sale by Owner (FSBO).
List your homeWhat's special
Private balconyWelcoming front porchGenerously sized primary suiteOpen-concept designSpacious pool-sized backyardSoaring ceilingsLight-filled family room
Zillow last checked:
Listing updated:
Listed by:
Carrie Caruthers DRE #01438266 9517960921,
Redfin Corporation
Bought with:
Jessica Ohi, DRE #02190132
Real Brokerage Technologies
Source: CRMLS,MLS#: SW25096235 Originating MLS: California Regional MLS
Originating MLS: California Regional MLSFacts & features
Interior
Bedrooms & bathrooms
- Bedrooms: 4
- Bathrooms: 3
- Full bathrooms: 2
- 1/2 bathrooms: 1
- Main level bathrooms: 1
Rooms
- Room types: Bedroom, Entry/Foyer, Family Room, Great Room, Kitchen, Living Room, Primary Bathroom, Primary Bedroom, Other, Pantry
Primary bedroom
- Features: Primary Suite
Bedroom
- Features: All Bedrooms Up
Bathroom
- Features: Bathtub, Dual Sinks, Soaking Tub, Separate Shower, Tub Shower, Walk-In Shower
Kitchen
- Features: Kitchen/Family Room Combo
Other
- Features: Walk-In Closet(s)
Heating
- Central
Cooling
- Central Air
Appliances
- Included: Dishwasher, Gas Cooktop, Microwave, Refrigerator
- Laundry: Inside
Features
- Balcony, Open Floorplan, All Bedrooms Up, Primary Suite, Walk-In Pantry, Walk-In Closet(s)
- Flooring: Carpet, Tile
- Has fireplace: No
- Fireplace features: None
- Common walls with other units/homes: No Common Walls
Interior area
- Total interior livable area: 1,999 sqft
Property
Parking
- Total spaces: 4
- Parking features: Driveway, Garage
- Attached garage spaces: 2
- Uncovered spaces: 2
Features
- Levels: Two
- Stories: 2
- Entry location: 1
- Patio & porch: Concrete, Front Porch, Patio, Porch
- Pool features: None
- Spa features: None
- Fencing: Block,Wood,Wrought Iron
- Has view: Yes
- View description: City Lights, Park/Greenbelt, Valley, Trees/Woods
Lot
- Size: 5,227 Square Feet
- Features: 0-1 Unit/Acre, Back Yard, Cul-De-Sac, Front Yard, Level
Details
- Parcel number: 963351013
- Zoning: SP ZONE
- Special conditions: Standard
Construction
Type & style
- Home type: SingleFamily
- Property subtype: Single Family Residence
Materials
- Roof: Tile
Condition
- New construction: No
- Year built: 2005
Utilities & green energy
- Sewer: Public Sewer
- Water: Public
- Utilities for property: Electricity Connected, Natural Gas Connected, Sewer Connected, Water Connected
Community & HOA
Community
- Features: Street Lights, Sidewalks
HOA
- Has HOA: Yes
- Amenities included: Call for Rules
- HOA fee: $20 monthly
- HOA name: Brindisi
- HOA phone: 833-462-3627
Location
- Region: Winchester
Financial & listing details
- Price per square foot: $307/sqft
- Tax assessed value: $390,157
- Annual tax amount: $6,610
- Date on market: 5/2/2025
- Cumulative days on market: 21 days
- Listing terms: Cash,Cash to New Loan,Conventional
Price history
| Date | Event | Price |
|---|---|---|
| 6/18/2025 | Sold | $613,000-1.9%$307/sqft |
Source:  CRMLS #SW25096235 Report a problem CRMLS #SW25096235 Report a problem | ||
| 5/29/2025 | Pending sale | $625,000+82.2%$313/sqft |
Source: CRMLS #SW25096235 Report a problem | ||
| 8/3/2017 | Sold | $343,000+0.9%$172/sqft |
Source: Public Record Report a problem | ||
| 6/22/2017 | Pending sale | $339,950$170/sqft |
Source: BHHS Ranch & Coast Real Estate #SW17124627 Report a problem | ||
| 6/15/2017 | Price change | $339,950-2.9%$170/sqft |
Source: BHHS Ranch & Coast Real Estate #SW17124627 Report a problem | ||
| 6/3/2017 | Listed for sale | $350,000+75%$175/sqft |
Source: BHHS Ranch & Coast Real Estate #SW17124627 Report a problem | ||
| 3/6/2012 | Sold | $200,000+3.7%$100/sqft |
Source: Public Record Report a problem | ||
| 12/23/2011 | Price change | $192,900-5.9%$96/sqft |
Source: Tarbell, Realtors #T11154232 Report a problem | ||
| 12/1/2011 | Listed for sale | $205,000+7.2%$103/sqft |
Source: Tarbell, Realtors #T11154232 Report a problem | ||
| 4/25/2011 | Sold | $191,250+12.5%$96/sqft |
Source: Public Record Report a problem | ||
| 12/24/2010 | Listing removed | $170,000$85/sqft |
Source: First Team Real Estate #S611613 Report a problem | ||
| 4/6/2010 | Listed for sale | $170,000-26.1%$85/sqft |
Source: First Team Real Estate #S611613 Report a problem | ||
| 2/18/2009 | Listing removed | $230,000$115/sqft |
Source: SecondSpace #1353427 Report a problem | ||
| 12/8/2008 | Listed for sale | $230,000-44.5%$115/sqft |
Source: SecondSpace #1353427 Report a problem | ||
| 8/11/2006 | Sold | $414,500$207/sqft |
Source: Public Record Report a problem | ||
Public tax history
| Year | Property taxes | Tax assessment |
|---|---|---|
| 2025 | $6,610 +1.2% | $390,157 +2% |
| 2024 | $6,529 -5.6% | $382,507 +2% |
| 2023 | $6,920 +8.5% | $375,008 +2% |
| 2022 | $6,381 -6.4% | $367,656 +2% |
| 2021 | $6,818 +7.2% | $360,448 +1% |
| 2020 | $6,360 | $356,753 +2% |
| 2019 | -- | $349,758 +2% |
| 2018 | $5,872 +27% | $342,900 +58.4% |
| 2017 | $4,624 | $216,444 +2% |
| 2016 | $4,624 +2% | $212,201 +1.5% |
| 2015 | $4,534 +1.5% | $209,014 +2% |
| 2014 | $4,467 | $204,922 +0.5% |
| 2013 | -- | $203,998 -12.3% |
| 2012 | -- | $232,560 +2% |
| 2011 | -- | $228,000 +6% |
| 2010 | -- | $215,000 +0.5% |
| 2009 | -- | $214,000 -22.5% |
| 2008 | -- | $276,000 -33.4% |
| 2007 | -- | $414,500 |
Find assessor info on the county website
Neighborhood: 92596
Nearby homes
- $679,1005 bd3 ba2.8k sqft36492 Capri Dr, Winchester, CA 92596Off Market

- $608,5003 bd3 ba2.4k sqft36468 Capri Dr, Winchester, CA 92596Off Market

- $582,8003 bd2 ba1.8k sqft36456 Capri Dr, Winchester, CA 92596Off Market
- $554,3003 bd2 ba1.5k sqft36504 Capri Dr, Winchester, CA 92596Off Market

- $655,6005 bd3 ba2.8k sqft36444 Capri Dr, Winchester, CA 92596Off Market
- $653,8005 bd3 ba2.8k sqft36473 Capri Dr, Winchester, CA 92596Off Market
- $572,4003 bd2 ba1.5k sqft36461 Capri Dr, Winchester, CA 92596Off Market
- $668,9004 bd2 ba2.6k sqft36516 Capri Dr, Winchester, CA 92596Off Market
Nearby schools
GreatSchools rating
- 9/10French Valley Elementary SchoolGrades: K-5Distance: 0.8 mi
- 8/10Bella Vista Middle SchoolGrades: 6-8Distance: 2.1 mi
- 9/10Chaparral High SchoolGrades: 9-12Distance: 4.4 mi
Schools provided by the listing agent
- High: Chaparral
Source: CRMLS. This data may not be complete. We recommend contacting the local school district to confirm school assignments for this home.
Get a cash offer in 3 minutes
Find out how much your home could sell for in as little as 3 minutes with a no-obligation cash offer.
Estimated market value
$619,500
Get a cash offer in 3 minutes
Find out how much your home could sell for in as little as 3 minutes with a no-obligation cash offer.
Estimated market value
$619,500
- California
- Riverside County
- Winchester
- 92596
- 36480 Capri Dr
Nearby cities
Nearby zip codes
Other Winchester Topics
