This exquisite 4-bedroom, 3.5-bathroom home, featuring a jack-and-jill bath, is the epitome of luxury and comfort, perfect for family life and hosting gatherings. Upon entering, you are greeted by a spacious and welcoming living area with gorgeous wood flooring that extends throughout the main areas, offering a warm and unified feel. The open floor plan ensures a smooth flow from the living room to the dining space and into the chef's kitchen, which is equipped with top-tier appliances, timeless cabinetry, and sophisticated countertops. The primary suite serves as a secluded haven, boasting an opulent ensuite bathroom with a deep soaking tub, standalone shower, and his-and-hers vanities. The additional bedrooms are spacious, each providing substantial closet space and convenient access to the upscale bathrooms. The lower-level guest bedroom is ideal for a mother-in-law suite, as it occupies a distinct wing with a sizable closet and a private full bathroom. A notable highlight of this residence is the dedicated office space for utmost convenience and privacy, as well as the upstairs bonus room with a kitchenette, adaptable for a guest suite, home office, or playroom. This versatile area enhances the home's functionality, accommodating various lifestyle requirements. The backyard serves as a personal retreat for leisure and entertainment, featuring a gleaming pool for refreshing dips during the summer and a hot tub for relaxation all year round. The outdoor area is crafted for enjoyment and serenity, providing the perfect setting for socializing with loved ones. Custom details throughout the home, from the elaborate woodwork to the contemporary fixtures, reflect the meticulous attention to detail and superior craftsmanship that distinguish this property. More than just a residence, this home is a sanctuary crafted for creating enduring memories. Don't miss out on this opportunity—schedule your private tour today!
Sold
Price Unknown
36485 Lake Bend Ave, Prairieville, LA 70769
4beds
3,434sqft
Single Family Residence, Residential
Built in 2013
0.25 Acres Lot
$672,300 Zestimate®
$--/sqft
$3,163 Estimated rent
Home value
$672,300
$632,000 - $713,000
$3,163/mo
Zestimate® history
Owner options
List your home for rent
$3,163/mo
Rent Zestimate®
Find your next renter with Zillow Rental Manager. Plus, with online applications, you can quickly screen prospective tenants – for free.
$3,163/mo
Rent Zestimate®
Refinance and save
$400/mo
Est. payment
Refinancing to a lower rate could help reduce your monthly payments and save thousands over the life of the loan.
$400/mo
Est. payment
Explore your selling options
Work with a Zillow partner agent
Leverage their expertise and Zillow's premium Showcase listings to get your home seen by more buyers.
Get startedList with your own agent
Get your home in front of millions of buyers by listing it on Zillow.
Learn how to do itSell it yourself
Take full control of how buyers see your home on Zillow by listing For Sale by Owner (FSBO).
List your homeWhat's special
Gleaming poolOpen floor planOpulent ensuite bathroomStandalone showerDedicated office spaceHot tubTimeless cabinetry
Zillow last checked:
Listing updated:
Listed by:
Laura Buck Smith,
The Market Real Estate Co
Bought with:
Sarah Gray, 0995699276
Century 21 Investment Realty
Source: ROAM MLS,MLS#: 2024009847
Facts & features
Interior
Bedrooms & bathrooms
- Bedrooms: 4
- Bathrooms: 4
- Full bathrooms: 3
- Partial bathrooms: 1
Rooms
- Room types: Bathroom, Primary Bathroom, Bedroom, Primary Bedroom, Dining Room, Kitchen, Living Room, Office, Other, Game Room
Primary bedroom
- Features: Ceiling Fan(s), En Suite Bath, Walk-In Closet(s)
- Level: First
- Area: 222
- Dimensions: 15 x 14.8
Bedroom 1
- Level: First
- Area: 132.98
- Width: 10.9
Bedroom 2
- Level: Second
- Area: 119.9
- Dimensions: 11 x 10.9
Bedroom 3
- Level: Second
- Area: 126.44
- Width: 10.9
Primary bathroom
- Features: Double Vanity, Multi Head Shower, Separate Shower, Walk-In Closet(s), Soaking Tub
- Level: First
- Area: 181.93
- Width: 11.3
Bathroom 1
- Level: First
- Area: 132.98
Bathroom 2
- Level: First
- Area: 17.64
Bathroom 3
- Level: Second
Dining room
- Level: First
- Area: 147.29
Kitchen
- Features: Kitchen Island, Pantry
- Level: First
- Area: 261.69
Living room
- Level: First
- Area: 415.8
- Length: 22
Office
- Level: First
- Area: 40.8
- Width: 6
Heating
- Central
Cooling
- Multi Units, Ceiling Fan(s)
Appliances
- Included: Gas Stove Con, Gas Cooktop, Induction Cooktop, Dishwasher, Disposal, Microwave, Self Cleaning Oven, Oven, Range Hood, Separate Cooktop, Stainless Steel Appliance(s), Tankless Water Heater
- Laundry: Washer Hookup, Gas Dryer Hookup, Inside, Washer/Dryer Hookups
Features
- Breakfast Bar, Built-in Features, Ceiling 9'+, Beamed Ceilings, Tray Ceiling(s), Crown Molding, Sound System, Primary Closet
- Flooring: Carpet, Ceramic Tile, Wood
- Windows: Window Treatments
- Attic: Attic Access
- Number of fireplaces: 1
- Fireplace features: Gas Log
Interior area
- Total structure area: 4,472
- Total interior livable area: 3,434 sqft
Property
Parking
- Total spaces: 2
- Parking features: 2 Cars Park, Attached, Concrete, Driveway, Garage, Other, Garage Door Opener
- Has attached garage: Yes
Features
- Stories: 2
- Patio & porch: Covered, Patio, Porch
- Exterior features: Balcony, Outdoor Speakers, Lighting, Rain Gutters
- Has private pool: Yes
- Pool features: Gunite, In Ground, Salt Water
- Has spa: Yes
- Spa features: Heated
- Fencing: Full,Privacy,Wood
- Waterfront features: Walk To Water
Lot
- Size: 0.25 Acres
- Dimensions: 77 x 140
- Features: Landscaped
Details
- Parcel number: 20024256
- Special conditions: Standard
Construction
Type & style
- Home type: SingleFamily
- Architectural style: French
- Property subtype: Single Family Residence, Residential
Materials
- Brick Siding, Fiber Cement, Brick
- Foundation: Slab
- Roof: Shingle
Condition
- New construction: No
- Year built: 2013
Utilities & green energy
- Gas: Atmos
- Sewer: Public Sewer
- Water: Public
- Utilities for property: Cable Connected
Community & HOA
Community
- Features: Other, Sidewalks
- Security: Security System, Smoke Detector(s)
- Subdivision: Oaks On The Bluff
HOA
- Has HOA: Yes
- Services included: Common Areas, Common Area Maintenance, Maintenance Grounds, Insurance, Legal, Maint Subd Entry HOA, Other Utilities
- HOA fee: $400 annually
Location
- Region: Prairieville
Financial & listing details
- Tax assessed value: $601,000
- Annual tax amount: $7,172
- Date on market: 5/24/2024
- Listing terms: Cash,Conventional,FHA,VA Loan
Price history
| Date | Event | Price |
|---|---|---|
| 12/3/2024 | Sold | -- |
Source:  ROAM MLS #2024009847 Report a problem ROAM MLS #2024009847 Report a problem | ||
| 10/22/2024 | Pending sale | $649,000$189/sqft |
Source: ROAM MLS #2024009847 Report a problem | ||
| 9/28/2024 | Price change | $649,000-2.4%$189/sqft |
Source: ROAM MLS #2024009847 Report a problem | ||
| 7/17/2024 | Price change | $665,000-1.5%$194/sqft |
Source: ROAM MLS #2024009847 Report a problem | ||
| 5/24/2024 | Listed for sale | $675,000$197/sqft |
Source: ROAM MLS #2024009847 Report a problem | ||
| 4/1/2014 | Sold | -- |
Source: Agent Provided Report a problem | ||
| 5/17/2006 | Sold | -- |
Source: Agent Provided Report a problem | ||
Public tax history
| Year | Property taxes | Tax assessment |
|---|---|---|
| 2025 | $7,172 +30.1% | $60,100 +32.1% |
| 2024 | $5,513 +4.2% | $45,500 +5.1% |
| 2023 | $5,290 +0% | $43,300 |
| 2022 | $5,290 +0% | $43,300 |
| 2021 | $5,289 +20.4% | $43,300 |
| 2020 | $4,393 -17.7% | $43,300 |
| 2019 | $5,338 +1% | $43,300 |
| 2018 | $5,287 +20.9% | $43,300 +15.8% |
| 2017 | $4,371 | $37,400 |
| 2015 | $4,371 -17.3% | $37,400 -12.7% |
| 2014 | $5,285 +630.9% | $42,860 +626.4% |
| 2013 | $723 +0.8% | $5,900 |
| 2012 | $717 +0.8% | $5,900 +0.9% |
| 2011 | $711 +9% | $5,850 |
| 2010 | $653 | $5,850 |
| 2009 | $653 | $5,850 |
| 2008 | $653 +2.6% | $5,850 |
| 2007 | $636 | $5,850 |
Find assessor info on the county website
Neighborhood: 70769
Nearby homes
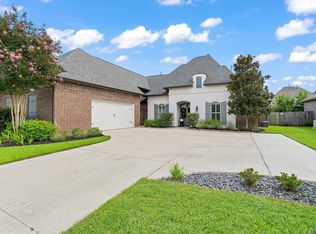
- $--4 bd3 ba3k sqft36493 Lake Bend Ave, Prairieville, LA 70769Sold
- $709,4004 bd3 ba3.9k sqft36477 Lake Bend Ave, Prairieville, LA 70769Off Market
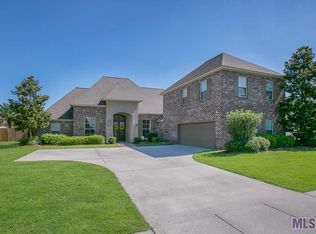
- $624,0004 bd4 ba3.5k sqft36484 Oak Park Ave, Prairieville, LA 70769Off Market
- $--4 bd3 ba3.2k sqft36492 Oak Park Ave, Prairieville, LA 70769Sold

- $584,7005 bd5 ba3.1k sqft36499 Lake Bend Ave, Prairieville, LA 70769Off Market
- $546,2004 bd2 ba2.7k sqft36469 Lake Bend Ave, Prairieville, LA 70769Off Market
- $567,000-- bd-- ba2.6k sqft36500 Oak Park Ave, Prairieville, LA 70769Off Market
- $521,2004 bd3 ba2.7k sqft36476 Oak Park Ave, Prairieville, LA 70769Off Market
Nearby schools
GreatSchools rating
- 8/10Bluff Ridge PrimaryGrades: PK-5Distance: 0.4 mi
- 9/10Bluff Middle SchoolGrades: 6-8Distance: 1.5 mi
- 9/10Dutchtown High SchoolGrades: 9-12Distance: 1.2 mi
Schools provided by the listing agent
- District: Ascension Parish
Source: ROAM MLS. This data may not be complete. We recommend contacting the local school district to confirm school assignments for this home.
Get a cash offer in 3 minutes
Find out how much your home could sell for in as little as 3 minutes with a no-obligation cash offer.
Estimated market value
$672,300
Get a cash offer in 3 minutes
Find out how much your home could sell for in as little as 3 minutes with a no-obligation cash offer.
Estimated market value
$672,300
- Louisiana
- Ascension Parish
- Prairieville
- 70769
- 36485 Lake Bend Ave
Nearby cities
Nearby zip codes
Other Prairieville Topics
