One or more photo(s) has been virtually staged. Back on market, buyer's financing fell thru on this move in ready 4/2 home! This conveniently located central St Pete home boast 4 bedrooms, 2 full baths and an oversized 1 car garage and over 2000 sq ft under roof! It features a wonderfully updated kitchen with an abundance of counter space and cabinet space. The open floor plan is perfect for entertainning. This low maintenence block home is in a great location and makes a sound investment.The roof is just 7 years old and the AC replaced in 2018. This home offers plenty of storage both in the garage and in the outdoor storage. AND ROOM FOR YOUR BOAT or RV!! Come tour this home today and make it yours! Measurements and all listing data should be verified by the buyer and or their agent.
Sold for $370,000
$370,000
3649 60TH STREET N, ST PETERSBURG, FL 33710
4beds
1,556sqft
Single Family Residence
Built in 1960
6,939 Square Feet Lot
$369,100 Zestimate®
$238/sqft
$2,910 Estimated rent
Home value
$369,100
$336,000 - $406,000
$2,910/mo
Zestimate® history
Owner options
List your home for rent
$2,910/mo
Rent Zestimate®
Find your next renter with Zillow Rental Manager. Plus, with online applications, you can quickly screen prospective tenants – for free.
$2,910/mo
Rent Zestimate®
Refinance and save
$2,583/mo
Est. payment
Refinancing to a lower rate could help reduce your monthly payments and save thousands over the life of the loan.
$2,583/mo
Est. payment
Explore your selling options
Work with a Zillow partner agent
Leverage their expertise and Zillow's premium Showcase listings to get your home seen by more buyers.
Get startedList with your own agent
Get your home in front of millions of buyers by listing it on Zillow.
Learn how to do itSell it yourself
Take full control of how buyers see your home on Zillow by listing For Sale by Owner (FSBO).
List your homeWhat's special
Open floor planPlenty of storageAbundance of counter spaceUpdated kitchen
Zillow last checked:
Listing updated:
Listed by:
Shawn Dunn 727-272-1618,
GULFSIDE REALTY SALES 727-826-0001
Bought with:
Tyler Gilley, 3553640
SMITH & ASSOCIATES REAL ESTATE
Source: Stellar MLS,MLS#: TB8395824 Originating MLS: Suncoast Tampa
Originating MLS: Suncoast Tampa
Facts & features
Interior
Bedrooms & bathrooms
- Bedrooms: 4
- Bathrooms: 2
- Full bathrooms: 2
Primary bedroom
- Features: Walk-In Closet(s)
- Level: First
- Area: 273.13 Square Feet
- Dimensions: 14.3x19.1
Dining room
- Features: Linen Closet
- Level: Basement
- Area: 100 Square Feet
- Dimensions: 10x10
Kitchen
- Features: No Closet
- Level: First
- Area: 100 Square Feet
- Dimensions: 10x10
Living room
- Features: Ceiling Fan(s), No Closet
- Level: First
- Area: 324 Square Feet
- Dimensions: 18x18
Heating
- Central, Electric
Cooling
- Central Air
Appliances
- Included: Cooktop, Dishwasher, Disposal, Electric Water Heater, Microwave, Refrigerator
- Laundry: Electric Dryer Hookup, In Garage, Washer Hookup
Features
- Ceiling Fan(s)
- Flooring: Ceramic Tile
- Has fireplace: No
Interior area
- Total structure area: 2,200
- Total interior livable area: 1,556 sqft
Property
Parking
- Total spaces: 1
- Parking features: Garage - Attached
- Attached garage spaces: 1
Features
- Levels: One
- Stories: 1
- Exterior features: Dog Run
Lot
- Size: 6,939 Square Feet
- Residential vegetation: Mature Landscaping, Trees/Landscaped
Details
- Parcel number: 083116807840050050
- Special conditions: None
Construction
Type & style
- Home type: SingleFamily
- Architectural style: Ranch
- Property subtype: Single Family Residence
Materials
- Block
- Foundation: Slab
- Roof: Shingle
Condition
- New construction: No
- Year built: 1960
Utilities & green energy
- Sewer: Public Sewer
- Water: Public
- Utilities for property: BB/HS Internet Available
Community & HOA
Community
- Pet fee: $0 monthly
- Subdivision: SHERYL MANOR
HOA
- Has HOA: No
Location
- Region: Saint Petersburg
Financial & listing details
- Price per square foot: $238/sqft
- Tax assessed value: $304,099
- Annual tax amount: $5,241
- Date on market: 7/22/2025
- Cumulative days on market: 58 days
- Listing terms: Cash,Conventional,FHA,VA Loan
- Ownership: Fee Simple
- Total actual rent: 0
- Road surface type: Asphalt
Price history
| Date | Event | Price |
|---|---|---|
| 2/12/2026 | Sold | $370,000-5%$238/sqft |
Source:  Stellar MLS #TB8395824 Report a problem Stellar MLS #TB8395824 Report a problem | ||
| 1/28/2026 | Pending sale | $389,500$250/sqft |
Source: Stellar MLS #TB8395824 Report a problem | ||
| 12/26/2025 | Listed for sale | $389,500$250/sqft |
Source: Stellar MLS #TB8395824 Report a problem | ||
| 11/7/2025 | Pending sale | $389,500$250/sqft |
Source: Stellar MLS #TB8395824 Report a problem | ||
| 11/4/2025 | Price change | $389,500-2.5%$250/sqft |
Source: Stellar MLS #TB8395824 Report a problem | ||
| 10/20/2025 | Price change | $399,500-3.2%$257/sqft |
Source: Stellar MLS #TB8395824 Report a problem | ||
| 10/14/2025 | Listed for sale | $412,500-7.3%$265/sqft |
Source: Stellar MLS #TB8395824 Report a problem | ||
| 7/25/2025 | Listing removed | $445,000$286/sqft |
Source: Stellar MLS #TB8395824 Report a problem | ||
| 7/22/2025 | Listed for sale | $445,000+407.4%$286/sqft |
Source: Stellar MLS #TB8395824 Report a problem | ||
| 2/19/1999 | Sold | $87,700+21.8%$56/sqft |
Source: Public Record Report a problem | ||
| 8/17/1998 | Sold | $72,000-8.3%$46/sqft |
Source: Public Record Report a problem | ||
| 6/11/1996 | Sold | $78,500$50/sqft |
Source: Public Record Report a problem | ||
Public tax history
| Year | Property taxes | Tax assessment |
|---|---|---|
| 2025 | $5,710 +9% | $278,618 +10% |
| 2024 | $5,241 +7.9% | $253,289 +10% |
| 2023 | $4,856 +9.4% | $230,263 +10% |
| 2022 | $4,440 +9% | $209,330 +10% |
| 2021 | $4,073 +10.1% | $190,300 +10% |
| 2020 | $3,700 +0.3% | $173,000 +1.1% |
| 2019 | $3,690 | $171,189 +3.7% |
| 2018 | $3,690 +2.9% | $165,114 +2.7% |
| 2017 | $3,586 +7.6% | $160,769 +7.2% |
| 2016 | $3,332 +7% | $149,929 +7.8% |
| 2015 | $3,114 +10.6% | $139,082 +13% |
| 2014 | $2,816 +4.5% | $123,096 +5.6% |
| 2013 | $2,694 +8% | $116,594 +7.9% |
| 2012 | $2,495 | $108,015 -0.4% |
| 2011 | -- | $108,441 -1% |
| 2010 | -- | $109,484 -14.9% |
| 2009 | -- | $128,675 -21.7% |
| 2008 | $3,540 | $164,300 +1% |
| 2007 | -- | $162,600 +17% |
| 2005 | -- | $139,000 +17.3% |
| 2004 | $2,880 +13.6% | $118,500 +14.2% |
| 2003 | $2,535 +22.3% | $103,800 +9.7% |
| 2002 | $2,073 | $94,600 +12.9% |
| 2001 | $2,073 +9.3% | $83,800 +9.5% |
| 2000 | $1,896 | $76,500 |
Find assessor info on the county website
Neighborhood: Disston Heights
Nearby homes
- $299,200-- bd1 ba983 sqft3661 60th St N, Saint Petersburg, FL 33710Off Market
- $405,5003 bd2 ba1.3k sqft3637 60th St N, Saint Petersburg, FL 33710Off Market
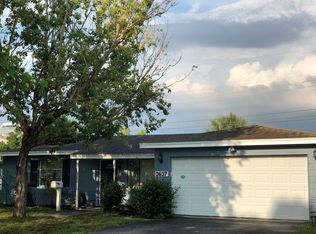
- $370,0003 bd2 ba1.3k sqft3701 60th St N, Saint Petersburg, FL 33710Sold
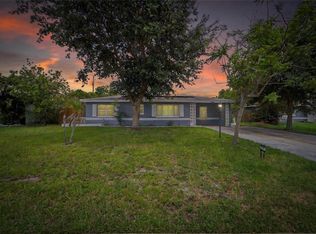
- $378,900-- bd2 ba1.6k sqft3625 60th St N, Saint Petersburg, FL 33710Off Market
- $400,0003 bd2 ba1.3k sqft3644 60th St N, Saint Petersburg, FL 33710Sold
- $418,3003 bd2 ba1.3k sqft3656 60th St N, Saint Petersburg, FL 33710Off Market
- $439,0003 bd2 ba1.4k sqft6001 36th Ter N, Saint Petersburg, FL 33710Off Market
- $560,0004 bd2 ba1.9k sqft3668 60th St N, Saint Petersburg, FL 33710Sold
Nearby schools
GreatSchools rating
- 5/10Westgate Elementary SchoolGrades: PK-5Distance: 0.3 mi
- 7/10Tyrone Middle SchoolGrades: 6-8Distance: 1 mi
- 3/10Dixie M. Hollins High SchoolGrades: 9-12Distance: 0.8 mi
Get a cash offer in 3 minutes
Find out how much your home could sell for in as little as 3 minutes with a no-obligation cash offer.
Estimated market value
$369,100
Get a cash offer in 3 minutes
Find out how much your home could sell for in as little as 3 minutes with a no-obligation cash offer.
Estimated market value
$369,100
- Florida
- Pinellas County
- Saint Petersburg
- 33710
- Disston Heights
- 3649 60TH STREET N
Nearby cities
Nearby neighborhoods
Nearby zip codes
Other Saint Petersburg Topics
- Apartments for Rent in 33710
- Houses for Sale in 33710
- Houses for Rent in 33710
- 33710 Real Estate
- Saint Petersburg Condos
- Houses for Sale in Saint Petersburg
- Newest Listings in Saint Petersburg
- Saint Petersburg Home Values
- Saint Petersburg Real Estate Agents
- Saint Petersburg Refinance
- Saint Petersburg Mortgage Rates
