Skip main navigation
Sold for $385,000
  • $385,000

    3649 Bonbrook Mill Rd, Boones Mill, VA 24065

    4beds
    1,984sqft
    Single Family Residence
    Built in 1988

    7.15 Acres Lot
    $421,700 Zestimate®
    $194/sqft
    $2,586 Estimated rent

    Home value

    $421,700

    $401,000 - $443,000

    $2,586/mo

    Zestimate® history
    Loading
    Loading...

    Owner options

    List your home for rent

    $2,586/mo

    Rent Zestimate®

    Find your next renter with Zillow Rental Manager. Plus, with online applications, you can quickly screen prospective tenants – for free.

    Learn more

    $2,586/mo

    Rent Zestimate®

    Refinance and save

    $2,404/mo

    Est. payment

    Refinancing to a lower rate could help reduce your monthly payments and save thousands over the life of the loan.

    See today's rates

    $2,404/mo

    Est. payment

    Explore your selling options

    Work with a Zillow partner agent

    Leverage their expertise and Zillow's premium Showcase listings to get your home seen by more buyers.

    Get started

    List with your own agent

    Get your home in front of millions of buyers by listing it on Zillow.

    Learn how to do it

    Sell it yourself

    Take full control of how buyers see your home on Zillow by listing For Sale by Owner (FSBO).

    List your home

    What's special

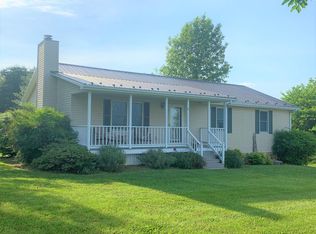
    4Bed/3Full Bath on 7 acres w/ Stream in Boones Mill! Awesome Location - Convenient to Roanoke, Smith Mtn Lake, & Rocky Mount! No Restrictions! 2024 Appraisal - $385,000. Great Room with updated Kitchen, Open to Family Room with Beautiful Fireplace and Bay Window. Large Primary Suite addition offers Walk-In Closet, En Suite Bath with Double Vanity, Large Soaking Tub, and Separate Shower. Bed 2 Has Private Full Bath, also updated. Bed 3 & Bed 4 share Full Hall Bath. Gorgeous LVP Flooring Throughout; Tiled Bathrooms. Unfinished Lower Level offers lots of storage. Large Rear Deck is Great for Entertaining! 2 Car Detached Garage/Workshop! Outdoor Wood Furnace, Storage Shed, Playset. Deck updates will be done by the end of April. Back on Market with KOC Applicable.

    Zillow last checked:

    Listing updated:

    Listed by:

    ANGIE MCGHEE 540-537-5918,

    LONG & FOSTER - FRANKLIN CO,

    JESSICA THOMPSON 540-493-0935,

    LONG & FOSTER - FRANKLIN CO

    Bought with:

    JADA A. TURNER, 0225194874

    BERKSHIRE HATHAWAY HOMESERVICES SMITH MOUNTAIN LAKE REAL ESTATE

    Source: RVAR,MLS#: 904543MLS Logo

    Facts & features

    Interior

    Bedrooms & bathrooms
    • Bedrooms: 4
    • Bathrooms: 3
    • Full bathrooms: 3
    • Main level bathrooms: 3
    • Main level bedrooms: 4
    Primary bedroom
    • Level: Entry
    Bedroom 2
    • Level: Entry
    Bedroom 3
    • Level: Entry
    Bedroom 4
    • Level: Entry
    Dining area
    • Level: Entry
    Family room
    • Level: Entry
    Kitchen
    • Level: Entry
    Laundry
    • Level: Lower
    Other
    • Level: Lower
    Heating
    • Baseboard Electric, Wood Stove
    Cooling
    • Central Air
    Appliances
    • Included: Microwave Oven (Built In)
    Features
    • Ceiling Fan(s), Storage, Walk-In Closet(s)
    • Flooring: Tile, Luxury Vinyl Plank
    • Windows: Bay Window(s)
    • Basement: Full,Walk-Out Access
    • Number of fireplaces: 1
    • Fireplace features: Family Room
    Interior area
    • Total structure area: 3,320
    • Total interior livable area: 1,984 sqft

    Property

    Parking
    • Total spaces: 2
    • Covered spaces: 2
    Features
    • Patio & porch: Front Porch, Covered Porch, Deck
    • Exterior features: Garden Space
    • Has view: Yes
    • View description: Sunrise
    Lot
    • Size: 7.15 Acres
    • Features: Gentle Sloping
    Details
    • Additional structures: Shed(s)
    • Parcel number: 0360004701
    • Horses can be raised: Yes

    Construction

    Type & style
    • Home type: SingleFamily
    • Architectural style: Ranch
    • Property subtype: Single Family Residence
    Materials
    • Block, Vinyl Siding
    Condition
    • Year built: 1988

    Utilities & green energy

    • Sewer: Private Septic
    • Water: Shared Well

    Community & HOA

    HOA
    • Has HOA: No
    Location
    • Region: Boones Mill

    Financial & listing details

    • Price per square foot: $194/sqft
    • Tax assessed value: $288,200
    • Annual tax amount: $1,167
    • Date on market: 3/22/2024
    • Cumulative days on market: 152 days

    Price history

    DateEventPrice
    6/26/2024Sold$385,000$194/sqft
    Source: RVAR #904543 Report a problem
    4/24/2024Pending sale$385,000$194/sqft
    Source: RVAR #904543 Report a problem
    3/22/2024Listed for sale$385,000$194/sqft
    Source: RVAR #904543 Report a problem
    3/12/2024Pending sale$385,000$194/sqft
    Source: RVAR #904543 Report a problem
    3/2/2024Price change$385,000-1.3%$194/sqft
    Source: RVAR #904543 Report a problem
    2/11/2024Price change$389,900-2.5%$197/sqft
    Source: RVAR #904543 Report a problem
    1/26/2024Listed for sale$399,900$202/sqft
    Source: RVAR #904543 Report a problem
    1/26/2024Listing removed--
    Source: RVAR #903826 Report a problem
    1/2/2024Price change$399,900-3.6%$202/sqft
    Source: RVAR #903826 Report a problem
    12/15/2023Listed for sale$415,000-1.2%$209/sqft
    Source: RVAR #903826 Report a problem
    12/15/2023Listing removed--
    Source: RVAR #903164 Report a problem
    12/8/2023Price change$420,000-1.2%$212/sqft
    Source: RVAR #903164 Report a problem
    11/13/2023Listed for sale$425,000$214/sqft
    Source: RVAR #903164 Report a problem

    Public tax history

    YearProperty taxesTax assessment
    2025$1,239 $288,200
    2024$1,239 +6.2%$288,200 +50.7%
    2023$1,167 $191,300
    2022$1,167 +0%$191,300
    2021$1,167 $191,300
    2020$1,167 +26.2%$191,300 +8.6%
    2019$925 $176,200 +16.2%
    2018$925 $151,600 -1.2%
    2017$925 +10.9%$153,400
    2016$834 $153,400
    2015$834 +0.7%$153,400
    2014$828 --
    2013$828 $153,400
    2012-- --
    2011-- --
    2010-- --
    Find assessor info on the county website

    Neighborhood: 24065

    Nearby schools

    GreatSchools rating
    Schools provided by the listing agent
    • Elementary: Closed -Burnt Chimney
    • Middle: Ben Franklin Middle
    • High: Franklin County

    Source: RVAR. This data may not be complete. We recommend contacting the local school district to confirm school assignments for this home.

    Sell for more on Zillow
    Get a Zillow Showcase℠ listing at no additional cost and you could sell for .
    $421,700
    2% more
    +$8,434
    With Zillow Showcase(estimated)
    $430,134
    Sell for more on Zillow
    Get a Zillow Showcase℠ listing at no additional cost and you could sell for .
    $421,700
    2% more
    +$8,434
    With Zillow Showcase(estimated)
    $430,134