Skip main navigation
Closed
  • $475,000

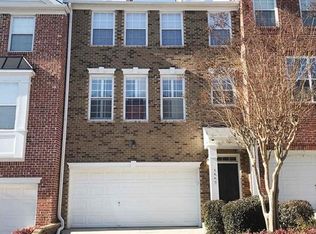
    3649 Chattahoochee Summit Dr SE #15, Atlanta, GA 30339

    3beds
    2,463sqft
    Townhouse, Residential
    Built in 2004
    871.2 Square Feet Lot
    $469,400 Zestimate®
    $193/sqft
    $3,064 Estimated rent

    Home value

    $469,400

    $432,000 - $512,000

    $3,064/mo

    Zestimate® history
    Loading
    Loading...

    Owner options

    List your home for rent

    $3,064/mo

    Rent Zestimate®

    Find your next renter with Zillow Rental Manager. Plus, with online applications, you can quickly screen prospective tenants – for free.

    Learn more

    $3,064/mo

    Rent Zestimate®

    Refinance and save

    $3,189/mo

    Est. payment

    Refinancing to a lower rate could help reduce your monthly payments and save thousands over the life of the loan.

    See today's rates

    $3,189/mo

    Est. payment

    Explore your selling options

    Work with a Zillow partner agent

    Leverage their expertise and Zillow's premium Showcase listings to get your home seen by more buyers.

    Get started

    List with your own agent

    Get your home in front of millions of buyers by listing it on Zillow.

    Learn how to do it

    Sell it yourself

    Take full control of how buyers see your home on Zillow by listing For Sale by Owner (FSBO).

    List your home

    What's special

    Stacked stone surround fireplaceReal hardwood floorsEnd unitPlumbed for a bathroomRenovated kitchenRenovated master bathNew stainless steel appliances
    GET IN THIS COVETED COMMUNITY WHILE YOU CAN! Sought after end unit on quiet dead end street! This great townhome is Fee Simple but unique in the fact that the HOA covers the outside of each unit! It is rare to find a unit so well maintained with real hardwood floors! This unit offers so much for the price! New inside paint and new Stainmaster pet stain protect carpet with plush padding - feels amazing! Renovated kitchen with new sink, freshly painted cabinets, quartz counters, tile backsplash and new stainless steel appliances! Master suite is oversized with a renovated master bath and huge walk in closet (with attic storage) complete with California Closet system! Master bath offers tiled floors, upscale sitting tub, tiled shower backsplash and new double vanity! Dining area offers a stacked stone surround fireplace and flat screen TV, which will stay. Large open living area with a bump out, offers a speaker surround system and another flat screen TV! Basement is complete with a finished room and also has a storage room that can be finished into another room and is plumbed for a bathroom! Easy to finish! Epoxy floor 2 car garage with racks for storage! 3 inch blinds throughout! New whole house water filter! Whole house surge protection! New hot water heater! Deck was just rebuilt! HVAC serviced in 2024. Monthly HOA dues remain the same in 2025! Lots of guest parking within walking distance. All roofs were replaced in 2022! New landscaping was completed in 2024! One of the few units that backs up to landscaped woods/bushes. Community boasts a beautiful Clubhouse, fitness area, pool and nature walk! Location is Prime! Inside the Perimeter and Easy access to 75/285, Cumberland, Truist Park, The Battery, Downtown, and The Chattachoochee River National Recreation Area! Cobb County Taxes!

    Zillow last checked:

    Listing updated:

    Listing Provided by:

    BRENDA GREENWOOD,

    Keller Williams Realty Cityside

    Bought with:

    NON-MLS NMLS

    Non FMLS Member

    Source: FMLS GA,MLS#: 7504060MLS Logo

    Facts & features

    Interior

    Bedrooms & bathrooms
    • Bedrooms: 3
    • Bathrooms: 3
    • Full bathrooms: 2
    • 1/2 bathrooms: 1
    Primary bedroom
    • Features: Oversized Master, Roommate Floor Plan, Split Bedroom Plan
    • Level: Oversized Master, Roommate Floor Plan, Split Bedroom Plan
    Bedroom
    • Features: Oversized Master, Roommate Floor Plan, Split Bedroom Plan
    Primary bathroom
    • Features: Double Vanity, Separate Tub/Shower, Soaking Tub
    Dining room
    • Features: Open Concept, Separate Dining Room
    Kitchen
    • Features: Breakfast Bar, Cabinets Other, Eat-in Kitchen, Pantry, Solid Surface Counters
    Heating
    • Central, Forced Air
    Cooling
    • Ceiling Fan(s), Central Air
    Appliances
    • Included: Dishwasher, Disposal, Gas Range, Gas Water Heater, Microwave, Refrigerator, Self Cleaning Oven
    • Laundry: Laundry Room, Upper Level
    Features
    • Crown Molding, Double Vanity, Entrance Foyer, Entrance Foyer 2 Story, High Speed Internet, Recessed Lighting, Sound System, Track Lighting, Tray Ceiling(s), Vaulted Ceiling(s), Walk-In Closet(s)
    • Flooring: Carpet, Hardwood, Tile
    • Windows: Double Pane Windows
    • Basement: Bath/Stubbed,Daylight,Finished,Interior Entry,Partial,Walk-Out Access
    • Number of fireplaces: 1
    • Fireplace features: Factory Built, Gas Log, Gas Starter, Other Room
    • Common walls with other units/homes: End Unit,No One Above,No One Below
    Interior area
    • Total structure area: 2,463
    • Total interior livable area: 2,463 sqft
    • Finished area above ground: 2,463
    • Finished area below ground: 0

    Property

    Parking
    • Total spaces: 2
    • Parking features: Attached, Garage, Garage Faces Front
    • Attached garage spaces: 2
    Accessibility
    • Accessibility features: None
    Features
    • Levels: Two
    • Stories: 2
    • Patio & porch: Deck, Patio
    • Exterior features: Balcony, Courtyard, No Dock
    • Pool features: None
    • Spa features: None
    • Fencing: None
    • Has view: Yes
    • View description: Park/Greenbelt
    • Waterfront features: None
    • Body of water: None
    Lot
    • Size: 871.20 sqft
    • Features: Back Yard, Borders US/State Park, Front Yard, Level, Private, Wooded
    Details
    • Additional structures: None
    • Parcel number: 17102901950
    • Other equipment: None
    • Horse amenities: None

    Construction

    Type & style
    • Home type: Townhouse
    • Architectural style: Townhouse,Traditional
    • Property subtype: Townhouse, Residential
    • Attached to another structure: Yes
    Materials
    • Brick Front, Cement Siding
    • Foundation: Slab
    • Roof: Composition
    Condition
    • Resale
    • New construction: No
    • Year built: 2004

    Utilities & green energy

    • Electric: 110 Volts, 220 Volts
    • Sewer: Public Sewer
    • Water: Public
    • Utilities for property: Cable Available, Electricity Available, Natural Gas Available, Phone Available, Sewer Available, Underground Utilities, Water Available
    Green energy
    • Energy efficient items: None
    • Energy generation: None

    Community & neighborhood

    Security
    • Security features: Key Card Entry, Security Gate, Security System Owned, Smoke Detector(s)
    Community
    • Community features: Clubhouse, Fitness Center, Gated, Homeowners Assoc, Near Shopping, Near Trails/Greenway, Pool, Sidewalks
    Location
    • Region: Atlanta
    • Subdivision: Chattahoochee Bluffs

    HOA & financial

    HOA
    • Has HOA: Yes
    • HOA fee: $345 monthly
    • Services included: Maintenance Grounds, Reserve Fund, Swim, Tennis, Trash, Water

    Other

    Other facts
    • Ownership: Fee Simple
    • Road surface type: Asphalt

    Price history

    DateEventPrice
    2/25/2025Sold$475,000-5%$193/sqft
    Source: FMLS GA #7504060 Report a problem
    2/3/2025Pending sale$500,000$203/sqft
    Source: FMLS GA #7504060 Report a problem
    1/11/2025Listed for sale$500,000-4.7%$203/sqft
    Source: FMLS GA #7504060 Report a problem
    12/26/2024Listing removed$524,900$213/sqft
    Source: GAMLS #10425961 Report a problem
    12/12/2024Listed for sale$524,900+399.9%$213/sqft
    Source: GAMLS #10425961 Report a problem
    4/28/2021Sold$105,000-66.9%$43/sqft
    Source: Public Record Report a problem
    7/1/2016Sold$317,000+26.8%$129/sqft
    Source: Public Record Report a problem
    11/18/2011Sold$250,000-3.8%$102/sqft
    Source: Public Record Report a problem
    9/13/2011Price change$260,000-2.6%$106/sqft
    Source: Keller Williams Rlty, First At #4229343 Report a problem
    8/7/2011Price change$267,000-0.7%$108/sqft
    Source: Keller Williams Realty First Atlanta #4229343 Report a problem
    5/29/2011Listed for sale$269,000+5.4%$109/sqft
    Source: Keller Williams Realty First Atlanta #4229343 Report a problem
    5/5/2004Sold$255,100$104/sqft
    Source: Public Record Report a problem

    Public tax history

    YearProperty taxesTax assessment
    2024$1,414 -61.8%$185,272 +12.4%
    2023$3,704 -8.9%$164,772 +6.3%
    2022$4,066 +6.3%$155,072 +7.6%
    2021$3,825 $144,060
    2020$3,825 +4.8%$144,060 +5.9%
    2019$3,648 +10.1%$136,004 +12.7%
    2018$3,313 $120,672
    2017$3,313 +14.3%$120,672 +8.1%
    2016$2,898 -2.4%$111,676
    2015$2,969 +6.5%$111,676 +8.7%
    2014$2,789 +8%$102,692 +8.1%
    2013$2,581 -6.3%$94,984 -5%
    2012$2,754 -1.1%$99,996 -3%
    2011$2,784 +4.9%$103,096 -0.4%
    2010$2,654 $103,476
    2009$2,654 +14.7%$103,476 +9.9%
    2006$2,314 -0.4%$94,172
    2005$2,324 $94,172

    Find assessor info on the county website

    Neighborhood: 30339

    Nearby schools

    GreatSchools rating
    Schools provided by the listing agent
    • Elementary: Brumby
    • Middle: East Cobb
    • High: Wheeler

    Source: FMLS GA. This data may not be complete. We recommend contacting the local school district to confirm school assignments for this home.

    Get a cash offer in 3 minutes
    Find out how much your home could sell for in as little as 3 minutes with a no-obligation cash offer.
    Estimated market value
    $469,400
    Get a cash offer in 3 minutes
    Find out how much your home could sell for in as little as 3 minutes with a no-obligation cash offer.
    Estimated market value
    $469,400