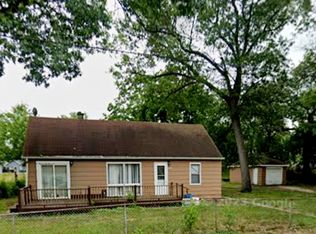
Welcome to this beautifully renovated single-level ranch home, offering three spacious bedrooms and 13/4 baths on an oversized, fully fenced lot with a detached one-car garage. Ideally located just minutes from the I-65 Expressway with convenient access to 80/94. Step onto the charming front porch and into a bright, open-concept living and dining area featuring recessed lighting, gray vinyl plank flooring, and abundant natural light. The dining space includes sliding patio doors that open to the front porch, perfect for indoor-outdoor flow.The stylish eat-in kitchen boasts 42-inch gray cabinetry, quartz countertops, a designer tile backsplash, and a sleek four-piece stainless steel appliance package--blending elegance with everyday functionality.Two secondary bedrooms feature cozy carpeting and sliding closet doors, while a large full bath with a beautifully tiled shower adds a modern touch. The primary suite includes a private 3/4 bath with a stunning tiled stand-alone shower. Additional highlights include a dedicated laundry room and a spacious backyard--ideal for entertaining, relaxing, or play. This move-in-ready gem is waiting for you to call it home!
Closed
$189,900
3649 E Dione St, Lake Station, IN 46405
3beds
1,200sqft
Single Family Residence
Built in 1941
0.33 Acres Lot
$195,700 Zestimate®
$158/sqft
$2,033 Estimated rent
Home value
$195,700
$176,000 - $217,000
$2,033/mo
Zestimate® history
Owner options
List your home for rent
$2,033/mo
Rent Zestimate®
Find your next renter with Zillow Rental Manager. Plus, with online applications, you can quickly screen prospective tenants – for free.
$2,033/mo
Rent Zestimate®
Refinance and save
$1,247/mo
Est. payment
Refinancing to a lower rate could help reduce your monthly payments and save thousands over the life of the loan.
$1,247/mo
Est. payment
Explore your selling options
Work with a Zillow partner agent
Leverage their expertise and Zillow's premium Showcase listings to get your home seen by more buyers.
Get startedList with your own agent
Get your home in front of millions of buyers by listing it on Zillow.
Learn how to do itSell it yourself
Take full control of how buyers see your home on Zillow by listing For Sale by Owner (FSBO).
List your homeWhat's special
Zillow last checked:
Listing updated:
Listed by:
Jessica Lee,
Keller Williams Preferred Real 708-798-1111
Bought with:
Donald Schillo, RB22000065
RE/MAX Diamond Properties
Patricia Coughlin, RB20000333
RE/MAX Diamond Properties
Source: NIRA as distributed by MLS GRID,MLS#: 819183
Facts & features
Interior
Bedrooms & bathrooms
- Bedrooms: 3
- Bathrooms: 2
- Full bathrooms: 1
- 3/4 bathrooms: 1
Rooms
- Room types: Bedroom 2, Primary Bedroom, Living Room, Laundry, Kitchen, Dining Room, Bedroom 3
Primary bedroom
- Description: Ensuite
- Area: 135
- Dimensions: 15.0 x 9.0
Bedroom 2
- Area: 96
- Dimensions: 12.0 x 8.0
Bedroom 3
- Area: 96
- Dimensions: 12.0 x 8.0
Dining room
- Area: 108
- Dimensions: 12.0 x 9.0
Kitchen
- Area: 110
- Dimensions: 10.0 x 11.0
Laundry
- Area: 104
- Dimensions: 13.0 x 8.0
Living room
- Area: 143
- Dimensions: 13.0 x 11.0
Heating
- Forced Air
Appliances
- Included: Dishwasher, Stainless Steel Appliance(s), Refrigerator, Microwave, Gas Water Heater
- Laundry: Main Level, Washer Hookup
Features
- Ceiling Fan(s), Recessed Lighting
- Basement: Crawl Space
- Has fireplace: No
Interior area
- Total structure area: 1,200
- Total interior livable area: 1,200 sqft
- Finished area above ground: 1,200
Property
Parking
- Total spaces: 1
- Parking features: Detached, Off Street
- Garage spaces: 1
Features
- Levels: One
- Exterior features: None
- Pool features: None
- Has view: Yes
- View description: Neighborhood
Lot
- Size: 0.33 Acres
- Features: Back Yard, Few Trees, Front Yard
Details
- Parcel number: 450824327002000020
Construction
Type & style
- Home type: SingleFamily
- Property subtype: Single Family Residence
Condition
- New construction: No
- Year built: 1941
Utilities & green energy
- Electric: 100 Amp Service
- Sewer: Public Sewer
- Water: Public
- Utilities for property: Natural Gas Connected, Water Connected
Community & HOA
Community
- Subdivision: Garden Homes 2
HOA
- Has HOA: No
Location
- Region: Lake Station
Financial & listing details
- Price per square foot: $158/sqft
- Tax assessed value: $73,400
- Annual tax amount: $3,034
- Date on market: 4/16/2025
- Listing agreement: Exclusive Right To Sell
- Listing terms: Cash,VA Loan,FHA,Conventional
Price history
| Date | Event | Price |
|---|---|---|
| 6/18/2025 | Sold | $189,900$158/sqft |
Source:  NIRA as distributed by MLS GRID #819183 Report a problem NIRA as distributed by MLS GRID #819183 Report a problem | ||
| 5/27/2025 | Pending sale | $189,900$158/sqft |
Source: NIRA as distributed by MLS GRID #819183 Report a problem | ||
| 5/22/2025 | Price change | $189,900-2.1%$158/sqft |
Source: NIRA as distributed by MLS GRID #819183 Report a problem | ||
| 5/16/2025 | Price change | $194,000-2.5%$162/sqft |
Source: NIRA as distributed by MLS GRID #819183 Report a problem | ||
| 5/6/2025 | Price change | $199,000-2.9%$166/sqft |
Source: NIRA as distributed by MLS GRID #819183 Report a problem | ||
| 5/2/2025 | Price change | $205,000-2.4%$171/sqft |
Source: NIRA as distributed by MLS GRID #819183 Report a problem | ||
| 4/24/2025 | Listed for sale | $210,000$175/sqft |
Source: NIRA as distributed by MLS GRID #819183 Report a problem | ||
| 4/19/2025 | Contingent | $210,000$175/sqft |
Source: NIRA as distributed by MLS GRID #819183 Report a problem | ||
| 4/16/2025 | Listed for sale | $210,000$175/sqft |
Source: NIRA as distributed by MLS GRID #819183 Report a problem | ||
Public tax history
Tax history is unavailable.
Neighborhood: 46405
Nearby homes
- $189,9003 bd1 ba1.2k sqft3649 Dione St, Lake Station, IN 46405Sold
- $169,3003 bd1 ba1.4k sqft3800 E 34th Ave, Lake Station, IN 46405Off Market
- $175,0002 bd1 ba915 sqft3320 New Mexico St, Lake Station, IN 46405Sold

- $164,9004 bd1 ba1.2k sqft3655 Dione St, Lake Station, IN 46405Off Market
- $164,2003 bd1 ba864 sqft3644 Dione St, Lake Station, IN 46405Off Market
- $146,7002 bd1 ba1k sqft3324 New Mexico St, Lake Station, IN 46405Off Market
- $133,0003 bd1 ba712 sqft3640 Dione St, Lake Station, IN 46405Off Market
- $1,900-- bd-- ba-- sqft3816 E 34th Ave, Lake Station, IN 46405Off Market
Nearby schools
GreatSchools rating
- 4/10Henry S Evans Elementary SchoolGrades: PK-5Distance: 0.6 mi
- 4/10River Forest Elementary SchoolGrades: 6-8Distance: 0.6 mi
- 2/10River Forest Jr-Sr High SchoolGrades: 9-12Distance: 0.5 mi
Schools provided by the listing agent
- High: Riverside High School
Source: NIRA as distributed by MLS GRID. This data may not be complete. We recommend contacting the local school district to confirm school assignments for this home.


Get pre-qualified for a loan
At Zillow Home Loans, we can pre-qualify you in as little as 5 minutes with no impact to your credit score.An equal housing lender. NMLS #10287.
- Indiana
- Lake County
- Lake Station
- 46405
- 3649 E Dione St
Nearby cities
Nearby zip codes
Other Lake Station Topics
