Neutral interior tonesThoughtfully designed split floorplan
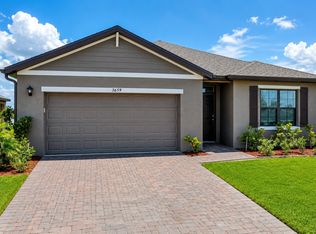
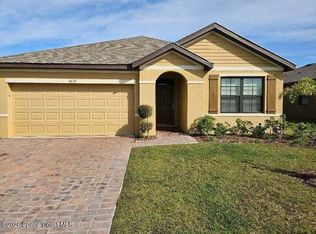
Don't wait for new construction to be completed. This 2023-built home is move-in ready. Offering 4 bedrooms and a thoughtfully designed split floorplan, the layout provides functional separation while maintaining an open flow between the kitchen, dining, and living areas.
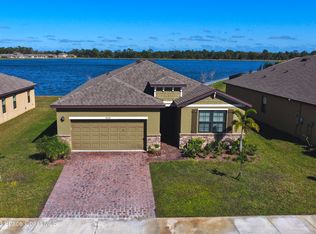
Natural light fills the space, and peaceful pond views can be enjoyed from the main living areas. The kitchen features upgraded finishes, including a newer sink, and overlooks the central gathering spaces. Neutral interior tones create a clean, move-in-ready environment.
Located within a gated community in Southeast Palm Bay, residents have access to community amenities, including a pool and park area, all within a short distance from the home. Convenient access to major roadways, shopping, dining, and everyday services.
171 days
|
43
|
2
|
Zillow last checked:
Listing updated:
Listed by:
Shannon M Kammer321-302-8717,
Blue Marlin Real Estate,
Alyssa Kemp321-266-9141,
Blue Marlin Real Estate
Source: Space Coast AOR,MLS#: 1069994
Facts & features
Interior
Bedrooms & bathrooms
Bedrooms: 4
Bathrooms: 2
Full bathrooms: 2
Primary bedroom
Area: 183.92
Dimensions: 12.10 x 15.20
Bedroom 1
Area: 151.04
Dimensions: 12.80 x 11.80
Bedroom 2
Area: 130.29
Dimensions: 12.90 x 10.10
Bedroom 3
Area: 140.61
Dimensions: 12.90 x 10.90
Dining room
Area: 96.32
Dimensions: 11.20 x 8.60
Kitchen
Area: 222.43
Dimensions: 17.11 x 13.00
Laundry
Area: 32.33
Dimensions: 6.10 x 5.30
Living room
Area: 235.47
Dimensions: 14.10 x 16.70
Heating
Central, Electric
Cooling
Central Air, Electric
Appliances
Included: Dishwasher, Dryer, Electric Cooktop, Microwave, Refrigerator, Washer
Laundry: Electric Dryer Hookup, Washer Hookup
Features
Breakfast Bar, Ceiling Fan(s), Entrance Foyer, Open Floorplan, Walk-In Closet(s)
Flooring: Carpet, Tile
Has fireplace: No
Interior area
Total structure area: 2,396
Total interior livable area: 1,830 sqft
Property
Parking
Total spaces: 2
Parking features: Attached, Garage
Attached garage spaces: 2
Features
Levels: One
Stories: 1
Patio & porch: Rear Porch
Has view: Yes
View description: Lake
Has water view: Yes
Water view: Lake
Waterfront features: Lake Front
Body of water: Canal Non-Navigation
Lot
Size: 6,969 Square Feet
Features: Other
Details
Additional parcels included: 3026158
Parcel number: 3037035100000.00168.00
Special conditions: Standard
Construction
Type & style
Home type: SingleFamily
Property subtype: Single Family Residence
Materials
Concrete, Stucco
Roof: Shingle
Condition
New construction: No
Year built: 2023
Utilities & green energy
Sewer: Public Sewer
Water: Public
Utilities for property: Cable Connected, Electricity Connected, Sewer Connected, Water Connected, Other
Community & HOA
Community
Security: Security System Owned, Other
Subdivision: Cypress Bay Preserve Phase 2
HOA
Has HOA: Yes
Amenities included: Gated, Maintenance Grounds, Playground, Pool