Welcome to this STUNNING 2-STORY 5 BEDROOM/3.5 BATH HOME on an oversized lot in a peaceful cul-de-sac. Every detail of this immaculate home reflects a sense of pride of ownership. The versatile Castlemore floor plan allows for the repurposing of formal rooms and bedrooms, whether as an office, gym, or theater. Upon entering the home, you'll be welcomed by an expansive foyer that sets the tone for the exceptional features to come. You’ll immediately notice the brand NEW luxurious engineered hardwood flooring. The high ceilings in the formal dining room and family room present endless possibilities to create the ambiance of formal elegance, or relaxed entertaining. Passing a generous storage closet and a conveniently located Powder Room, you enter the HEART OF THE HOME, where the open and airy Great Room and Kitchen awaits. The large Great Room features a vaulted ceiling adding both a touch of grandeur and WOW FACTOR. The centerpiece of the remarkable Kitchen is the massive, nearly 12'x4' island, a dream come true for baking enthusiasts. The Dinette seamlessly blends with the Kitchen, encouraging easy conversations with loved ones. Through the NEW French doors, you step into a fenced-in, private backyard with no neighbors behind or on one side, offering ample room to expand your entertainment space. The layout effortlessly accommodates indoor and outdoor living, allowing you to envision your very own paradise with endless possibilities. The first-floor Owner's Suite is a haven of tranquility, overlooking the serene backyard. It features dual closets, a dual vanity, a separate shower, and a luxurious soaking garden tub, creating a personal retreat within your home. Just before heading upstairs, you'll notice the conveniently located laundry room adjacent to the kitchen, ensuring practicality and convenience. As you ascend to the upper level, you'll discover another remarkable space to relax and unwind. The perfectly placed Game Room/Loft area is ideal for enjoying movie night. This space also includes a storage closet, ready to organize board games, books, crafts, or anything you desire. To the right of the staircase, a lovely Bedroom and Full Bathroom are situated at the front of the home, providing privacy and convenience. Continuing past the Game Room/Loft area, to the left of the staircase, you'll find a cozy nook that can be transformed into a Tech/Homework space. Further on, the next Bedroom offers an ideal location for a private and serene office space. Overlook the magnificent Great Room below as you head towards two additional Bedrooms with ample closets and storage, separated by a Full Bathroom. The local area offers an array of amenities to enjoy, including Farmers' Markets, Downtown Waterfront Attractions, Restaurants, Beautiful Parks, Lake Louisa State Park for camping, and various Waterways for water enthusiasts. You'll also find a local Movie Theater, Shopping Centers, Banks, Jogging, Running, and Biking Trails, as well as nearby Medical Facilities. With the convenience of being under an hour from the Orlando attractions, as well as the Orlando International Airport, Malls, Outlet Shopping, and more. This property is conveniently located to major roads including US HWY 27, SR 50, FL TPK, SR 429, SR 408, and I-4. Don't wait—schedule your appointment today to see this beautiful home nestled in the rolling hills of Clermont!
Sold for $566,000
$566,000
3649 FOXCHASE DRIVE, CLERMONT, FL 34711
5beds
3,116sqft
Single Family Residence
Built in 2012
0.27 Acres Lot
$551,700 Zestimate®
$182/sqft
$3,599 Estimated rent
Home value
$551,700
$524,000 - $579,000
$3,599/mo
Zestimate® history
Owner options
List your home for rent
$3,599/mo
Rent Zestimate®
Find your next renter with Zillow Rental Manager. Plus, with online applications, you can quickly screen prospective tenants – for free.
$3,599/mo
Rent Zestimate®
Refinance and save
$3,882/mo
Est. payment
Refinancing to a lower rate could help reduce your monthly payments and save thousands over the life of the loan.
$3,882/mo
Est. payment
Explore your selling options
Work with a Zillow partner agent
Leverage their expertise and Zillow's premium Showcase listings to get your home seen by more buyers.
Get startedList with your own agent
Get your home in front of millions of buyers by listing it on Zillow.
Learn how to do itSell it yourself
Take full control of how buyers see your home on Zillow by listing For Sale by Owner (FSBO).
List your homeWhat's special
Oversized lotHigh ceilingsNew french doorsBiking trailsLocal movie theaterDual vanityShopping centers
Zillow last checked:
Listing updated:
Listed by:
Rosemary Siegler 845-248-8708,
KELLER WILLIAMS ELITE PARTNERS III REALTY 321-527-5111,
Nicole Ceron 352-801-3345,
KELLER WILLIAMS ELITE PARTNERS III REALTY
Bought with:
Rosemary Siegler, 3372385
KELLER WILLIAMS ELITE PARTNERS III REALTY
Nicole Ceron, 3508583
KELLER WILLIAMS ELITE PARTNERS III REALTY
Source: Stellar MLS,MLS#: G5068351 Originating MLS: Lake and Sumter
Originating MLS: Lake and Sumter
Facts & features
Interior
Bedrooms & bathrooms
- Bedrooms: 5
- Bathrooms: 4
- Full bathrooms: 3
- 1/2 bathrooms: 1
Primary bedroom
- Features: Ceiling Fan(s), Walk-In Closet(s)
- Level: First
- Dimensions: 13x17
Bedroom 2
- Features: Ceiling Fan(s), Built-in Closet
- Level: Second
- Dimensions: 14x11
Bedroom 3
- Features: Built-in Closet
- Level: Second
- Dimensions: 12x12
Bedroom 4
- Features: Ceiling Fan(s), Built-in Closet
- Level: Second
- Dimensions: 14x10
Bedroom 5
- Features: Built-in Closet
- Level: Second
- Dimensions: 10x11
Primary bathroom
- Features: Dual Sinks, Built-in Closet
- Level: First
Dining room
- Level: First
- Dimensions: 13x9
Foyer
- Features: Built-in Closet
- Level: First
Game room
- Features: Built-in Closet
- Level: Second
- Dimensions: 14x13
Great room
- Level: First
- Dimensions: 15x17
Kitchen
- Features: Kitchen Island
- Level: First
- Dimensions: 8x17
Laundry
- Level: First
- Dimensions: 8x10
Living room
- Level: First
- Dimensions: 13x12
Heating
- Electric, Heat Pump
Cooling
- Central Air
Appliances
- Included: Dishwasher, Dryer, Microwave, Range, Refrigerator, Washer
- Laundry: Inside, Laundry Room
Features
- Ceiling Fan(s), Eating Space In Kitchen, Kitchen/Family Room Combo, Living Room/Dining Room Combo, Primary Bedroom Main Floor, Open Floorplan, Stone Counters, Vaulted Ceiling(s), Walk-In Closet(s)
- Flooring: Ceramic Tile, Engineered Hardwood, Laminate
- Doors: French Doors
- Windows: Blinds, Window Treatments
- Has fireplace: No
Interior area
- Total structure area: 3,496
- Total interior livable area: 3,116 sqft
Property
Parking
- Total spaces: 2
- Parking features: Driveway, Garage Door Opener
- Attached garage spaces: 2
- Has uncovered spaces: Yes
- Details: Garage Dimensions: 18x18
Features
- Levels: Two
- Stories: 2
- Patio & porch: Covered, Rear Porch
- Exterior features: Irrigation System, Lighting, Rain Gutters
- Fencing: Fenced,Vinyl
Lot
- Size: 0.27 Acres
- Features: Cul-De-Sac, Landscaped, Level, Street Dead-End
- Residential vegetation: Mature Landscaping
Details
- Parcel number: 062326001000003700
- Zoning: R-1
- Special conditions: None
Construction
Type & style
- Home type: SingleFamily
- Architectural style: Traditional
- Property subtype: Single Family Residence
Materials
- Block, Stucco
- Foundation: Slab
- Roof: Shingle
Condition
- New construction: No
- Year built: 2012
Details
- Builder model: Castlemore
Utilities & green energy
- Sewer: Public Sewer
- Water: Public
- Utilities for property: BB/HS Internet Available, Cable Connected, Electricity Connected, Public, Sewer Connected, Street Lights, Underground Utilities, Water Connected
Community & HOA
Community
- Features: Deed Restrictions, Playground, Pool, Sidewalks
- Pet fee: $0 monthly
- Subdivision: FOXCHASE
HOA
- Has HOA: Yes
- Amenities included: Pool
- HOA fee: $75 monthly
- HOA name: Jack Sergio, Sergio Property Management
- HOA phone: 407-340-9754
Location
- Region: Clermont
Financial & listing details
- Price per square foot: $182/sqft
- Tax assessed value: $431,639
- Annual tax amount: $3,623
- Date on market: 5/19/2023
- Cumulative days on market: 5 days
- Listing terms: Cash,Conventional,VA Loan
- Ownership: Fee Simple
- Total actual rent: 0
- Electric utility on property: Yes
- Road surface type: Paved
Price history
| Date | Event | Price |
|---|---|---|
| 8/18/2023 | Sold | $566,000+2.9%$182/sqft |
Source:  Stellar MLS #G5068351 Report a problem Stellar MLS #G5068351 Report a problem | ||
| 5/24/2023 | Pending sale | $550,000$177/sqft |
Source: Stellar MLS #G5068351 Report a problem | ||
| 5/19/2023 | Listed for sale | $550,000+115.7%$177/sqft |
Source: Stellar MLS #G5068351 Report a problem | ||
| 9/10/2012 | Sold | $255,000$82/sqft |
Source: Public Record Report a problem | ||
Public tax history
| Year | Property taxes | Tax assessment |
|---|---|---|
| 2025 | $7,198 -2.3% | $431,639 |
| 2024 | $7,367 +97.1% | $431,639 +68.2% |
| 2023 | $3,737 +3.1% | $256,680 +3% |
| 2022 | $3,623 +6% | $249,210 +3% |
| 2021 | $3,418 +0.9% | $241,958 +1.4% |
| 2020 | $3,388 -2% | $238,618 +2.3% |
| 2019 | $3,456 +4.1% | $233,254 +1.9% |
| 2018 | $3,319 | $228,905 +2.1% |
| 2017 | $3,319 +1.8% | $224,197 +2.1% |
| 2016 | $3,259 +0.6% | $219,586 -1.7% |
| 2015 | $3,240 -2.6% | $223,434 +0.8% |
| 2014 | $3,326 +5.9% | $221,661 +1.5% |
| 2013 | $3,139 +945.7% | $218,386 +1147.9% |
| 2012 | $300 -9.4% | $17,500 -9.6% |
| 2011 | $332 -18% | $19,350 -16.7% |
| 2010 | $404 +0.1% | $23,220 |
| 2009 | $404 -29.4% | $23,220 -29.4% |
| 2008 | $572 | $32,895 |
| 2007 | -- | -- |
Find assessor info on the county website
Neighborhood: 34711
Nearby homes
- $523,2005 bd2 ba3.2k sqft3645 Foxchase Dr, Clermont, FL 34711Off Market
- $298,8003 bd2 ba1.1k sqft12908 Eryn Blvd, Clermont, FL 34711Off Market
- $317,9003 bd2 ba1.2k sqft12900 Eryn Blvd, Clermont, FL 34711Off Market
- $488,5004 bd3 ba2.4k sqft3641 Foxchase Dr, Clermont, FL 34711Off Market
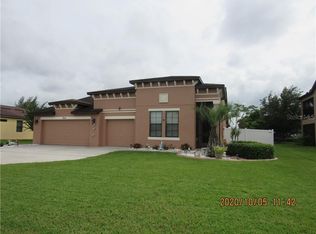
- $314,0003 bd2 ba1.2k sqft12916 Eryn Blvd, Clermont, FL 34711Off Market
- $301,0003 bd2 ba1.1k sqft12838 Eryn Blvd, Clermont, FL 34711Off Market
- $606,0005 bd4 ba3.2k sqft3644 Foxchase Dr, Clermont, FL 34711Off Market
- $663,0006 bd4 ba3.9k sqft3648 Foxchase Dr, Clermont, FL 34711Off Market
Nearby schools
GreatSchools rating
- 7/10Pine Ridge Elementary SchoolGrades: PK-5Distance: 2.7 mi
- 8/10East Ridge Middle SchoolGrades: 6-8Distance: 2.7 mi
- 5/10East Ridge High SchoolGrades: 9-12Distance: 2.8 mi
Get a cash offer in 3 minutes
Find out how much your home could sell for in as little as 3 minutes with a no-obligation cash offer.
Estimated market value
$551,700
Get a cash offer in 3 minutes
Find out how much your home could sell for in as little as 3 minutes with a no-obligation cash offer.
Estimated market value
$551,700
- Florida
- Lake County
- Clermont
- 34711
- 3649 FOXCHASE DRIVE
Nearby cities
Nearby zip codes
Other Clermont Topics
