Commanding attention on its gorgeous 66’ x 150’ corner lot in prestigious University Park near Centennial Park, Curtis Park, University Park Pool, and the Volk Estates, this custom-built classic traditional home masterfully blends timeless architecture with refined transitional style and has been previously featured in Architectural Digest. The stately three-story brick home, with its Gambrel roof and surrounded by manicured landscaping and blooming crepe myrtles-offers a seamless blend of classic charm and elevated, transitional style-delivering effortless luxury from the very first glance.
Step inside to soaring 10-ft. ceilings, rich hardwoods and an expansive central hall that anchors elegant entertaining spaces and intimate retreats. The formal living room, with its limestone fireplace and French doors, opens to a private outdoor oasis. Both with light-filled French doors opening to the outdoors, a formal dining room leads to a scenic side patio and a richly appointed library opens to a front porch-adding to the home’s dignified charm. The chef’s kitchen dazzles with white Carrara marble, a Wolf commercial range, and premium appliances-think SubZero, Thermador, Asko and Hoshizaki-flowing seamlessly into a cozy breakfast nook. With French doors opening to a front porch, the downstairs primary suite is a tranquil escape with its gorgeous spa-like white quartz and porcelain tile bath & custom walk-in closet. Upstairs, an oversized den, sitting room, 4 spacious bedrooms & a private guest suite with its own bath & adjacent kitchen offer space & flexibility. The 3rd floor reveals a game room, mirrored gym or playroom & a full bath-easily convertible to a 7th bedroom. Outside, a serene pool & spa-complete with soothing fountains, color-changing LED lights & surrounded by turf grass & honed limestone-invite relaxation & entertainment year-round. A 2-car garage with sliding gate completes this rare offering-an effortlessly elegant home in the heart of University Park.
Sold
Price Unknown
3649 Haynie Ave, University Park, TX 75205
6beds
6,839sqft
Single Family Residence
Built in 1981
9,888 Square Feet Lot
$4,176,600 Zestimate®
$--/sqft
$7,882 Estimated rent
Home value
$4,176,600
$3.80M - $4.55M
$7,882/mo
Zestimate® history
Owner options
List your home for rent
$7,882/mo
Rent Zestimate®
Find your next renter with Zillow Rental Manager. Plus, with online applications, you can quickly screen prospective tenants – for free.
$7,882/mo
Rent Zestimate®
Refinance and save
Refinancing to a lower rate could help reduce your monthly payments and save thousands over the life of the loan.
Explore your selling options
Work with a Zillow partner agent
Leverage their expertise and Zillow's premium Showcase listings to get your home seen by more buyers.
Get startedList with your own agent
Get your home in front of millions of buyers by listing it on Zillow.
Learn how to do itSell it yourself
Take full control of how buyers see your home on Zillow by listing For Sale by Owner (FSBO).
List your homeWhat's special
Limestone fireplaceStately three-story brick homeWolf commercial rangeExpansive central hallRich hardwoodsBlooming crepe myrtlesCustom walk-in closet
Zillow last checked:
Listing updated:
Listed by:
Doris Jacobs 0284846 214-537-3399,
Allie Beth Allman & Assoc. 214-521-7355,
Kim Calloway 0434121 214-395-7001,
Allie Beth Allman & Assoc.
Bought with:
Molly Hurt
Compass RE Texas, LLC.
Source: NTREIS,MLS#: 20949634
Facts & features
Interior
Bedrooms & bathrooms
- Bedrooms: 6
- Bathrooms: 7
- Full bathrooms: 6
- 1/2 bathrooms: 1
Primary bedroom
- Features: Closet Cabinetry, Dual Sinks, En Suite Bathroom, Jetted Tub, Linen Closet, Sitting Area in Primary, Separate Shower, Walk-In Closet(s)
- Level: Second
- Dimensions: 18 x 16
Bedroom
- Features: En Suite Bathroom, Walk-In Closet(s)
- Level: Second
- Dimensions: 18 x 12
Bedroom
- Features: Split Bedrooms, Walk-In Closet(s)
- Level: Second
- Dimensions: 18 x 13
Bedroom
- Features: Split Bedrooms, Walk-In Closet(s)
- Level: Second
- Dimensions: 14 x 12
Breakfast room nook
- Features: Eat-in Kitchen
- Level: First
- Dimensions: 0 x 0
Den
- Features: Built-in Features
- Level: Second
- Dimensions: 21 x 21
Den
- Level: Second
- Dimensions: 17 x 16
Dining room
- Level: First
- Dimensions: 17 x 13
Kitchen
- Features: Breakfast Bar, Built-in Features, Butler's Pantry, Dual Sinks, Eat-in Kitchen, Stone Counters
- Level: First
- Dimensions: 26 x 14
Library
- Features: Built-in Features, Fireplace
- Level: First
- Dimensions: 15 x 12
Living room
- Features: Built-in Features, Fireplace
- Level: First
- Dimensions: 20 x 16
Living room
- Features: Fireplace
- Level: First
- Dimensions: 20 x 14
Heating
- Central, Fireplace(s), Natural Gas, Zoned
Cooling
- Central Air, Ceiling Fan(s), Electric, Multi Units, Roof Turbine(s), Zoned
Appliances
- Included: Some Gas Appliances, Built-In Refrigerator, Convection Oven, Dishwasher, Disposal, Gas Range, Gas Water Heater, Ice Maker, Microwave, Plumbed For Gas, Range, Refrigerator, Some Commercial Grade, Tankless Water Heater, Vented Exhaust Fan, Warming Drawer, Water Purifier, Washer, Wine Cooler
- Laundry: Washer Hookup, Electric Dryer Hookup, Laundry in Utility Room
Features
- Wet Bar, Built-in Features, Cedar Closet(s), Chandelier, Dry Bar, Decorative/Designer Lighting Fixtures, Eat-in Kitchen, High Speed Internet, In-Law Floorplan, Multiple Staircases, Open Floorplan, Tile Counters, Cable TV, Wired for Data, Walk-In Closet(s), Wired for Sound
- Flooring: Carpet, Ceramic Tile, Hardwood, Marble, Parquet, Tile, Travertine
- Windows: Bay Window(s), Shutters, Window Coverings
- Has basement: No
- Number of fireplaces: 3
- Fireplace features: Decorative, Electric, Gas, Glass Doors, Gas Log, Gas Starter, Library, Living Room, Other, Stone, Wood Burning
Interior area
- Total interior livable area: 6,839 sqft
Property
Parking
- Total spaces: 2
- Parking features: Alley Access, Circular Driveway, Door-Single, Driveway, Epoxy Flooring, Electric Gate, Garage, Garage Door Opener, Inside Entrance, Kitchen Level, Lighted, Oversized, Garage Faces Rear, Storage, Workshop in Garage
- Attached garage spaces: 2
- Has uncovered spaces: Yes
Features
- Levels: Three Or More
- Stories: 3
- Patio & porch: Front Porch, Patio, Balcony
- Exterior features: Balcony, Lighting, Rain Gutters
- Pool features: Gunite, Heated, In Ground, Outdoor Pool, Other, Pool, Waterfall, Water Feature
- Has spa: Yes
- Spa features: Hot Tub
- Fencing: Brick,Other,Wrought Iron
Lot
- Size: 9,888 Square Feet
- Dimensions: 66 x 150
- Features: Corner Lot, Landscaped, Sprinkler System, Few Trees
Details
- Parcel number: 60221500080010000
- Other equipment: Compressor, Irrigation Equipment
Construction
Type & style
- Home type: SingleFamily
- Architectural style: Traditional,Detached
- Property subtype: Single Family Residence
Materials
- Brick
- Foundation: Pillar/Post/Pier
- Roof: Composition
Condition
- Year built: 1981
Utilities & green energy
- Sewer: Public Sewer
- Water: Public
- Utilities for property: Electricity Available, Natural Gas Available, Overhead Utilities, Phone Available, Sewer Available, Separate Meters, Water Available, Cable Available
Green energy
- Energy efficient items: Thermostat
Community & HOA
Community
- Features: Curbs, Sidewalks
- Security: Security System Owned, Security System, Carbon Monoxide Detector(s), Fire Alarm, Smoke Detector(s), Security Lights
- Subdivision: University Park
HOA
- Has HOA: No
Location
- Region: University Park
Financial & listing details
- Tax assessed value: $3,798,270
- Annual tax amount: $46,202
- Date on market: 6/7/2025
- Cumulative days on market: 135 days
- Listing terms: Cash,Conventional
- Electric utility on property: Yes
Price history
| Date | Event | Price |
|---|---|---|
| 1/27/2026 | Sold | -- |
Source: NTREIS #20949634 Report a problem | ||
| 1/10/2026 | Pending sale | $4,549,000$665/sqft |
Source: NTREIS #20949634 Report a problem | ||
| 1/7/2026 | Contingent | $4,549,000$665/sqft |
Source: NTREIS #20949634 Report a problem | ||
| 1/7/2026 | Listed for sale | $4,549,000$665/sqft |
Source: NTREIS #20949634 Report a problem | ||
| 11/3/2025 | Contingent | $4,549,000$665/sqft |
Source: NTREIS #20949634 Report a problem | ||
| 8/9/2025 | Price change | $4,549,000-8.9%$665/sqft |
Source: NTREIS #20949634 Report a problem | ||
| 6/7/2025 | Listed for sale | $4,995,000+132.3%$730/sqft |
Source: NTREIS #20949634 Report a problem | ||
| 10/3/2016 | Sold | -- |
Source: Agent Provided Report a problem | ||
| 7/29/2016 | Price change | $2,150,000-10.2%$314/sqft |
Source: Allie Beth Allman & Assoc. #13405231 Report a problem | ||
| 6/21/2016 | Listed for sale | $2,395,000+43.8%$350/sqft |
Source: Allie Beth Allman & Assoc. #13405231 Report a problem | ||
| 4/16/2012 | Listing removed | $1,665,000$243/sqft |
Source: Briggs Freeman Sotheby's International Realty #11676243 Report a problem | ||
| 11/16/2011 | Price change | $1,665,000-7.4%$243/sqft |
Source: Briggs Freeman Sotheby's International Realty #11676243 Report a problem | ||
| 10/25/2011 | Listed for sale | $1,799,000$263/sqft |
Source: Briggs Freeman Sotheby's Int'l #11676243 Report a problem | ||
| 9/21/2011 | Listing removed | $1,799,000$263/sqft |
Source: Virginia Cook, Realtors #11451484 Report a problem | ||
| 4/29/2011 | Price change | $1,799,000-4.8%$263/sqft |
Source: Virginia Cook, Realtors #11451484 Report a problem | ||
| 1/24/2011 | Price change | $1,890,000-4.3%$276/sqft |
Source: Virginia Cook, Realtors #11451484 Report a problem | ||
| 8/4/2010 | Listed for sale | $1,975,000$289/sqft |
Source: Virginia Cook, Realtors #11451484 Report a problem | ||
Public tax history
| Year | Property taxes | Tax assessment |
|---|---|---|
| 2025 | $50,706 +49.8% | $3,798,270 +34% |
| 2024 | $33,845 +7.4% | $2,834,580 +4.2% |
| 2023 | $31,519 -4.7% | $2,719,740 +23.6% |
| 2022 | $33,069 -5.8% | $2,200,000 +0% |
| 2021 | $35,110 -3.4% | $2,199,000 -1.2% |
| 2020 | $36,340 -0.7% | $2,226,390 |
| 2019 | $36,589 -3.1% | $2,226,390 |
| 2018 | $37,760 +9.3% | $2,226,390 +7.8% |
| 2017 | $34,552 +11.6% | $2,066,000 +8.7% |
| 2016 | $30,966 +12.5% | $1,900,000 +1.2% |
| 2015 | $27,525 | $1,877,940 +11.3% |
| 2014 | $27,525 | $1,687,110 |
| 2013 | -- | -- |
| 2012 | -- | -- |
| 2011 | -- | -- |
| 2010 | -- | -- |
| 2009 | -- | -- |
| 2008 | -- | -- |
| 2007 | -- | -- |
| 2005 | -- | -- |
| 2004 | -- | -- |
| 2003 | -- | -- |
| 2002 | -- | -- |
| 2001 | -- | -- |
Find assessor info on the county website
Neighborhood: 75205
Nearby homes
- $3,841,6004 bd4 ba4.9k sqft3645 Haynie Ave, University Park, TX 75205Off Market

- $3,380,7004 bd5 ba4.8k sqft6505 Golf Dr, University Park, TX 75205Off Market
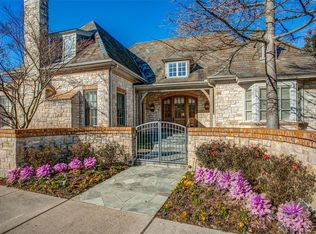
- $5,540,9005 bd6 ba6.7k sqft3641 Haynie Ave, University Park, TX 75205Off Market
- $5,864,1006 bd10 ba9.1k sqft3650 University Blvd, University Park, TX 75205Off Market

- $2,599,1004 bd5 ba4.2k sqft3705 Haynie Ave, University Park, TX 75205Off Market
- $2,933,1004 bd4 ba5k sqft3644 University Blvd, University Park, TX 75205Off Market
- $4,918,7004 bd6 ba6.5k sqft3648 Haynie Ave, University Park, TX 75205Off Market
- $4,090,8005 bd7 ba6.1k sqft3637 Haynie Ave, University Park, TX 75205Off Market
Nearby schools
GreatSchools rating
- 10/10McCulloch Intermediate SchoolGrades: 5-6Distance: 0.5 mi
- 10/10Highland Park Middle SchoolGrades: 7-8Distance: 0.5 mi
- 9/10Highland Park High SchoolGrades: 9-12Distance: 0.7 mi
Schools provided by the listing agent
- Elementary: University
- High: Highland Park
- District: Highland Park ISD
Source: NTREIS. This data may not be complete. We recommend contacting the local school district to confirm school assignments for this home.
Get a cash offer in 3 minutes
Find out how much your home could sell for in as little as 3 minutes with a no-obligation cash offer.
Estimated market value
$4,176,600
Get a cash offer in 3 minutes
Find out how much your home could sell for in as little as 3 minutes with a no-obligation cash offer.
Estimated market value
$4,176,600
- Texas
- Dallas County
- University Park
- 75205
- 3649 Haynie Ave
Nearby cities
Nearby neighborhoods
Nearby zip codes
Other University Park Topics
