Price improvement. Welcome home to this beautifully renovated 3BR/2BA mid-century modern POOL home, a perfect blend of style and comfort, nestled on a spacious 0.24-acre corner lot. Step inside and fall in love with this newly updated home boasting a contemporary kitchen with granite countertops, stainless steel appliances, and modern cabinetry – a dream for any home chef. Freshly painted inside and out. You'll find new floors, fans and light fixtures throughout. Each bedroom, including a serene master suite, provides a cozy, personal retreat, while the updated bathrooms offer a contemporary, functional design. Step outside to enjoy the expansive backyard with a HUGE pool, promising endless fun and relaxation in your private outdoor haven. The fenced area is perfect for gatherings, pets, and play. A convenient shed adds to the ample storage space. The home's oversized 2-car garage with ample storage and the freedom of no HOA further enhance its appeal. Bring your toys! Situated in the Eastbrook community's Orange County section, this home benefits from top-rated schools including Lakemont Elementary, Maitland Middle, and Winter Park High School. Its prime location offers easy access to shops and restaurants. Plus, close to Winter Park’s boutique shopping, trendy dining, Rollins College, UCF, and Full Sail University. Brand NEW HVAC, NEW Water heater. Plus, Home Generator. Situated on a generous corner lot, this property is waiting for you to call it home. Call today for a private showing.
Sold for $390,000
$390,000
3649 HEDGEWOOD DRIVE, WINTER PARK, FL 32792
3beds
1,313sqft
Single Family Residence
Built in 1964
10,251 Square Feet Lot
$403,300 Zestimate®
$297/sqft
$2,101 Estimated rent
Home value
$403,300
$383,000 - $423,000
$2,101/mo
Zestimate® history
Owner options
List your home for rent
$2,101/mo
Rent Zestimate®
Find your next renter with Zillow Rental Manager. Plus, with online applications, you can quickly screen prospective tenants – for free.
$2,101/mo
Rent Zestimate®
Refinance and save
$2,809/mo
Est. payment
Refinancing to a lower rate could help reduce your monthly payments and save thousands over the life of the loan.
$2,809/mo
Est. payment
Explore your selling options
Work with a Zillow partner agent
Leverage their expertise and Zillow's premium Showcase listings to get your home seen by more buyers.
Get startedList with your own agent
Get your home in front of millions of buyers by listing it on Zillow.
Learn how to do itSell it yourself
Take full control of how buyers see your home on Zillow by listing For Sale by Owner (FSBO).
List your homeWhat's special
Modern cabinetrySerene master suiteNewly updated homeHuge poolBrand new hvacContemporary kitchenTrendy dining
Zillow last checked:
Listing updated:
Listed by:
Jennifer Jefcoat 407-538-7143,
EPIQUE REALTY INC 888-893-3537
Bought with:
Jennifer Jefcoat, 3262153
EPIQUE REALTY INC
Source: Stellar MLS,MLS#: O6161089 Originating MLS: Orlando Regional
Originating MLS: Orlando Regional
Facts & features
Interior
Bedrooms & bathrooms
- Bedrooms: 3
- Bathrooms: 2
- Full bathrooms: 2
Primary bedroom
- Features: Ceiling Fan(s), En Suite Bathroom, Built-in Closet
- Level: First
- Dimensions: 11x10
Bedroom 2
- Features: Ceiling Fan(s), Built-in Closet
- Level: First
- Dimensions: 10x10
Bedroom 3
- Features: Ceiling Fan(s), Built-in Closet
- Level: First
Family room
- Features: Ceiling Fan(s)
- Level: First
- Dimensions: 14x12
Kitchen
- Level: First
- Dimensions: 9x11
Living room
- Features: Ceiling Fan(s)
- Level: First
- Dimensions: 17x12
Heating
- Central, Electric
Cooling
- Central Air
Appliances
- Included: Dishwasher, Range, Refrigerator
Features
- Ceiling Fan(s), Primary Bedroom Main Floor, Stone Counters, Thermostat
- Flooring: Luxury Vinyl
- Has fireplace: No
- Common walls with other units/homes: Corner Unit
Interior area
- Total structure area: 2,050
- Total interior livable area: 1,313 sqft
Property
Parking
- Total spaces: 2
- Parking features: Garage - Attached
- Attached garage spaces: 2
- Details: Garage Dimensions: 20x20
Features
- Levels: One
- Stories: 1
- Patio & porch: Covered, Enclosed, Patio, Screened
- Exterior features: Storage
- Has private pool: Yes
- Pool features: Gunite, In Ground
- Fencing: Chain Link
Lot
- Size: 10,251 Square Feet
Details
- Parcel number: 032230227801160
- Zoning: R-1A
- Special conditions: None
Construction
Type & style
- Home type: SingleFamily
- Property subtype: Single Family Residence
Materials
- Block, Concrete
- Foundation: Slab
- Roof: Shingle
Condition
- New construction: No
- Year built: 1964
Utilities & green energy
- Sewer: Public Sewer
- Water: Public
- Utilities for property: BB/HS Internet Available, Cable Available, Electricity Available, Electricity Connected, Sewer Connected, Water Connected
Community & HOA
Community
- Pet fee: $0 monthly
- Subdivision: EASTBROOK SUB
HOA
- Has HOA: No
Location
- Region: Winter Park
Financial & listing details
- Price per square foot: $297/sqft
- Tax assessed value: $297,171
- Annual tax amount: $1,123
- Date on market: 12/2/2023
- Cumulative days on market: 42 days
- Listing terms: Cash,Conventional,FHA,VA Loan
- Ownership: Fee Simple
- Total actual rent: 0
- Electric utility on property: Yes
- Road surface type: Asphalt, Paved
Price history
| Date | Event | Price |
|---|---|---|
| 2/12/2024 | Sold | $390,000-2.3%$297/sqft |
Source:  Stellar MLS #O6161089 Report a problem Stellar MLS #O6161089 Report a problem | ||
| 1/14/2024 | Pending sale | $399,000$304/sqft |
Source: Stellar MLS #O6161089 Report a problem | ||
| 1/1/2024 | Price change | $399,000-2.7%$304/sqft |
Source: Stellar MLS #O6161089 Report a problem | ||
| 12/2/2023 | Listed for sale | $410,000$312/sqft |
Source: Stellar MLS #O6161089 Report a problem | ||
Public tax history
| Year | Property taxes | Tax assessment |
|---|---|---|
| 2024 | $1,220 +8.1% | $99,793 +3% |
| 2023 | $1,129 +0.5% | $96,886 +3% |
| 2022 | $1,123 +3.1% | $94,064 +3% |
| 2021 | $1,090 +1.2% | $91,324 +1.4% |
| 2020 | $1,076 +3% | $90,063 +2.3% |
| 2019 | $1,045 +1.9% | $88,038 +1.9% |
| 2018 | $1,026 | $86,396 -39.8% |
| 2017 | $1,026 +3.2% | $143,419 +7.7% |
| 2016 | $994 +3% | $133,188 +7.8% |
| 2015 | $965 -5.8% | $123,598 +9.5% |
| 2014 | $1,024 +2.4% | $112,912 +40.4% |
| 2013 | $1,001 +0.1% | $80,443 +0.7% |
| 2012 | $999 -20.3% | $79,859 -16.5% |
| 2011 | $1,253 +5.5% | $95,659 -6.8% |
| 2010 | $1,188 | $102,692 -13.8% |
| 2009 | -- | $119,168 -29.9% |
| 2008 | $1,085 -10.7% | $169,979 -7% |
| 2007 | $1,214 -4.8% | $182,765 +8.4% |
| 2006 | $1,276 +2.5% | $168,531 +30.1% |
| 2005 | $1,245 +5.3% | $129,539 +11.8% |
| 2004 | $1,182 +1% | $115,822 +1.2% |
| 2003 | $1,170 +3% | $114,433 +17.3% |
| 2002 | $1,135 -0.5% | $97,591 +12.7% |
| 2001 | $1,141 +2.6% | $86,595 +14.4% |
| 2000 | $1,112 | $75,714 |
Find assessor info on the county website
Neighborhood: Goldenrod
Nearby homes
- $332,7003 bd2 ba1.2k sqft3629 Hedgewood Dr, Winter Park, FL 32792Off Market
- $368,2004 bd2 ba1.5k sqft931 Hedgewood Ct, Winter Park, FL 32792Off Market
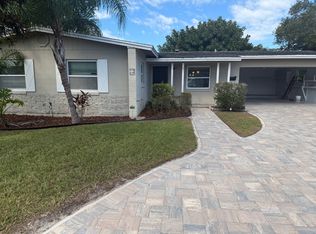
- $411,1003 bd3 ba1.5k sqft910 Hedgewood Ct, Winter Park, FL 32792Off Market
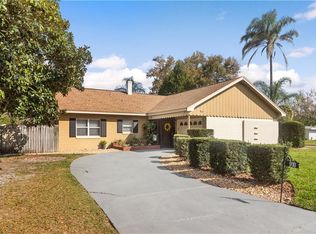
- $330,1003 bd2 ba1.2k sqft3642 Hedgewood Dr, Winter Park, FL 32792Off Market
- $650,0003 bd2 ba1.3k sqft1906 Loch Berry Rd, Winter Park, FL 32792For Sale By Owner
- $250,0002 bd2 ba1.2k sqft2482 Tahoe Cir, Winter Park, FL 32792Sold
- $259,7522 bd2 ba1.4k sqft2360 Sun Valley Cir, Winter Park, FL 32792Off Market
- $417,6003 bd2 ba1.4k sqft3471 Athena Dr, Winter Park, FL 32792Off Market
Nearby schools
GreatSchools rating
- 7/10Lakemont Elementary SchoolGrades: K-5Distance: 1.9 mi
- 6/10Maitland Middle SchoolGrades: 6-8Distance: 3.2 mi
- 7/10Winter Park High SchoolGrades: 9-12Distance: 2.3 mi
Schools provided by the listing agent
- Elementary: Lakemont Elem
- Middle: Maitland Middle
- High: Winter Park High
Source: Stellar MLS. This data may not be complete. We recommend contacting the local school district to confirm school assignments for this home.
Get a cash offer in 3 minutes
Find out how much your home could sell for in as little as 3 minutes with a no-obligation cash offer.
Estimated market value
$403,300
Get a cash offer in 3 minutes
Find out how much your home could sell for in as little as 3 minutes with a no-obligation cash offer.
Estimated market value
$403,300
- Florida
- Orange County
- Winter Park
- 32792
- Goldenrod
- 3649 HEDGEWOOD DRIVE
Nearby cities
Nearby neighborhoods
Nearby zip codes
Other Winter Park Topics
