Experience luxury and comfort in this stunning traditional home nestled on a peaceful street. This beautiful home blends modern convenience and floor plan with timeless elegance. Recent upgrades include a new roof, gutters, solar panels, water tank, and a new Bosch refrigerator. New solar panels on the roof provide peace of mind and energy efficiency. The gourmet kitchen is a chef’s dream, featuring a high-end Viking gas range, granite countertops, gorgeous cabinetry, and abundant storage space, dining nook, opening to cozy family room. Beautiful hardwood floors flow throughout the open living spaces, while a striking double-sided gas fireplace elegantly separates the family room and den. Step outside from the kitchen nook onto a spacious deck—ideal for barbecues and private summer gatherings. The owner’s suite is a true retreat, boasting vaulted ceilings, a private deck, and a spa-like ensuite bathroom. The fourth bedroom is designed for versatility, with built-in desks creating the perfect home office or study space. Additional highlights include a large garage with a bonus workshop area, plus a newer furnace and AC for year-round comfort. This home offers access to top-rated schools. With all these recent upgrades and luxurious features, this home truly offers the best of both worlds—comfort and sustainability.
Sold
$775,000
3649 Landis St, West Linn, OR 97068
4beds
2,958sqft
Residential, Single Family Residence
Built in 2004
3,920 Square Feet Lot
$774,600 Zestimate®
$262/sqft
$3,495 Estimated rent
Home value
$774,600
$728,000 - $829,000
$3,495/mo
Zestimate® history
Owner options
List your home for rent
$3,495/mo
Rent Zestimate®
Find your next renter with Zillow Rental Manager. Plus, with online applications, you can quickly screen prospective tenants – for free.
$3,495/mo
Rent Zestimate®
Refinance and save
$4,871/mo
Est. payment
Refinancing to a lower rate could help reduce your monthly payments and save thousands over the life of the loan.
$4,871/mo
Est. payment
Explore your selling options
Work with a Zillow partner agent
Leverage their expertise and Zillow's premium Showcase listings to get your home seen by more buyers.
Get startedList with your own agent
Get your home in front of millions of buyers by listing it on Zillow.
Learn how to do itSell it yourself
Take full control of how buyers see your home on Zillow by listing For Sale by Owner (FSBO).
List your homeWhat's special
Double-sided gas fireplaceModern convenienceBonus workshop areaSolar panelsTimeless elegancePeaceful streetSpacious deck
Zillow last checked:
Listing updated:
Listed by:
Randy Bylsma 503-577-0200,
Premiere Property Group, LLC
Bought with:
Eric Holmes, 200608111
Dwell Realty
Source: RMLS (OR),MLS#: 243153947
Facts & features
Interior
Bedrooms & bathrooms
- Bedrooms: 4
- Bathrooms: 3
- Full bathrooms: 2
- Partial bathrooms: 1
- Main level bathrooms: 1
Rooms
- Room types: Office, Storage, Bedroom 4, Bedroom 2, Bedroom 3, Dining Room, Family Room, Kitchen, Living Room, Primary Bedroom
Primary bedroom
- Features: Balcony, Ceiling Fan, Suite, Vaulted Ceiling, Wallto Wall Carpet
- Level: Upper
- Area: 182
- Dimensions: 13 x 14
Bedroom 2
- Features: Closet, Wallto Wall Carpet
- Level: Upper
- Area: 132
- Dimensions: 11 x 12
Bedroom 3
- Features: Closet, Wallto Wall Carpet
- Level: Upper
- Area: 110
- Dimensions: 10 x 11
Bedroom 4
- Features: Balcony, Builtin Features, Closet, Wallto Wall Carpet
- Level: Upper
- Area: 165
- Dimensions: 11 x 15
Dining room
- Features: Balcony, Formal, Hardwood Floors
- Level: Main
- Area: 121
- Dimensions: 11 x 11
Family room
- Features: Fireplace, Hardwood Floors
- Level: Main
- Area: 247
- Dimensions: 13 x 19
Kitchen
- Features: Eating Area, Gas Appliances, Gourmet Kitchen, Hardwood Floors, Free Standing Range
- Level: Main
- Area: 187
- Width: 17
Living room
- Features: Formal, Wallto Wall Carpet
- Level: Main
- Area: 280
- Dimensions: 14 x 20
Office
- Features: Fireplace, Wallto Wall Carpet
- Level: Main
- Area: 140
- Dimensions: 10 x 14
Heating
- Forced Air, Fireplace(s)
Cooling
- Central Air
Appliances
- Included: Dishwasher, Disposal, Free-Standing Gas Range, Free-Standing Range, Gas Appliances, Microwave, Plumbed For Ice Maker, Stainless Steel Appliance(s), Gas Water Heater
- Laundry: Laundry Room
Features
- Ceiling Fan(s), Granite, High Ceilings, Plumbed For Central Vacuum, Vaulted Ceiling(s), Balcony, Built-in Features, Closet, Formal, Eat-in Kitchen, Gourmet Kitchen, Suite, Pantry
- Flooring: Hardwood, Tile, Wall to Wall Carpet, Wood
- Windows: Double Pane Windows, Vinyl Frames
- Basement: Crawl Space
- Number of fireplaces: 1
- Fireplace features: Gas
Interior area
- Total structure area: 2,958
- Total interior livable area: 2,958 sqft
Property
Parking
- Total spaces: 2
- Parking features: Driveway, Off Street, Garage Door Opener, Attached, Extra Deep Garage
- Attached garage spaces: 2
- Has uncovered spaces: Yes
Features
- Stories: 3
- Patio & porch: Deck
- Exterior features: Balcony
- Has spa: Yes
- Spa features: Bath
- Has view: Yes
- View description: Territorial
Lot
- Size: 3,920 Square Feet
- Features: Sloped, Sprinkler, SqFt 3000 to 4999
Details
- Parcel number: 05004987
Construction
Type & style
- Home type: SingleFamily
- Architectural style: Traditional
- Property subtype: Residential, Single Family Residence
Materials
- Cultured Stone, Wood Composite
- Foundation: Concrete Perimeter
- Roof: Composition
Condition
- Resale
- New construction: No
- Year built: 2004
Utilities & green energy
- Gas: Gas
- Sewer: Public Sewer
- Water: Public
- Utilities for property: Cable Connected
Community & HOA
HOA
- Has HOA: Yes
- Amenities included: Commons
- HOA fee: $170 quarterly
Location
- Region: West Linn
Financial & listing details
- Price per square foot: $262/sqft
- Tax assessed value: $863,124
- Annual tax amount: $10,158
- Date on market: 4/24/2025
- Cumulative days on market: 32 days
- Listing terms: Cash,Conventional,FHA
- Road surface type: Paved
Price history
| Date | Event | Price |
|---|---|---|
| 7/2/2025 | Sold | $775,000$262/sqft |
Source:  RMLS (OR) #243153947 Report a problem RMLS (OR) #243153947 Report a problem | ||
| 5/28/2025 | Pending sale | $775,000$262/sqft |
Source: RMLS (OR) #243153947 Report a problem | ||
| 5/15/2025 | Price change | $775,000-3%$262/sqft |
Source: RMLS (OR) #243153947 Report a problem | ||
| 4/24/2025 | Listed for sale | $799,000+18.4%$270/sqft |
Source: RMLS (OR) #243153947 Report a problem | ||
| 5/24/2021 | Sold | $675,000+37.1%$228/sqft |
Source: RMLS (OR) #21439825 Report a problem | ||
| 11/13/2015 | Sold | $492,500-1.4%$166/sqft |
Source: RMLS (OR) #15614491 Report a problem | ||
| 10/7/2015 | Pending sale | $499,500$169/sqft |
Source: Windermere Stellar #15614491 Report a problem | ||
| 10/3/2015 | Price change | $499,500-2%$169/sqft |
Source: Windermere Stellar #15614491 Report a problem | ||
| 9/17/2015 | Price change | $509,900-5.4%$172/sqft |
Source: Windermere Stellar #15614491 Report a problem | ||
| 8/28/2015 | Listed for sale | $539,000+52.1%$182/sqft |
Source: Windermere Stellar #15614491 Report a problem | ||
| 6/1/2015 | Sold | $354,362-34.4%$120/sqft |
Source: Public Record Report a problem | ||
| 3/28/2015 | Listed for sale | -- |
Source: Auction.com Report a problem | ||
| 8/12/2005 | Sold | $539,900+414.2%$183/sqft |
Source: Public Record Report a problem | ||
| 7/7/2004 | Sold | $105,000$35/sqft |
Source: Public Record Report a problem | ||
Public tax history
| Year | Property taxes | Tax assessment |
|---|---|---|
| 2025 | $10,553 +3.9% | $547,619 +3% |
| 2024 | $10,158 +2.8% | $531,669 +3% |
| 2023 | $9,879 +3% | $516,184 +3% |
| 2022 | $9,588 +7.8% | $501,150 +3% |
| 2021 | $8,891 +1% | $486,554 +3% |
| 2020 | $8,806 +4.4% | $472,383 +3% |
| 2019 | $8,439 +5.1% | $458,625 +3% |
| 2018 | $8,026 | $445,267 +3% |
| 2017 | $8,026 +8.3% | $432,298 +3% |
| 2016 | $7,413 | $419,707 +3% |
| 2015 | $7,413 +4.9% | $407,483 +3% |
| 2014 | $7,064 +11.6% | $395,615 +3% |
| 2013 | $6,328 +3.1% | $384,092 +3% |
| 2012 | $6,137 +0.7% | $372,905 +3% |
| 2011 | $6,094 -1.1% | $362,044 +3% |
| 2010 | $6,160 +0.6% | $351,499 +3% |
| 2009 | $6,121 +3.3% | $341,261 +3% |
| 2008 | $5,923 +2% | $331,321 +3% |
| 2007 | $5,805 +0.6% | $321,671 +3% |
| 2006 | $5,771 +97.4% | $312,302 +95.3% |
| 2005 | $2,923 +135.4% | $159,940 +127.5% |
| 2004 | $1,242 +7.3% | $70,299 +3% |
| 2003 | $1,157 +97% | $68,251 +96.9% |
| 2002 | $587 | $34,661 |
Find assessor info on the county website
Neighborhood: Sunset
Nearby homes
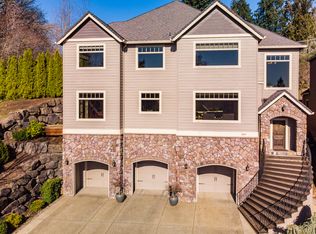
- $822,0004 bd4 ba2.9k sqft3637 Landis St, West Linn, OR 97068Off Market
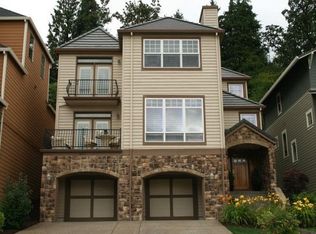
- $667,2003 bd2 ba2.9k sqft3651 Landis St, West Linn, OR 97068Off Market
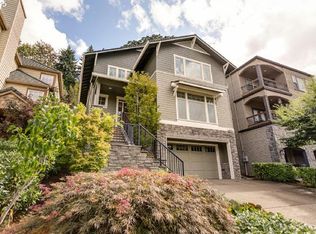
- $801,0003 bd3 ba3.2k sqft3657 Landis St, West Linn, OR 97068Off Market
- $789,4003 bd4 ba3.5k sqft4194 Reed St, West Linn, OR 97068Off Market
- $785,0004 bd3 ba2.9k sqft3663 Landis St, West Linn, OR 97068Sold
- $1,249,9005 bd4 ba4.3k sqft3636 Landis St, West Linn, OR 97068Sold
- $1,136,4005 bd3 ba4.9k sqft3648 Landis St, West Linn, OR 97068Off Market
- $1,073,4004 bd3 ba3.5k sqft3652 Landis St, West Linn, OR 97068Off Market
Nearby schools
GreatSchools rating
- 7/10Sunset Primary SchoolGrades: PK-5Distance: 0.5 mi
- 8/10Rosemont Ridge Middle SchoolGrades: 6-8Distance: 1 mi
- 10/10West Linn High SchoolGrades: 9-12Distance: 0.9 mi
Schools provided by the listing agent
- Elementary: Sunset
- Middle: Rosemont Ridge
- High: West Linn
Source: RMLS (OR). This data may not be complete. We recommend contacting the local school district to confirm school assignments for this home.
Get a cash offer in 3 minutes
Find out how much your home could sell for in as little as 3 minutes with a no-obligation cash offer.
Estimated market value
$774,600
Get a cash offer in 3 minutes
Find out how much your home could sell for in as little as 3 minutes with a no-obligation cash offer.
Estimated market value
$774,600
- Oregon
- Clackamas County
- West Linn
- 97068
- Sunset
- 3649 Landis St
Nearby cities
Nearby neighborhoods
Nearby zip codes
Other West Linn Topics
