Skip main navigation
Closed
  • $540,000

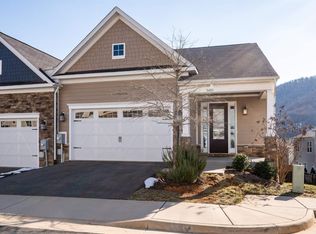
    3649 Moffat St, Charlottesville, VA 22902

    3beds
    2,200sqft
    Townhouse
    Built in 2021
    4,356 Square Feet Lot
    $543,100 Zestimate®
    $245/sqft
    $2,823 Estimated rent

    Home value

    $543,100

    $516,000 - $570,000

    $2,823/mo

    Zestimate® history
    Loading
    Loading...

    Owner options

    List your home for rent

    $2,823/mo

    Rent Zestimate®

    Find your next renter with Zillow Rental Manager. Plus, with online applications, you can quickly screen prospective tenants – for free.

    Learn more

    $2,823/mo

    Rent Zestimate®

    Refinance and save

    $3,626/mo

    Est. payment

    Refinancing to a lower rate could help reduce your monthly payments and save thousands over the life of the loan.

    See today's rates

    $3,626/mo

    Est. payment

    Explore your selling options

    Work with a Zillow partner agent

    Leverage their expertise and Zillow's premium Showcase listings to get your home seen by more buyers.

    Get started

    List with your own agent

    Get your home in front of millions of buyers by listing it on Zillow.

    Learn how to do it

    Sell it yourself

    Take full control of how buyers see your home on Zillow by listing For Sale by Owner (FSBO).

    List your home

    What's special

    Mountain viewsTwo-car garageBeautifully maintained two-level retreatEasy first-floor livingLuxury vinyl flooringLarge islandMarble kitchen countertops
    Welcome home to this beautifully maintained two-level retreat offering easy first-floor living and mountain views. Sunlight fills the open floor plan, creating an inviting space for everyday living and entertaining. The main level primary suite offers comfort and privacy, complemented by recent updates including an upgraded bath from the builder, luxury vinyl flooring, marble kitchen countertops, soft-close white shaker cabinets, rollout shelving in the island, and custom wood shelving in the closets and pantry. The kitchen shines with stainless steel appliances, a large island, and generous prep space. A main level laundry room adds convenience. Upstairs, a spacious loft provides flexible living space for a home office, media room, or guest retreat. Step outside to your private patio and garden bed, plus a yard garden plot ready for planting. This home offers abundant storage space and a two-car garage. Located in a friendly, quiet neighborhood with a community dog park, and gym this home is close to outdoor favorites like Biscuit Run Park, Carter Mountain Orchard, and Monticello, and just minutes to University of Virginia, University of Virginia Health, Wegmans, dining, and downtown—approximately a 12-minute drive.

    Zillow last checked:

    Listing updated:

    Listed by:

    MATT WHITE 434-738-8734,

    REDFIN CORPORATION

    Bought with:

    ERIN GARCIA, 0225174908

    NEST REALTY GROUP

    Source: CAAR,MLS#: 676429MLS LogoOriginating MLS: Charlottesville Area Association of Realtors

    Facts & features

    Interior

    Bedrooms & bathrooms
    • Bedrooms: 3
    • Bathrooms: 3
    • Full bathrooms: 2
    • 1/2 bathrooms: 1
    • Main level bathrooms: 2
    • Main level bedrooms: 1
    Primary bedroom
    • Level: First
    Bedroom
    • Level: Second
    Primary bathroom
    • Level: First
    Bathroom
    • Level: Second
    Dining room
    • Level: First
    Foyer
    • Level: First
    Half bath
    • Level: First
    Laundry
    • Level: First
    Living room
    • Level: First
    Loft
    • Level: Second
    Utility room
    • Level: Second
    Heating
    • Central, Forced Air
    Cooling
    • Central Air
    Features
    • Primary Downstairs, Entrance Foyer, Loft, Utility Room
    • Basement: Finished,Heated,Interior Entry,Walk-Out Access
    • Common walls with other units/homes: End Unit
    Interior area
    • Total structure area: 2,500
    • Total interior livable area: 2,200 sqft
    • Finished area above ground: 2,200
    • Finished area below ground: 0

    Property

    Parking
    • Total spaces: 1
    • Parking features: Attached, Garage Faces Front, Garage
    • Attached garage spaces: 1
    Features
    • Levels: Two
    • Stories: 2
    Lot
    • Size: 4,356 sqft
    Details
    • Parcel number: 091A1000004800
    • Zoning description: R-1 Residential

    Construction

    Type & style
    • Home type: Townhouse
    • Property subtype: Townhouse
    • Attached to another structure: Yes
    Materials
    • Stick Built
    • Foundation: Slab
    Condition
    • New construction: No
    • Year built: 2021
    Details
    • Builder name: STANLEY MARTIN HOMES

    Utilities & green energy

    • Sewer: Public Sewer
    • Water: Public
    • Utilities for property: Cable Available, Fiber Optic Available, High Speed Internet Available, Satellite Internet Available

    Community & neighborhood

    Location
    • Region: Charlottesville
    • Subdivision: AVINITY

    HOA & financial

    HOA
    • Has HOA: Yes
    • HOA fee: $400 quarterly
    • Amenities included: Clubhouse, Playground
    • Services included: Association Management, Clubhouse, Playground, Snow Removal, Trash

    Price history

    DateEventPrice
    6/30/2026Sold$540,000-1.8%$245/sqft
    Source: CAAR #676429 Report a problem
    5/21/2026Pending sale$549,900$250/sqft
    Source: CAAR #676429 Report a problem
    5/15/2026Price change$549,900-2.7%$250/sqft
    Source: CAAR #676429 Report a problem
    4/29/2026Listed for sale$565,000-5.8%$257/sqft
    Source: CAAR #676429 Report a problem
    4/20/2026Listing removed$599,900$273/sqft
    Source: CAAR #673513 Report a problem
    4/3/2026Price change$599,900-2.4%$273/sqft
    Source: CAAR #673513 Report a problem
    3/14/2026Price change$614,900-1.6%$280/sqft
    Source: CAAR #673513 Report a problem
    2/27/2026Listed for sale$624,900+40.1%$284/sqft
    Source: CAAR #673513 Report a problem
    9/1/2021Sold$446,073$203/sqft
    Source: Public Record Report a problem

    Public tax history

    YearProperty taxesTax assessment
    2024$4,707 +1.1%$551,200 +1.1%
    2023$4,657 +11.1%$545,300 +11.1%
    2022$4,191 +350.6%$490,700 +350.6%
    2021$930 -4%$108,900 -4%
    2020$968 $113,400
    2019$968 $113,400

    Find assessor info on the county website

    Neighborhood: 22902

    Nearby schools

    GreatSchools rating
    Schools provided by the listing agent
    • Elementary: Mountain View
    • Middle: Walton
    • High: Monticello

    Source: CAAR. This data may not be complete. We recommend contacting the local school district to confirm school assignments for this home.

    Get a cash offer in 3 minutes
    Find out how much your home could sell for in as little as 3 minutes with a no-obligation cash offer.
    Estimated market value
    $543,100
    Get a cash offer in 3 minutes
    Find out how much your home could sell for in as little as 3 minutes with a no-obligation cash offer.
    Estimated market value
    $543,100