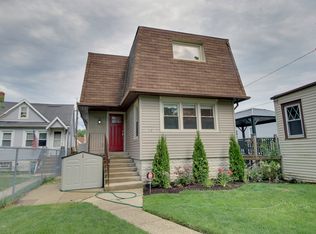
Charming & Completely Updated Home in Belmont Heights This adorable home has been beautifully updated throughout! The main level features a cozy bedroom, a full bath, an inviting eat-in kitchen, and a bright front room that opens to an enclosed porch. Upstairs, you'll find two additional bedrooms with plenty of space. The full, finished basement, complete with a second kitchen, bedroom, and full bathroom - perfect for guests, in-laws, or extended living. The pictures speak for themselves - come see this beauty in person and make your offer today! Seller Offer Closing Cost Credit. NEW ROOF. NEW WINDOWS. NEW WOOD FLOORS. NEW PAINT. NEW APPLIANCES. NEW CABINETS. NEW ELECTRICAL AND PLUMBING.ALL NEW SS APPLIANCES. 2 Families can easily live
Closed
Zillow last checked:
Listing updated:
Bought with:
Magdalane Marcol
eXp Realty
Source: MRED as distributed by MLS GRID,MLS#: 12675835
Price history
| Date | Event | Price |
|---|---|---|
| 7/17/2026 | Sold | $377,000-1.8%$288/sqft |
Source:  MRED as distributed by MLS GRID #12675835 Report a problem MRED as distributed by MLS GRID #12675835 Report a problem | ||
| 6/15/2026 | Contingent | $384,000$293/sqft |
Source: MRED as distributed by MLS GRID #12675835 Report a problem | ||
| 6/11/2026 | Listed for sale | $384,000-1%$293/sqft |
Source: MRED as distributed by MLS GRID #12675835 Report a problem | ||
| 5/11/2026 | Listing removed | $388,000$296/sqft |
Source: MRED as distributed by MLS GRID #12604710 Report a problem | ||
| 4/20/2026 | Contingent | $388,000$296/sqft |
Source: MRED as distributed by MLS GRID #12604710 Report a problem | ||
| 4/17/2026 | Listed for sale | $388,000$296/sqft |
Source: MRED as distributed by MLS GRID #12604710 Report a problem | ||
| 4/14/2026 | Contingent | $388,000$296/sqft |
Source: MRED as distributed by MLS GRID #12604710 Report a problem | ||
| 3/30/2026 | Listed for sale | $388,000-2.7%$296/sqft |
Source: MRED as distributed by MLS GRID #12604710 Report a problem | ||
| 3/30/2026 | Listing removed | $398,900$305/sqft |
Source: MRED as distributed by MLS GRID #12583073 Report a problem | ||
| 3/20/2026 | Price change | $398,900-0.3%$305/sqft |
Source: MRED as distributed by MLS GRID #12583073 Report a problem | ||
| 3/4/2026 | Listed for sale | $399,900$305/sqft |
Source: MRED as distributed by MLS GRID #12583073 Report a problem | ||
| 12/9/2025 | Listing removed | $399,900$305/sqft |
Source: MRED as distributed by MLS GRID #12514630 Report a problem | ||
| 11/10/2025 | Listed for sale | $399,900-5.9%$305/sqft |
Source: MRED as distributed by MLS GRID #12514630 Report a problem | ||
| 10/28/2025 | Listing removed | $425,000$324/sqft |
Source: MRED as distributed by MLS GRID #12487125 Report a problem | ||
| 10/3/2025 | Listed for sale | $425,000+102.4%$324/sqft |
Source: MRED as distributed by MLS GRID #12487125 Report a problem | ||
| 5/2/2025 | Sold | $210,000+5.1%$160/sqft |
Source: MRED as distributed by MLS GRID #12308354 Report a problem | ||
| 3/16/2025 | Contingent | $199,900$153/sqft |
Source: MRED as distributed by MLS GRID #12308354 Report a problem | ||
| 3/12/2025 | Listed for sale | $199,900$153/sqft |
Source: MRED as distributed by MLS GRID #12308354 Report a problem | ||
Nearby homes
Get a cash offer in 3 minutes
Find out how much your home could sell for in as little as 3 minutes with a no-obligation cash offer.
Estimated market value
$380,500
