Situated on an extra-wide 37.5' lot, this beautifully finished 6 bedroom plus den, 6.1 bathroom Lakeview home on quiet, one-way Paulina is flooded with sunlight and provides an open, gracious floor plan. This stunning residence offers rich hardwood flooring, soaring ceiling heights, custom millwork and cabinetry, multiple areas for entertaining, and abundant outdoor space. The main level features a foyer entry that opens to a beautiful living room accented with intricate moldings and a marble fireplace, formal dining room, private office space with a wall of built-ins shelving, powder room, and an expansive kitchen with large center island and butler's pantry equipped with Sub Zero, Wolf, and Miele appliances, organized storage overlooking a massive great room with custom built-ins, coffered ceilings, and additional fireplace. A soaring staircase leads to the second level. The bedroom level offers 4 remarkable en-suite bedrooms, including a gracious primary suite with oversized walk-in closet, spa-like bathroom with oversized steam shower, dual vanity, jetted tub and separate water closet. Three additional en-suite bedrooms including 2 large front bedrooms with desk space and oversized laundry room complete this floor. The lower level features an oversized recreation room with large wet bar, temperature controlled wine cellar, optimal home exercise space, large guest suite, additional laundry room and abundant storage. A large mud room leads to a beautifully landscaped true back yard offering a welcome oasis in the city showcasing a fully turfed yard, brick paved patio, wood burning fireplace, deck, and oversized 3 car garage with a full attic for plentiful additional storage. Easy walking distance to the heart of the Southport Corridor's renowned restaurants, boutiques, coffee shops, transportation, and numerous nearby green spaces including Juniper Park.
Closed
$2,400,000
3649 N Paulina St, Chicago, IL 60613
6beds
5,650sqft
Single Family Residence
Built in 2014
4,687 Square Feet Lot
$2,910,900 Zestimate®
$425/sqft
$7,987 Estimated rent
Home value
$2,910,900
$2.71M - $3.14M
$7,987/mo
Zestimate® history
Owner options
List your home for rent
$7,987/mo
Rent Zestimate®
Find your next renter with Zillow Rental Manager. Plus, with online applications, you can quickly screen prospective tenants – for free.
$7,987/mo
Rent Zestimate®
Refinance and save
$14,126/mo
Est. payment
Refinancing to a lower rate could help reduce your monthly payments and save thousands over the life of the loan.
$14,126/mo
Est. payment
Explore your selling options
Work with a Zillow partner agent
Leverage their expertise and Zillow's premium Showcase listings to get your home seen by more buyers.
Get startedList with your own agent
Get your home in front of millions of buyers by listing it on Zillow.
Learn how to do itSell it yourself
Take full control of how buyers see your home on Zillow by listing For Sale by Owner (FSBO).
List your homeWhat's special
Wood burning fireplaceMarble fireplaceAdditional fireplaceOversized recreation roomLarge front bedroomsPrivate office spaceLarge center island
Zillow last checked:
Listing updated:
Listed by:
Jeffrey Lowe 312-319-1168,
Compass
Bought with:
Jeffrey Lowe
Compass
Source: MRED as distributed by MLS GRID,MLS#: 11995592
Facts & features
Interior
Bedrooms & bathrooms
- Bedrooms: 6
- Bathrooms: 7
- Full bathrooms: 6
- 1/2 bathrooms: 1
Rooms
- Room types: Bedroom 5, Bedroom 6, Breakfast Room, Deck, Foyer, Great Room, Mud Room, Study, Storage, Walk In Closet, Other Room
Primary bedroom
- Features: Flooring (Hardwood), Bathroom (Full)
- Level: Second
- Area: 238 Square Feet
- Dimensions: 17X14
Bedroom 2
- Features: Flooring (Hardwood)
- Level: Second
- Area: 196 Square Feet
- Dimensions: 14X14
Bedroom 3
- Features: Flooring (Hardwood)
- Level: Second
- Area: 210 Square Feet
- Dimensions: 15X14
Bedroom 4
- Features: Flooring (Hardwood)
- Level: Second
- Area: 154 Square Feet
- Dimensions: 14X11
Bedroom 5
- Features: Flooring (Carpet)
- Level: Lower
- Area: 182 Square Feet
- Dimensions: 14X13
Bedroom 6
- Features: Flooring (Carpet)
- Level: Lower
- Area: 196 Square Feet
- Dimensions: 14X14
Breakfast room
- Features: Flooring (Hardwood)
- Level: Main
- Area: 140 Square Feet
- Dimensions: 14X10
Deck
- Level: Main
- Area: 98 Square Feet
- Dimensions: 14X7
Dining room
- Features: Flooring (Hardwood)
- Level: Main
- Area: 168 Square Feet
- Dimensions: 14X12
Family room
- Features: Flooring (Carpet)
- Level: Lower
- Area: 667 Square Feet
- Dimensions: 29X23
Foyer
- Features: Flooring (Ceramic Tile)
- Level: Main
- Area: 70 Square Feet
- Dimensions: 10X7
Great room
- Features: Flooring (Hardwood)
- Level: Main
- Area: 336 Square Feet
- Dimensions: 24X14
Kitchen
- Features: Kitchen (Eating Area-Breakfast Bar, Eating Area-Table Space, Island, Pantry-Butler, Pantry-Closet), Flooring (Hardwood)
- Level: Main
- Area: 224 Square Feet
- Dimensions: 16X14
Laundry
- Level: Second
- Area: 72 Square Feet
- Dimensions: 9X8
Living room
- Features: Flooring (Hardwood)
- Level: Main
- Area: 210 Square Feet
- Dimensions: 15X14
Mud room
- Features: Flooring (Ceramic Tile)
- Level: Main
- Area: 56 Square Feet
- Dimensions: 8X7
Other
- Level: Main
- Area: 888 Square Feet
- Dimensions: 37X24
Storage
- Level: Lower
- Area: 64 Square Feet
- Dimensions: 8X8
Study
- Features: Flooring (Hardwood)
- Level: Main
- Area: 140 Square Feet
- Dimensions: 14X10
Heating
- Natural Gas, Forced Air
Cooling
- Central Air
Appliances
- Included: Range, Microwave, Dishwasher, Refrigerator, High End Refrigerator, Washer, Dryer, Disposal, Stainless Steel Appliance(s), Wine Refrigerator
- Laundry: Upper Level
Features
- Wet Bar
- Flooring: Hardwood
- Basement: Finished,Full,Daylight
- Number of fireplaces: 4
- Fireplace features: Family Room, Living Room, Basement, Other
Interior area
- Total structure area: 0
- Total interior livable area: 5,650 sqft
Property
Parking
- Total spaces: 3
- Parking features: On Site, Garage Owned, Detached, Garage
- Garage spaces: 3
Accessibility
- Accessibility features: No Disability Access
Features
- Stories: 2
- Patio & porch: Deck
- Exterior features: Fire Pit
Lot
- Size: 4,687 Square Feet
- Dimensions: 37.5X124
Details
- Parcel number: 14192310030000
- Special conditions: List Broker Must Accompany
Construction
Type & style
- Home type: SingleFamily
- Property subtype: Single Family Residence
Materials
- Other
Condition
- New construction: No
- Year built: 2014
Utilities & green energy
- Sewer: Public Sewer
- Water: Lake Michigan
Community & HOA
HOA
- Services included: None
Location
- Region: Chicago
Financial & listing details
- Price per square foot: $425/sqft
- Tax assessed value: $2,310,010
- Annual tax amount: $36,381
- Date on market: 3/8/2024
- Listing terms: Cash
- Ownership: Fee Simple
Price history
| Date | Event | Price |
|---|---|---|
| 6/6/2024 | Sold | $2,400,000+1.1%$425/sqft |
Source:  MRED as distributed by MLS GRID #11995592 Report a problem MRED as distributed by MLS GRID #11995592 Report a problem | ||
| 5/7/2024 | Pending sale | $2,375,000$420/sqft |
Source: MRED as distributed by MLS GRID #11995592 Report a problem | ||
| 4/23/2024 | Contingent | $2,375,000$420/sqft |
Source: MRED as distributed by MLS GRID #11995592 Report a problem | ||
| 4/18/2024 | Price change | $2,375,000-3.1%$420/sqft |
Source: MRED as distributed by MLS GRID #11995592 Report a problem | ||
| 3/8/2024 | Listed for sale | $2,450,000+25.6%$434/sqft |
Source: MRED as distributed by MLS GRID #11995592 Report a problem | ||
| 4/29/2014 | Sold | $1,950,000+186.8%$345/sqft |
Source: MRED as distributed by MLS GRID #08520176 Report a problem | ||
| 6/27/2013 | Sold | $680,000$120/sqft |
Source: Berkshire Hathaway HomeServices Koenig Rubloff #08165401_60613 Report a problem | ||
Public tax history
| Year | Property taxes | Tax assessment |
|---|---|---|
| 2024 | -- | $231,001 +36.3% |
| 2023 | $35,752 -1.7% | $169,448 -4.2% |
| 2022 | $36,382 +2.3% | $176,882 |
| 2021 | $35,569 -11.8% | $176,882 -2.2% |
| 2020 | $40,307 +2% | $180,934 -8% |
| 2019 | $39,513 +1.7% | $196,668 |
| 2018 | $38,849 -13.2% | $196,668 -5.4% |
| 2017 | $44,746 +7.5% | $207,859 |
| 2016 | $41,632 +9.3% | $207,859 |
| 2015 | $38,089 +72% | $207,859 +74.1% |
| 2014 | $22,148 +121.3% | $119,370 +116.9% |
| 2013 | $10,009 +1.4% | $55,035 |
| 2012 | $9,876 +23.4% | $55,035 -17.1% |
| 2011 | $8,000 +10.6% | $66,380 |
| 2010 | $7,232 -21.7% | $66,380 |
| 2009 | $9,240 +34.7% | $66,380 -0.8% |
| 2008 | $6,858 +3% | $66,945 |
| 2007 | $6,659 -13.2% | $66,945 |
| 2006 | $7,675 +10.1% | $66,945 +32.2% |
| 2005 | $6,969 +2.1% | $50,635 |
| 2004 | $6,826 +4% | $50,635 |
| 2003 | $6,565 -5.1% | $50,635 +22.5% |
| 2002 | $6,917 +4.6% | $41,338 |
| 2001 | $6,613 +37.8% | $41,338 |
| 2000 | $4,799 -0.3% | $41,338 +47.2% |
| 1999 | $4,812 | $28,090 |
Find assessor info on the county website
Neighborhood: Lake View
Nearby homes
- $--2 bd1 ba1.1k sqft3647 N Paulina St #2F, Chicago, IL 60613Off Market

- $--2 bd1 ba1.1k sqft3651 N Paulina St #3, Chicago, IL 60613Off Market

- $--3 bd2 ba-- sqft3651 N Paulina St #1, Chicago, IL 60613Off Market

- $1,052,4002 bd1 ba1.4k sqft3651 N Paulina St #2, Chicago, IL 60613Off Market
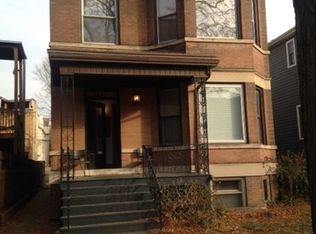
- $--3 bd1 ba-- sqft3651 N Paulina St, Chicago, IL 60613Off Market
- $--1 bd1 ba-- sqft3645 N Paulina St #CH2, Chicago, IL 60613Off Market
- $1,293,1002 bd1 ba1.2k sqft3645 N Paulina St #UJ6WY75Z3, Chicago, IL 60613Off Market
- $--2 bd1 ba1.1k sqft3643 N Paulina St #1, Chicago, IL 60613Off Market
Nearby schools
GreatSchools rating
- 9/10Hamilton Elementary SchoolGrades: PK-8Distance: 0.2 mi
- 3/10Lake View High SchoolGrades: 9-12Distance: 0.5 mi
Schools provided by the listing agent
- Elementary: Hamilton Elementary School
- Middle: Hamilton Elementary School
- High: Lake View High School
- District: 299
Source: MRED as distributed by MLS GRID. This data may not be complete. We recommend contacting the local school district to confirm school assignments for this home.
Get a cash offer in 3 minutes
Find out how much your home could sell for in as little as 3 minutes with a no-obligation cash offer.
Estimated market value
$2,910,900
Get a cash offer in 3 minutes
Find out how much your home could sell for in as little as 3 minutes with a no-obligation cash offer.
Estimated market value
$2,910,900
- Illinois
- Cook County
- Chicago
- 60613
- Lake View
- 3649 N Paulina St
Nearby cities
Nearby neighborhoods
Nearby zip codes
Other Chicago Topics
