Skip main navigation
Closed
  • $386,000

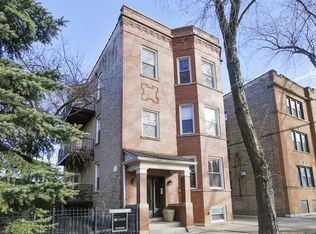
    3649 N Wolcott Ave #2, Chicago, IL 60613

    2beds
    900sqft
    Condominium, Single Family Residence
    Built in 1909
    -- sqft lot
    $386,200 Zestimate®
    $429/sqft
    $2,841 Estimated rent

    Home value

    $386,200

    $351,000 - $425,000

    $2,841/mo

    Zestimate® history
    Loading
    Loading...

    Owner options

    List your home for rent

    $2,841/mo

    Rent Zestimate®

    Find your next renter with Zillow Rental Manager. Plus, with online applications, you can quickly screen prospective tenants – for free.

    Learn more

    $2,841/mo

    Rent Zestimate®

    Refinance and save

    $3,159/mo

    Est. payment

    Refinancing to a lower rate could help reduce your monthly payments and save thousands over the life of the loan.

    See today's rates

    $3,159/mo

    Est. payment

    Explore your selling options

    Work with a Zillow partner agent

    Leverage their expertise and Zillow's premium Showcase listings to get your home seen by more buyers.

    Get started

    List with your own agent

    Get your home in front of millions of buyers by listing it on Zillow.

    Learn how to do it

    Sell it yourself

    Take full control of how buyers see your home on Zillow by listing For Sale by Owner (FSBO).

    List your home

    What's special

    Large fully-appointed eat-in kitchenTwo queen-size bedroomsLarge shared central courtyardSolid hardwood floorsPlenty of internal storage
    ***MULTIPLE OFFERS RECEIVED. BEST AND FINAL OFFERS DUE BY 6p 9/1/26.***Quaint, cozy, full of light. Check out this 2bed/1bath 2nd floor (walk-up) vintage condo unit in North Center! Freshly painted and ready for its next adventure, this unit boasts ample natural light from its large windows, two queen-size bedrooms, solid hardwood floors, updated bathroom (remodeled 2015 with new tub; new lighting, repainted vanity, new sink/fixtures in 2026), and large fully-appointed eat-in kitchen with bonus sunroom off the rear. Unit also features one private balcony off the primary bedroom facing the large shared courtyard. There is a stacked in-unit laundry system in its own nook with additional storage and folding area, central A/C (up for replacement in September) and heat systems, and plenty of internal storage as well as an additional basement storage closet (appx. 8'x12'). You'll also find a gardening room in the basement, shared by all to help keep the courtyard beautiful! Head outside with a book, your pooch, kitty or friends to the large shared central courtyard where the HOA community hosts live music (Porch Fest) and other association and neighborhood events. Low assessments! Self-managed and well-run association anticipates no confirmed upcoming projects or specials. 2 pet maximum with no breed or weight restrictions for dogs; cage and terrarium critters welcome! A truly lovely place to call home. Schedule your tour today.

    Zillow last checked:

    Listing updated:

    Listed by:

    Kirk Hudson 847-560-0577,

    Baird & Warner,

    Josh Kirk 205-743-8317,

    Baird & Warner

    Bought with:

    Abby Kelley

    @properties Christie's International Real Estate

    Lauren Traficanto

    @properties Christie's International Real Estate

    Source: MRED as distributed by MLS GRID,MLS#: 12742701MLS Logo

    Facts & features

    Interior

    Bedrooms & bathrooms
    • Bedrooms: 2
    • Bathrooms: 1
    • Full bathrooms: 1
    Rooms
    • Room types: Heated Sun Room
    Primary bedroom
    • Features: Flooring (Hardwood), Window Treatments (Blinds)
    • Level: Main
    • Area: 156 Square Feet
    • Dimensions: 12X13
    Bedroom 2
    • Features: Flooring (Hardwood), Window Treatments (Blinds)
    • Level: Main
    • Area: 90 Square Feet
    • Dimensions: 10X9
    Dining room
    • Level: Main
    • Dimensions: COMBO
    Other
    • Features: Flooring (Hardwood)
    • Level: Main
    • Area: 64 Square Feet
    • Dimensions: 8X8
    Kitchen
    • Features: Kitchen (Eating Area-Table Space, Galley, Pantry-Closet, Granite Counters), Flooring (Hardwood), Window Treatments (Blinds)
    • Level: Main
    • Area: 144 Square Feet
    • Dimensions: 12X12
    Living room
    • Features: Flooring (Hardwood)
    • Level: Main
    • Area: 180 Square Feet
    • Dimensions: 12X15
    Heating
    • Natural Gas, Forced Air
    Cooling
    • Central Air
    Appliances
    • Included: Range, Microwave, Dishwasher, Refrigerator, Washer, Dryer, Stainless Steel Appliance(s)
    • Laundry: Washer Hookup, In Unit
    Features
    • Storage, Granite Counters, Pantry
    • Flooring: Hardwood
    • Windows: Window Treatments
    • Basement: None
    Interior area
    • Total structure area: 900
    • Total interior livable area: 900 sqft

    Property

    Accessibility
    • Accessibility features: No Disability Access
    Features
    • Exterior features: Balcony
    • Fencing: Fenced
    Lot
    • Features: Common Grounds
    Details
    • Additional structures: Workshop
    • Parcel number: 14192260191008
    • Special conditions: None

    Construction

    Type & style
    • Home type: Condo
    • Property subtype: Condominium, Single Family Residence
    Materials
    • Brick
    Condition
    • New construction: No
    • Year built: 1909
    • Major remodel year: 2006

    Utilities & green energy

    • Electric: Circuit Breakers
    • Sewer: Public Sewer, Storm Sewer
    • Water: Public

    Community & HOA

    HOA
    • Has HOA: Yes
    • Amenities included: Storage
    • Services included: Water, Insurance, Exterior Maintenance, Lawn Care, Scavenger, Snow Removal
    • HOA fee: $313 monthly
    Location
    • Region: Chicago

    Financial & listing details

    • Price per square foot: $429/sqft
    • Tax assessed value: $289,360
    • Annual tax amount: $5,151
    • Date on market: 8/28/2026
    • Listing terms: Conventional
    • Ownership: Condo

    Price history

    DateEventPrice
    10/13/2026Sold$386,000+13.5%$429/sqft
    Source: MRED as distributed by MLS GRID #12742701 Report a problem
    9/2/2026Contingent$340,000$378/sqft
    Source: MRED as distributed by MLS GRID #12742701 Report a problem
    8/28/2026Listed for sale$340,000+3%$378/sqft
    Source: MRED as distributed by MLS GRID #12742701 Report a problem
    5/8/2007Sold$330,000+11.9%$367/sqft
    Source: Public Record Report a problem
    3/4/2004Sold$295,000$328/sqft
    Source: Public Record Report a problem

    Public tax history

    YearProperty taxesTax assessment
    2024$5,152 +3.1%$28,936 +7.2%
    2023$4,997 +3%$26,999
    2022$4,850 +1.9%$26,999
    2021$4,760 -13.5%$26,999 +9.3%
    2020$5,504 +1.7%$24,706 -8.2%
    2019$5,410 +1.7%$26,925
    2018$5,319 +1.2%$26,925 +10.3%
    2017$5,255 +7.5%$24,412
    2016$4,889 +9.3%$24,412
    2015$4,473 +14.5%$24,412 +15.9%
    2014$3,907 +2%$21,055
    2013$3,829 +1.4%$21,055
    2012$3,778 -8.9%$21,055 -17.8%
    2011$4,149 -0.4%$25,603
    2010$4,166 +4.4%$25,603
    2009$3,992 +81.3%$25,603 +66.8%
    2008$2,202 +1%$15,348
    2007$2,180 +12.5%$15,348
    2006$1,938 -40.4%$15,348 -29.4%
    2005$3,252 +1.2%$21,730 +9.4%
    2004$3,214 $19,871
    Find assessor info on the county website

    Neighborhood: North Center

    Nearby schools

    GreatSchools rating
    Schools provided by the listing agent
    • District: 299

    Source: MRED as distributed by MLS GRID. This data may not be complete. We recommend contacting the local school district to confirm school assignments for this home.

    Get a cash offer in 3 minutes
    Find out how much your home could sell for in as little as 3 minutes with a no-obligation cash offer.
    Estimated market value

    $386,200

    Get a cash offer in 3 minutes
    Find out how much your home could sell for in as little as 3 minutes with a no-obligation cash offer.
    Estimated market value

    $386,200