Welcome to 3649 Peace Pipe Way — a beautifully maintained home offering comfort, space, and functionality in a desirable community. This residence features a spacious open-concept layout perfect for everyday living and entertaining. The kitchen flows seamlessly into the main living areas, creating the ideal gathering space for family and guests. Generously sized bedrooms provide comfort and privacy, while the primary suite offers a relaxing retreat. Enjoy outdoor living with a private backyard space ready for your personal touch. Conveniently located near major roadways, shopping, dining, and local attractions, this home blends location and lifestyle. Schedule your private showing today!
For sale
Price cut: $10K (5/15)
$590,000
3649 Peacepipe Way, Clermont, FL 34711
4beds
2,646sqft
Single Family Residence
Built in 2006
10,625 Square Feet Lot
$574,800 Zestimate®
$223/sqft
$125/mo HOA
What's special
Generously sized bedroomsSpacious open-concept layoutPrivate backyard space
- 160 days |
- 250 |
- 15 |
Zillow last checked:
Listing updated:
Listed by:
Jamar Joseph 321-978-3327,
LPT REALTY, LLC 877-366-2213
Source: Stellar MLS,MLS#: O6380104 Originating MLS: Lake and Sumter
Originating MLS: Lake and Sumter
Facts & features
Interior
Bedrooms & bathrooms
- Bedrooms: 4
- Bathrooms: 3
- Full bathrooms: 3
Primary bedroom
- Features: Walk-In Closet(s)
- Level: First
Bedroom 2
- Features: Built-in Closet
- Level: First
Bedroom 3
- Features: Built-in Closet
- Level: First
Bedroom 4
- Features: Built-in Closet
- Level: First
Dining room
- Level: First
Kitchen
- Level: First
Living room
- Level: First
Heating
- Central, Electric
Cooling
- Central Air
Appliances
- Included: Microwave, Range, Refrigerator
- Laundry: Inside, Laundry Room
Features
- Ceiling Fan(s), Primary Bedroom Main Floor, Walk-In Closet(s)
- Flooring: Hardwood
- Has fireplace: No
Interior area
- Total structure area: 3,448
- Total interior livable area: 2,646 sqft
Video & virtual tour
Property
Parking
- Total spaces: 3
- Parking features: Garage - Attached
- Attached garage spaces: 3
Features
- Levels: One
- Stories: 1
- Exterior features: Private Yard, Sidewalk
Lot
- Size: 10,625 Square Feet
Details
- Parcel number: 112326080100029200
- Zoning: R-1
- Special conditions: None
Construction
Type & style
- Home type: SingleFamily
- Property subtype: Single Family Residence
Materials
- Brick
- Foundation: Slab
- Roof: Shingle
Condition
- Completed
- New construction: No
- Year built: 2006
Utilities & green energy
- Sewer: Public Sewer
- Water: Public
- Utilities for property: BB/HS Internet Available, Cable Available, Electricity Connected
Community & HOA
Community
- Pet fee: $0 monthly
- Subdivision: CLERMONT HARTWOOD RESERVE PH 02
HOA
- Has HOA: Yes
- HOA fee: $125 monthly
- HOA name: Nicholas Piana
- HOA phone: 407-656-1081
Location
- Region: Clermont
Financial & listing details
- Price per square foot: $223/sqft
- Tax assessed value: $429,733
- Annual tax amount: $6,868
- Date on market: 2/12/2026
- Cumulative days on market: 107 days
- Ownership: Fee Simple
- Total actual rent: 0
- Electric utility on property: Yes
- Road surface type: Asphalt, Paved
Estimated market value
$574,800
$546,000 - $604,000
$2,949/mo
Price history
| Date | Event | Price |
|---|---|---|
| 5/15/2026 | Price change | $590,000-1.7%$223/sqft |
Source:  Stellar MLS #O6380104 Report a problem Stellar MLS #O6380104 Report a problem | ||
| 2/12/2026 | Listed for sale | $600,000+31.1%$227/sqft |
Source: Stellar MLS #O6380104 Report a problem | ||
| 1/10/2024 | Listing removed | -- |
Source: Zillow Rentals Report a problem | ||
| 12/4/2023 | Listed for rent | $3,500$1/sqft |
Source: Zillow Rentals Report a problem | ||
| 2/1/2007 | Sold | $457,700$173/sqft |
Source: Public Record Report a problem | ||
Public tax history
| Year | Property taxes | Tax assessment |
|---|---|---|
| 2025 | $6,869 +5.6% | $401,630 +10% |
| 2024 | $6,502 +5.4% | $365,120 +10% |
| 2023 | $6,170 +13.2% | $331,930 +10% |
| 2022 | $5,450 +17.2% | $301,760 +10% |
| 2021 | $4,649 -0.8% | $274,334 |
| 2020 | $4,685 +0.9% | $274,334 +5.9% |
| 2019 | $4,645 +9.2% | $259,165 +7.6% |
| 2018 | $4,254 | $240,830 +9.8% |
| 2017 | $4,254 +9.4% | $219,302 +10.3% |
| 2016 | $3,889 +8.1% | $198,896 +1.9% |
| 2015 | $3,598 +5.3% | $195,230 +4.7% |
| 2014 | $3,417 +79.2% | $186,522 +25.8% |
| 2013 | $1,907 +2% | $148,287 |
| 2012 | $1,869 -19.4% | $148,287 -15.1% |
| 2011 | $2,320 -6.3% | $174,631 -3.7% |
| 2010 | $2,475 -22.7% | $181,345 -18.8% |
| 2009 | $3,202 -39.3% | $223,251 -34.8% |
| 2008 | $5,272 -18.1% | $342,498 -5.6% |
| 2007 | $6,438 +623.2% | $362,904 +697.6% |
| 2006 | $890 | $45,500 |
Find assessor info on the county website
Monthly payment
Est. payment
Payment breakdown
Explore the cost of this home by adjusting the details. Changes won't be saved.Climate risks
Neighborhood: 34711
Nearby schools
GreatSchools rating
- 7/10Lost Lake Elementary SchoolGrades: PK-5Distance: 2.9 mi
- 6/10Windy Hill Middle SchoolGrades: 6-8Distance: 1.7 mi
- 5/10East Ridge High SchoolGrades: 9-12Distance: 3.4 mi
Schools provided by the listing agent
- Elementary: Lost Lake Elem
- Middle: Windy Hill Middle
- High: East Ridge High
Source: Stellar MLS. This data may not be complete. We recommend contacting the local school district to confirm school assignments for this home.
- $547,6004 bd3 ba3.2k sqft3653 Peacepipe Way, Clermont, FL 34711Off Market

- $604,0004 bd3 ba3.2k sqft3645 Peacepipe Way, Clermont, FL 34711Off Market
- $252,2974 bd3 ba2.5k sqft3654 Peace Pipe Way, Clermont, FL 34711Off Market

- $537,1004 bd3 ba2.8k sqft3703 Peacepipe Way, Clermont, FL 34711Off Market

- $464,1004 bd3 ba2.3k sqft3699 Peacepipe Way, Clermont, FL 34711Off Market
- $560,3004 bd4 ba3.2k sqft3707 Peacepipe Way, Clermont, FL 34711Off Market
- $710,7005 bd5 ba3.9k sqft3641 Peacepipe Way, Clermont, FL 34711Off Market
- $571,6004 bd3 ba2.5k sqft3657 Peacepipe Way, Clermont, FL 34711Off Market
A local agent can set up tours, give advice and negotiate with sellers.
Similar homes
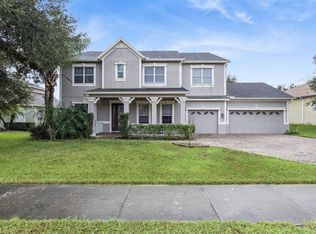
- $565,0004 bd5 ba3.4k sqft3443 Tumbling River Dr, Clermont, FL 34711For Sale
 MLS ID #O6367514, Chris Creegan, CREEGAN GROUP. Stellar MLS
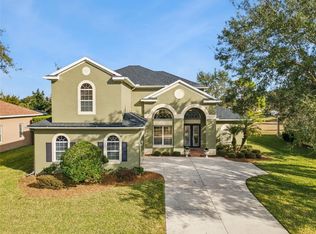
 - $685,0005 bd4 ba3.6k sqft3643 Peaceful Valley Dr, Clermont, FL 34711For Sale
 MLS ID #O6369641, Nelson Cruz PA, REAL BROKER, LLC. Stellar MLS
 - $620,0005 bd3 ba3.5k sqft11531 Arbor Gate Dr, Clermont, FL 34711For Sale
 MLS ID #G5114512, Misty Noland, ERA GRIZZARD REAL ESTATE. Stellar MLS
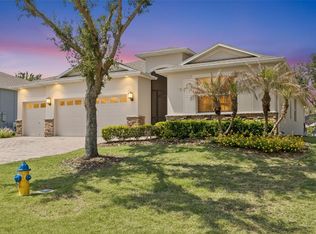
 - $520,0003 bd3 ba2.5k sqft2892 Sandy Cay St, Clermont, FL 34711For Sale
 MLS ID #O6403969, Patti Kincaid, BHHS FLORIDA REALTY. Stellar MLS
 - $539,0004 bd3 ba2.2k sqft16716 Abbey Hill Ct, Clermont, FL 34711For SaleMLS ID #G5113134, Rachel Rivera, RE/MAX PREMIER REALTY. Stellar MLS
- $624,9005 bd4 ba3.2k sqft10151 Yonaomi Cir, Clermont, FL 34711For SaleMLS ID #O6401543, Marina Joseph, LPT REALTY, LLC. Stellar MLS
- $499,0004 bd2 ba2.3k sqft12549 Hammock Pointe Cir, Clermont, FL 34711For SaleMLS ID #G5113586, Joe Cooper, COOPER HOMEFRONT REALTY. Stellar MLS
- $520,0005 bd4 ba3.1k sqft3676 Briar Run Dr, Clermont, FL 34711For SaleMLS ID #O6406560, Regan Jackson, ACME REAL ESTATE FLORIDA LLC. Stellar MLS
- $499,9003 bd2 ba2.1k sqft2876 Sandy Cay St, Clermont, FL 34711For SaleMLS ID #O6386650, Patti Kincaid, BHHS FLORIDA REALTY. Stellar MLS
- $699,0005 bd4 ba3.5k sqft11045 Lemay Dr, Clermont, FL 34711For SaleMLS ID #P4939018, Daphney Neston, KELLER WILLIAMS REALTY SMART 1. Stellar MLS
- $515,0004 bd3 ba2.3k sqft3135 Pizzaro Pl, Clermont, FL 34715For SaleMLS ID #G5110415, Shelley Emery, TERZA REAL ESTATE. Stellar MLS
- $599,0004 bd3 ba2.6k sqft6316 Manuscript St, Winter Garden, FL 34787For SaleMLS ID #O6409661, Sean Flatley, KELLER WILLIAMS REALTY AT THE PARKS. Stellar MLS
- $399,9003 bd3 ba2.2k sqft11437 Wishing Well Ln, Clermont, FL 34711For SaleMLS ID #G5108096, Brandie Mathison-Klein, KELLER WILLIAMS ELITE PARTNERS III REALTY. Stellar MLS
- $449,0004 bd2 ba1.9k sqft465 Rob Roy Dr, Clermont, FL 34711For SaleMLS ID #G5111754, Tommy Mydlo, II, DENIZ REALTY PARTNERS LLC. Stellar MLS
- $554,9003 bd2 ba1.8k sqft2202 Romanum Dr, Winter Garden, FL 34787For SaleMLS ID #O6398743, Trevor Zwick, KELLER WILLIAMS ELITE PARTNERS III REALTY. Stellar MLS
- $410,0003 bd2 ba1.7k sqft11501 Autumn Wind Loop, Clermont, FL 34711For SaleMLS ID #G5114353, Chase Checho, CHASE AARON REAL ESTATE LLC. Stellar MLS
- $719,0004 bd4 ba2.7k sqft2045 Sandy Garden Ln, Winter Garden, FL 34787For SaleMLS ID #O6422461, Chris Creegan, CREEGAN GROUP. Stellar MLS
- $440,0003 bd2 ba1.9k sqft2390 Caledonian St, Clermont, FL 34711For SaleMLS ID #O6384621, Phil Mariani, EXP REALTY LLC. Stellar MLS
- $715,0005 bd4 ba2.6k sqft2025 Wintermere Pointe Dr, Winter Garden, FL 34787For SaleMLS ID #O6422627, Sherri Palmer, EXP REALTY LLC. Stellar MLS
- $530,0003 bd2 ba2.3k sqft769 Home Grove Dr, Winter Garden, FL 34787For SaleMLS ID #O6420766, Beatrice Miranda, METRO CITY REALTY. Stellar MLS
